This well-maintained, move-in-ready residence presents an excellent opportunity for first-time homebuyers. The two-story open layout offers 4 bedrooms and 3 FULL bathrooms—a rare and highly desirable feature in this area. The home provides a functional and comfortable floor plan ideal for families of all sizes. Located in southwest Dallas, only 15 minutes from Downtown, this property offers convenient access to major highways like Loop 12 and I30, schools, a community college and nearby shopping centers. This is a fantastic home and a chance you won’t want to overlook.
Under contract
Price cut: $10K (5/21)
$224,995
714 Jalisco Plz, Dallas, TX 75211
4beds
1,526sqft
Single Family Residence
Built in 2001
3,005 Square Feet Lot
$221,800 Zestimate®
$147/sqft
$-- HOA
What's special
- 113 days |
- 4,671 |
- 363 |
Zillow last checked:
Listing updated:
Listed by:
Anaiz Alba 0578436 469-508-7154,
Brixstone Real Estate 817-291-2983,
Brandi Shapiro 0567523 817-291-2983,
Brixstone Real Estate
Source: NTREIS,MLS#: 21246188
Facts & features
Interior
Bedrooms & bathrooms
- Bedrooms: 4
- Bathrooms: 3
- Full bathrooms: 3
Primary bedroom
- Features: Ceiling Fan(s), Walk-In Closet(s)
- Level: Second
- Dimensions: 12 x 12
Bedroom
- Features: Ceiling Fan(s)
- Level: Second
- Dimensions: 10 x 10
Bedroom
- Features: Ceiling Fan(s)
- Level: Second
- Dimensions: 10 x 10
Bedroom
- Features: Ceiling Fan(s)
- Level: First
- Dimensions: 10 x 10
Primary bathroom
- Level: Second
- Dimensions: 0 x 0
Other
- Level: Second
- Dimensions: 0 x 0
Other
- Level: First
- Dimensions: 0 x 0
Kitchen
- Features: Breakfast Bar, Built-in Features, Dual Sinks, Eat-in Kitchen, Pantry, Sink
- Level: First
- Dimensions: 8 x 6
Living room
- Features: Ceiling Fan(s)
- Level: First
- Dimensions: 12 x 12
Utility room
- Level: First
- Dimensions: 0 x 0
Heating
- Central, Electric
Cooling
- Central Air, Ceiling Fan(s), Electric
Appliances
- Included: Dishwasher, Electric Cooktop, Refrigerator
- Laundry: Washer Hookup, Dryer Hookup, ElectricDryer Hookup, Laundry in Utility Room, In Hall
Features
- High Speed Internet, Pantry, Cable TV, Walk-In Closet(s)
- Flooring: Carpet, Ceramic Tile
- Has basement: No
- Has fireplace: No
Interior area
- Total interior livable area: 1,526 sqft
Video & virtual tour
Property
Parking
- Total spaces: 2
- Parking features: Concrete, Covered, Garage Faces Front, Garage, Garage Door Opener, Paved
- Attached garage spaces: 2
Features
- Levels: Two
- Stories: 2
- Patio & porch: Front Porch
- Exterior features: Private Yard
- Pool features: None
- Fencing: Wood
Lot
- Size: 3,005 Square Feet
Details
- Parcel number: 00801300010450000
Construction
Type & style
- Home type: SingleFamily
- Architectural style: Detached
- Property subtype: Single Family Residence
Materials
- Foundation: Slab
- Roof: Composition
Condition
- Year built: 2001
Utilities & green energy
- Sewer: Public Sewer
- Water: Public
- Utilities for property: Sewer Available, Water Available, Cable Available
Green energy
- Indoor air quality: Ventilation
Community & HOA
Community
- Subdivision: Losencinos Add
HOA
- Has HOA: No
Location
- Region: Dallas
Financial & listing details
- Price per square foot: $147/sqft
- Tax assessed value: $245,910
- Annual tax amount: $5,476
- Date on market: 4/25/2026
- Cumulative days on market: 97 days
- Listing terms: Cash,Conventional,USDA Loan,VA Loan
Estimated market value
$221,800
$211,000 - $233,000
$2,274/mo
Price history
| Date | Event | Price |
|---|---|---|
| 8/15/2026 | Contingent | $224,995$147/sqft |
Source: NTREIS #21246188 Report a problem | ||
| 6/29/2026 | Listed for sale | $224,995$147/sqft |
Source: NTREIS #21246188 Report a problem | ||
| 6/18/2026 | Pending sale | $224,995$147/sqft |
Source: NTREIS #21246188 Report a problem | ||
| 6/17/2026 | Contingent | $224,995$147/sqft |
Source: NTREIS #21246188 Report a problem | ||
| 6/17/2026 | Pending sale | $224,995$147/sqft |
Source: NTREIS #21246188 Report a problem | ||
| 6/13/2026 | Contingent | $224,995$147/sqft |
Source: NTREIS #21246188 Report a problem | ||
| 5/21/2026 | Price change | $224,995-4.3%$147/sqft |
Source: NTREIS #21246188 Report a problem | ||
| 5/9/2026 | Listed for sale | $235,000$154/sqft |
Source: NTREIS #21246188 Report a problem | ||
| 5/5/2026 | Contingent | $235,000$154/sqft |
Source: NTREIS #21246188 Report a problem | ||
| 4/25/2026 | Listed for sale | $235,000+56.8%$154/sqft |
Source: NTREIS #21246188 Report a problem | ||
| 2/24/2021 | Listing removed | -- |
Source: Owner Report a problem | ||
| 10/29/2020 | Listing removed | $1,650$1/sqft |
Source: Owner Report a problem | ||
| 10/23/2020 | Listed for rent | $1,650+10%$1/sqft |
Source: Owner Report a problem | ||
| 11/20/2019 | Listing removed | $1,500$1/sqft |
Source: Owner Report a problem | ||
| 11/17/2019 | Listed for rent | $1,500$1/sqft |
Source: Owner Report a problem | ||
| 1/23/2019 | Listing removed | $1,500$1/sqft |
Source: Owner Report a problem | ||
| 1/15/2019 | Listing removed | $149,900$98/sqft |
Source: Donna Savariego Homes, Inc. #13981996 Report a problem | ||
| 1/15/2019 | Listed for rent | $1,500$1/sqft |
Source: Owner Report a problem | ||
| 12/18/2018 | Pending sale | $149,900$98/sqft |
Source: Donna Savariego Homes, Inc. #13981996 Report a problem | ||
| 12/13/2018 | Listed for sale | $149,900+212.3%$98/sqft |
Source: Donna Savariego Homes, Inc. #13981996 Report a problem | ||
| 7/18/2012 | Listing removed | $48,000$31/sqft |
Source: CENTURY 21 Judge Fite Co. #11706572 Report a problem | ||
| 7/16/2012 | Price change | $48,000-12.7%$31/sqft |
Source: CENTURY 21 Judge Fite Co. #11706572 Report a problem | ||
| 5/27/2012 | Pending sale | $55,000$36/sqft |
Source: CENTURY 21 Judge Fite Company #11706572 Report a problem | ||
| 4/25/2012 | Listed for sale | $55,000$36/sqft |
Source: Keller Williams Realty Report a problem | ||
| 3/23/2012 | Listing removed | $55,000$36/sqft |
Source: Keller Williams Realty Report a problem | ||
| 4/13/2011 | Sold | -- |
Source: Public Record Report a problem | ||
Public tax history
| Year | Property taxes | Tax assessment |
|---|---|---|
| 2025 | $5,476 -5.8% | $245,910 -5.4% |
| 2024 | $5,810 +16.9% | $260,080 +20.1% |
| 2023 | $4,971 -8.6% | $216,620 |
| 2022 | $5,438 +40.8% | $216,620 +48% |
| 2021 | $3,862 -2.8% | $146,390 |
| 2020 | $3,971 -0.8% | $146,390 |
| 2019 | $4,002 +32.3% | $146,390 +37.8% |
| 2018 | $3,024 +29.8% | $106,270 +24.1% |
| 2017 | $2,329 0% | $85,640 |
| 2016 | $2,329 +57.7% | $85,640 +22.3% |
| 2015 | $1,476 | $70,050 +30.2% |
| 2014 | $1,476 | $53,820 |
| 2013 | -- | -- |
| 2012 | -- | -- |
| 2011 | -- | -- |
| 2010 | -- | -- |
| 2009 | -- | -- |
| 2008 | -- | -- |
| 2007 | -- | -- |
| 2005 | -- | -- |
| 2004 | -- | -- |
| 2003 | -- | -- |
| 2002 | -- | -- |
| 2001 | -- | -- |
Find assessor info on the county website
Monthly payment
Est. payment
Payment breakdown
Explore the cost of this home by adjusting the details. Changes won't be saved.Climate risks
Neighborhood: 75211
Nearby schools
GreatSchools rating
- 6/10Leslie A Stemmons Elementary SchoolGrades: PK-5Distance: 0.2 mi
- 4/10T W Browne Middle SchoolGrades: 6-8Distance: 2.2 mi
- 2/10Justin F Kimball High SchoolGrades: 9-12Distance: 2 mi
Schools provided by the listing agent
- Elementary: Stemmons
- Middle: Browne
- High: Molina
- District: Dallas ISD
Source: NTREIS. This data may not be complete. We recommend contacting the local school district to confirm school assignments for this home.
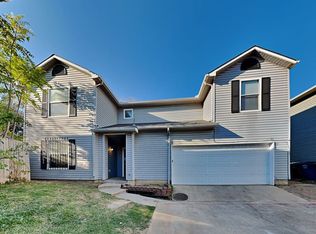
- $208,4003 bd3 ba1.3k sqft715 Jalisco Plz, Dallas, TX 75211Off Market
- $204,6003 bd2 ba1.3k sqft710 Jalisco Plz, Dallas, TX 75211Off Market
- $210,4003 bd3 ba1.3k sqft709 Jalisco Plz, Dallas, TX 75211Off Market
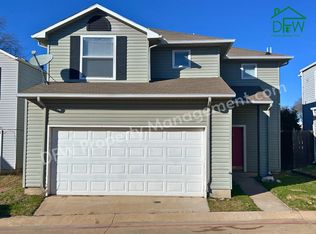
- $207,0003 bd2 ba1.3k sqft706 Jalisco Plz, Dallas, TX 75211Off Market
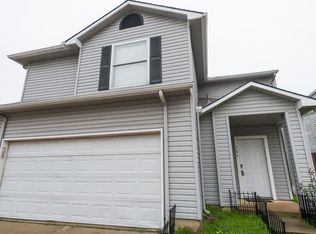
- $--3 bd3 ba1.5k sqft815 Isla Verde Plz, Dallas, TX 75211Sold
- $222,5003 bd2 ba1.2k sqft809 Isla Verde Plz, Dallas, TX 75211Off Market
- $232,7003 bd2 ba1.4k sqft805 Isla Verde Plz, Dallas, TX 75211Off Market
- $234,4004 bd3 ba1.5k sqft705 Jalisco Plz, Dallas, TX 75211Off Market
A local agent can set up tours, give advice and negotiate with sellers.
Similar homes
- $255,0003 bd3 ba1.4k sqft301 Ensenada Plz, Dallas, TX 75211For Sale
 MLS ID #21328070, Mauro Ahumada. NTREIS
 - $219,0003 bd2 ba1.2k sqft655 W Pentagon Pkwy, Dallas, TX 75224For Sale
 MLS ID #21342032, Jocole Doddy. NTREIS
 - $240,0004 bd2 ba1.7k sqft6633 Emhouse St, Dallas, TX 75232For Sale
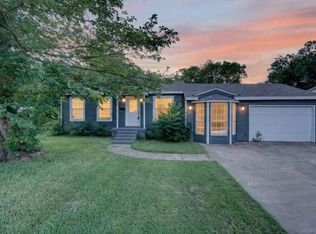 MLS ID #21309728, Rosario Gallegos. NTREIS
 - $225,0003 bd2 ba1k sqft2461 Lisa St, Grand Prairie, TX 75051For Sale
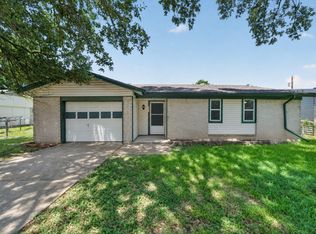 MLS ID #21315916, Adam Colaib. NTREIS
 - $217,0003 bd3 ba1.5k sqft3607 Pinebrook Dr, Dallas, TX 75241For SaleMLS ID #21316786, Raul Arriaga. NTREIS
- $230,0003 bd2 ba1.2k sqft527 Shelly Ct, Duncanville, TX 75137For SaleMLS ID #21283359, Joshua Thrash. NTREIS
- $225,5003 bd2 ba1.2k sqft1123 Venus St, Cedar Hill, TX 75104For SaleMLS ID #21353178, Rhonda Reddic. NTREIS
- $249,9994 bd2 ba1.3k sqft9620 Dale Glade Dr, Dallas, TX 75217For SaleMLS ID #21227883, Liz Torres. NTREIS
- $160,0003 bd1 ba1.2k sqft1623 S Marsalis Ave, Dallas, TX 75216For SaleMLS ID #21348720, Russell Rhodes. NTREIS
- $275,0003 bd2 ba1.2k sqft722 Meadowglen Dr, Duncanville, TX 75137For SaleMLS ID #21329783, Dawn Sumrall. NTREIS
- $269,0004 bd2 ba1.4k sqft905 SE 3rd St, Grand Prairie, TX 75051For SaleMLS ID #21226320, Natalia Arpero. NTREIS
- $255,9003 bd2 ba1.1k sqft5906 Santa Fe Dr, Arlington, TX 76017For SaleMLS ID #21356567, Paula Bradley. NTREIS
- $199,5003 bd2 ba890 sqft3250 Pacesetter Dr, Dallas, TX 75241For SaleMLS ID #21351372, Gracie Jaimes. NTREIS
- $229,9003 bd2 ba1.3k sqft3423 Hickory Hill Dr, Arlington, TX 76014For SaleMLS ID #21320590, Maisde Martinez. NTREIS
- $247,0003 bd1 ba1.1k sqft509 Bluewood Dr, Dallas, TX 75232For SaleMLS ID #21129496, Chandra Giggins. NTREIS
- $265,0003 bd2 ba1.6k sqft9403 Crimnson Ct, Dallas, TX 75217For SaleMLS ID #21235086, Nida Irfan. NTREIS
- $255,0003 bd2 ba1.4k sqft1413 Longshadow Ln, Mesquite, TX 75149For SaleMLS ID #21355742, Marsha Sikes. NTREIS
- $200,0003 bd3 ba1.3k sqft202 Creek Cove Dr, Dallas, TX 75217For SaleMLS ID #21299312, David Garcia. NTREIS
- $200,0003 bd1 ba1.1k sqft3205 Pacesetter Dr, Dallas, TX 75241For SaleMLS ID #21287578, Donald Peppers. NTREIS
- $199,0002 bd2 ba890 sqft4777 Cedar Springs Rd APT 5P, Dallas, TX 75219For SaleMLS ID #21242078, Rhoni Golden. NTREIS
