Come see why The Parks is the MOST desirable neighborhood in White House - built by DR Horton America's #1 Builder, in a must see park like setting with over 70 acres of OPEN Green Space, trees, walking trails, resort style pool, street lights and sidewalks! Buyer to verify pertinent information. Stop by our model home for information on all 5 plans currently under construction – 1074 Rosewood Drive, White House - The Parks is less than 25 miles to BNA Nashville International Airport. Photos are of another Belfort. Options and colors may vary. Taxes are estimated. Buyer and buyers agent to verify all pertinent information. Ask about our amazing financing incentives!
Under contract - not showing
$393,320
7156 Penny Ln, White House, TN 37188
4beds
2,267sqft
:
Get pre-qualified$2,423/mo
Single Family Residence, Residential
Built in 2026
-- sqft lot
$-- Zestimate®
$173/sqft
$55/mo HOA
What's special
- 179 days |
- 3 |
- 0 |
Zillow last checked:
Listing updated:
Listed by:
Brian Hatfield 937-527-1943,
D.R. Horton 629-205-9240,
Lauren (Brooke) Sikorski 629-205-9240,
D.R. Horton
Source: RealTracs MLS as distributed by MLS GRID,MLS#: 3128707
Facts & features
Interior
Bedrooms & bathrooms
- Bedrooms: 4
- Bathrooms: 3
- Full bathrooms: 2
- 1/2 bathrooms: 1
- Main level bedrooms: 1
Heating
- Central, Electric, Furnace, Natural Gas
Cooling
- Central Air, Electric
Appliances
- Included: Gas Oven, Gas Range, Dishwasher, Disposal, Microwave, Stainless Steel Appliance(s)
- Laundry: Electric Dryer Hookup
Features
- Extra Closets, Open Floorplan, Pantry, Smart Light(s), Smart Thermostat, Walk-In Closet(s), High Speed Internet
- Flooring: Carpet, Laminate, Vinyl
- Basement: None
Interior area
- Total structure area: 2,267
- Total interior livable area: 2,267 sqft
- Finished area above ground: 2,267
Property
Parking
- Total spaces: 2
- Parking features: Garage Faces Front
- Attached garage spaces: 2
Features
- Levels: One
- Stories: 2
- Exterior features: Smart Light(s), Smart Lock(s)
- Pool features: Association
Details
- Special conditions: Standard
- Other equipment: Air Purifier
Construction
Type & style
- Home type: SingleFamily
- Property subtype: Single Family Residence, Residential
Materials
- Fiber Cement, Stone
Condition
- New construction: Yes
- Year built: 2026
Utilities & green energy
- Sewer: Public Sewer
- Water: Public
- Utilities for property: Electricity Available, Natural Gas Available, Water Available, Underground Utilities
Community & HOA
Community
- Security: Smart Camera(s)/Recording
- Subdivision: The Parks
HOA
- Has HOA: Yes
- Amenities included: Playground, Pool, Sidewalks, Underground Utilities
- HOA fee: $55 monthly
Location
- Region: White House
Financial & listing details
- Price per square foot: $173/sqft
- Annual tax amount: $2,642
- Date on market: 2/11/2026
- Electric utility on property: Yes
Estimated market value
Not available
Estimated sales range
Not available
Not available
Price history
| Date | Event | Price |
|---|---|---|
| 2/11/2026 | Pending sale | $393,320-3.1%$173/sqft |
Source:  RealTracs MLS as distributed by MLS GRID #3128707 Report a problem RealTracs MLS as distributed by MLS GRID #3128707 Report a problem | ||
| 1/1/2026 | Listing removed | $405,990$179/sqft |
Source:  DR Horton Report a problem DR Horton Report a problem | ||
| 12/10/2025 | Listed for sale | $405,990$179/sqft |
Source: DR Horton Report a problem | ||
Public tax history
Tax history is unavailable.
Monthly payment
Est. payment
Payment breakdown
Explore the cost of this home by adjusting the details. Changes won't be saved.Climate risks
Neighborhood: 37188
Nearby schools
GreatSchools rating
- 6/10Sam Houston Elementary SchoolGrades: PK-5Distance: 0.9 mi
- 6/10Walter J. Baird Middle SchoolGrades: 6-8Distance: 1.5 mi
Schools provided by the listing agent
- Elementary: Robert F. Woodall Elementary
- Middle: White House Heritage High School
- High: White House Heritage High School
Source: RealTracs MLS as distributed by MLS GRID. This data may not be complete. We recommend contacting the local school district to confirm school assignments for this home.
- $439,9904 bd3 ba2.2k sqft1126 Woodbridge Blvd, Lebanon, TN 37090Sold
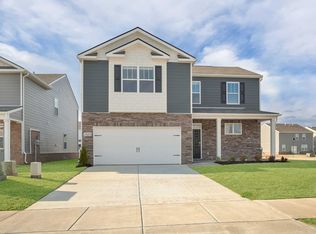
- $399,9904 bd3 ba2.2k sqft1719 Wren Way, Lebanon, TN 37087Sold

- $399,9904 bd3 ba2.2k sqft101 Hartmann Crossing Dr, Lebanon, TN 37087Sold

- $399,0004 bd3 ba2.2k sqft1740 Wren Way, Lebanon, TN 37087Sold

- $395,9904 bd3 ba2.2k sqft88 Hartmann Crossing Dr, Lebanon, TN 37087Sold
- $401,8354 bd3 ba2.2k sqft8148 Jude Dr, White House, TN 37188Sold
- $403,8954 bd2 ba1.7k sqft1730 Wren Way LOT 705, Lebanon, TN 37087Sold
- $400,8954 bd2 ba1.7k sqft1738 Wren Way LOT 709, Lebanon, TN 37087Sold
A local agent can set up tours, give advice and negotiate with sellers.
A local lender can help you make sure your offer is ready when you are.
Similar homes
- $409,0004 bd3 ba1.8k sqft1815 Wellwood Ln, Lebanon, TN 37087For Sale
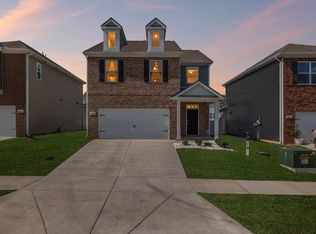
 MLS ID #3243967, Brandon Hayes. RealTracs MLS as distributed by MLS GRID
 - $415,0004 bd3 ba2k sqft538 Torrey Pines Ln, Lebanon, TN 37087For Sale
 MLS ID #3251459, Anita Tate. RealTracs MLS as distributed by MLS GRID
 - $399,9004 bd3 ba2.3k sqft2128 Houston Bnd, Lebanon, TN 37087For Sale
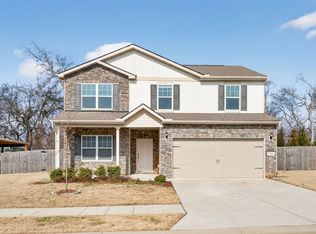 MLS ID #3117027, Kenneth (Ken) Shorey. RealTracs MLS as distributed by MLS GRID
 - $419,9003 bd3 ba1.9k sqft606 Bella Ct, Lebanon, TN 37087For Sale
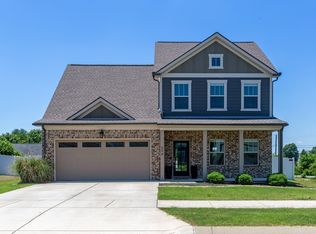 MLS ID #3247393, Edward (Eddie) Rockensock. RealTracs MLS as distributed by MLS GRID
 - $438,9004 bd3 ba2.3k sqft1214 Inverness Pass, Lebanon, TN 37087For SaleMLS ID #3244422, Connor L. Gaines. RealTracs MLS as distributed by MLS GRID
- $472,9904 bd4 ba3k sqft843 Averitt Ln Lot 40, Lebanon, TN 37087New ConstructionMLS ID #3230176, John Young. RealTracs MLS as distributed by MLS GRID
- $439,9905 bd4 ba2k sqft506 Charing Cross Dr Lot 67, Lebanon, TN 37087New ConstructionRealTracs MLS as distributed by MLS GRID
- $536,9905 bd3 ba2.6k sqft835 Averitt Ln Lot 36, Lebanon, TN 37087New ConstructionMLS ID #3244753, John Young. RealTracs MLS as distributed by MLS GRID
- $438,5004 bd3 ba2.1k sqft1255 Dutch Peak, Lebanon, TN 37090For SaleMLS ID #3259688, Cyndal Callihan. RealTracs MLS as distributed by MLS GRID
- from $501,9905 bd4 ba3.2k sqftHudson Plan, Averitt Landing, Lebanon, TN 37087New ConstructionCentury Communities
- $349,9003 bd3 ba1.6k sqft350 Canonbury Dr, Lebanon, TN 37087For SaleMLS ID #3230755, Hana Wilkerson. RealTracs MLS as distributed by MLS GRID
- $492,9905 bd4 ba3.2k sqft842 Averitt Ln Lot 57, Lebanon, TN 37087New ConstructionMLS ID #3230192, John Young. RealTracs MLS as distributed by MLS GRID
- from $419,9904 bd3 ba2.1k sqftPENWELL Plan, Woodbridge Glen Single Family, Lebanon, TN 37090New ConstructionDR Horton
- $424,9955 bd3 ba2.3k sqft243 Limestone Lot 47, Lebanon, TN 37087New ConstructionMLS ID #3260446, Ashley Vassallo. RealTracs MLS as distributed by MLS GRID
- $424,9955 bd3 ba2.3k sqft243 Limestone Way, Lebanon, TN 37087New ConstructionAshton Woods Homes
- $561,9905 bd4 ba3.2k sqft836 Averitt Ln Lot 60, Lebanon, TN 37087New ConstructionMLS ID #3245023, John Young. RealTracs MLS as distributed by MLS GRID
- $559,9905 bd4 ba3.2k sqft830 Averitt Ln Lot 63, Lebanon, TN 37087New ConstructionMLS ID #3243377, John Young. RealTracs MLS as distributed by MLS GRID
- $539,9004 bd4 ba2.6k sqft1764 Liberty St, Lebanon, TN 37087For SaleMLS ID #3245510, Shannon Crook Hageman. RealTracs MLS as distributed by MLS GRID
- $495,0004 bd3 ba2.4k sqft2163 Houston Bnd, Lebanon, TN 37087For SaleMLS ID #3309169, Ben Wilson. RealTracs MLS as distributed by MLS GRID
- $385,0002 bd2 ba1.9k sqft1634 Foston Ln, Gallatin, TN 37066For SaleMLS ID #3272421, Lisa Spencer. RealTracs MLS as distributed by MLS GRID
