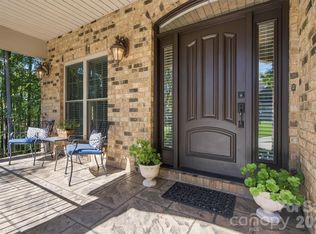
Experience golf course living at its finest in this impeccably maintained home overlooking the 3rd fairway and green of the Verdict Ridge Golf Course. Designed for both everyday comfort and effortless entertaining, this stunning residence offers exceptional craftsmanship, spacious living areas, and spectacular views throughout. The main level features a luxurious primary suite, a chef's kitchen with dual islands, and a soaring great room with cathedral ceilings, custom built-ins, and a beautiful stone fireplace. Casual dining areas are perfectly positioned to capture sweeping golf course views, while a formal dining room provides an elegant setting for special occasions. Also on the main floor is a versatile office or guest bedroom with an adjoining full bath, along with a well-appointed laundry room complete with utility sink. Car enthusiasts and golfers alike will appreciate the oversized side-entry 3-car garage featuring high ceilings and 10-foot doors, offering ample space for vehicles, storage, and a golf cart. Upstairs, you'll find two additional bedrooms, a spacious bonus room, and a flexible multi-purpose area ideal for a home office, fitness room, media space, or hobby room. Abundant closet space and extensive storage solutions can be found throughout the home. Outdoor living is equally impressive, with a covered deck perfect for entertaining, relaxing, and enjoying views of golfers as they play the picturesque 3rd hole. An additional open deck provides the ideal space for grilling and taking in the beautifully landscaped surroundings. This exceptional home combines luxury, functionality, and breathtaking golf course views in one of Denver's most desirable settings. A rare opportunity to enjoy resort-style living every day.
Under contract-show
$874,000
7159 Inverness Dr, Denver, NC 28037
4beds
3,156sqft
Single Family Residence
Built in 2007
0.44 Acres Lot
$842,500 Zestimate®
$277/sqft
$38/mo HOA
What's special
Exceptional craftsmanshipCustom built-insSpectacular views throughoutLuxurious primary suiteBeautiful stone fireplace
- 13 days
- 54
- 0
Likely to sell faster than
Zillow last checked:
Listing updated:
Listed by:
Paige McGuirk paige.mcguirk@compass.com,
COMPASS
Source: Canopy MLS as distributed by MLS GRID,MLS#: 4429099
Facts & features
Interior
Bedrooms & bathrooms
- Bedrooms: 4
- Bathrooms: 3
- Full bathrooms: 3
- Main level bedrooms: 2
Primary bedroom
- Level: Main
Bedroom s
- Level: Main
Bedroom s
- Level: Upper
Bedroom s
- Level: Upper
Bathroom full
- Level: Main
Bonus room
- Level: Upper
Breakfast
- Level: Main
Dining room
- Level: Main
Flex space
- Level: Upper
Great room
- Level: Main
Kitchen
- Level: Main
Laundry
- Level: Main
Heating
- Central, Forced Air, Heat Pump
Cooling
- Central Air, Heat Pump
Appliances
- Included: Bar Fridge, Dishwasher, Disposal, Gas Range, Microwave, Refrigerator, Tankless Water Heater, Wall Oven, Washer/Dryer
- Laundry: Laundry Room, Main Level
Features
- Flooring: Carpet, Tile, Wood
- Has basement: No
- Fireplace features: Gas, Gas Log, Great Room
Interior area
- Total structure area: 3,156
- Total interior livable area: 3,156 sqft
- Finished area above ground: 3,156
- Finished area below ground: 0
Property
Parking
- Total spaces: 3
- Parking features: Driveway, Attached Garage, Garage Faces Side, Keypad Entry, Garage on Main Level
- Attached garage spaces: 3
- Has uncovered spaces: Yes
Features
- Levels: One and One Half
- Stories: 1.5
- Exterior features: In-Ground Irrigation
- Pool features: Community
Lot
- Size: 0.44 Acres
- Features: Cleared, Level, On Golf Course, Wooded, Views
Details
- Parcel number: 31916
- Zoning: RES
- Special conditions: Standard
Construction
Type & style
- Home type: SingleFamily
- Property subtype: Single Family Residence
Materials
- Fiber Cement, Stone Veneer
- Foundation: Crawl Space
Condition
- New construction: No
- Year built: 2007
Utilities & green energy
- Sewer: County Sewer
- Water: County Water
- Utilities for property: Cable Connected, Electricity Connected, Underground Utilities
Community & HOA
Community
- Features: Fitness Center, Golf, Picnic Area, Playground, Putting Green, Sidewalks, Street Lights, Tennis Court(s), Walking Trails
- Subdivision: Verdict Ridge
HOA
- Has HOA: Yes
- HOA fee: $451 annually
- HOA name: AAM
Location
- Region: Denver
Financial & listing details
- Price per square foot: $277/sqft
- Tax assessed value: $686,165
- Annual tax amount: $4,291
- Date on market: 9/28/2026
- Electric utility on property: Yes
- Road surface type: Concrete, Paved
Estimated market value
$842,500
$800,000 - $885,000
$3,174/mo
Price history
| Date | Event | Price |
|---|---|---|
| 9/28/2026 | Listed for sale | $874,000+732.4%$277/sqft |
Source:  Canopy MLS as distributed by MLS GRID #4429099 Report a problem Canopy MLS as distributed by MLS GRID #4429099 Report a problem | ||
| 8/23/2007 | Sold | $105,000$33/sqft |
Source: Public Record Report a problem | ||
Public tax history
| Year | Property taxes | Tax assessment |
|---|---|---|
| 2025 | $4,291 +0.8% | $686,165 |
| 2024 | $4,258 | $686,165 |
| 2023 | $4,258 +20.8% | $686,165 +49.2% |
| 2022 | $3,523 +0.9% | $459,972 |
| 2021 | $3,491 +3.2% | $459,972 |
| 2020 | $3,383 +2% | $459,972 |
| 2019 | $3,318 +13.2% | $459,972 +15.6% |
| 2018 | $2,930 | $397,923 |
| 2017 | $2,930 +0.3% | $397,923 |
| 2016 | $2,920 -3.7% | $397,923 |
| 2015 | $3,034 +3.9% | -- |
| 2014 | $2,921 | $389,944 |
| 2013 | -- | -- |
| 2012 | -- | -- |
| 2011 | -- | -- |
| 2010 | -- | -- |
| 2009 | -- | -- |
Find assessor info on the county website
Monthly payment
Est. payment
Payment breakdown
Explore the cost of this home by adjusting the details. Changes won't be saved.Climate risks
Neighborhood: 28037
Nearby schools
Schools provided by the listing agent
- Elementary: St. James
- Middle: East Lincoln
- High: East Lincoln
Source: Canopy MLS as distributed by MLS GRID. This data may not be complete. We recommend contacting the local school district to confirm school assignments for this home.
Similar homes
- $920,0004 bd5 ba3.1k sqft1801 Withers Dr, Denver, NC 28037For Sale

 MLS ID #4426086, Josh Dearing, SERHANT. Canopy MLS as distributed by MLS GRID
 - $774,9004 bd4 ba3k sqft1550 Valhalla Dr, Denver, NC 28037For Sale
 MLS ID #4429257, Chris Spencer, Realty Executives of Hickory. Canopy MLS as distributed by MLS GRID
 - $930,0003 bd4 ba3k sqft7365 Thornblade Ct, Denver, NC 28037For Sale
 MLS ID #4433089, Paige McGuirk, COMPASS. Canopy MLS as distributed by MLS GRID
 - $675,0005 bd3 ba3.5k sqft1788 Oakmont Dr, Denver, NC 28037For Sale
 MLS ID #4434731, Matt Sarver, Keller Williams Lake Norman. Canopy MLS as distributed by MLS GRID
 - $699,0004 bd3 ba3.1k sqft1733 Verdict Ridge Dr, Denver, NC 28037For SaleMLS ID #4426739, Paige McGuirk, COMPASS. Canopy MLS as distributed by MLS GRID
- $975,0005 bd4 ba3.3k sqft8071 E Andrew Dr, Denver, NC 28037For SaleMLS ID #4433664, Tarrah Portnova, Magnolia Real Estate. Canopy MLS as distributed by MLS GRID
- $825,0004 bd4 ba3.2k sqft5487 Sapwood Ct, Denver, NC 28037For SaleMLS ID #4419965, Lauren Sheridan, EXP Realty LLC Mooresville. Canopy MLS as distributed by MLS GRID
- $749,9004 bd3 ba3.7k sqftVerdict Ridge, Denver, NC 28037For SaleMLS ID #4407812, Carmen Hartzell, NorthGroup Real Estate LLC. Canopy MLS as distributed by MLS GRID
- $525,0005 bd3 ba2.9k sqft7656 Tanglewood Way, Denver, NC 28037For SaleMLS ID #4434758, Breanne Flowers, Keller Williams Ballantyne Area. Canopy MLS as distributed by MLS GRID
- $949,9004 bd3 ba3.1k sqft7142 Hanging Rock Ct, Denver, NC 28037For SaleMLS ID #4403177, Chad Hendrix, Hendrix Properties. Canopy MLS as distributed by MLS GRID
- $590,0004 bd4 ba2.5k sqft2703 Wedgewood Ct, Denver, NC 28037For SaleMLS ID #4428262, Lauren Rocco, EXP Realty LLC Mooresville. Canopy MLS as distributed by MLS GRID
- $1,050,0003 bd3 ba3.1k sqft7197 Windy Ridge Dr, Iron Station, NC 28080For SaleMLS ID #4417271, Michael Morgan, RE/MAX Executive. Canopy MLS as distributed by MLS GRID
- $940,0003 bd4 ba2.9k sqft124 Chimney Rock Ct, Denver, NC 28037For SaleMLS ID #4386124, Erica Vaughan, Ivester Jackson Christie's. Canopy MLS as distributed by MLS GRID
- $650,0003 bd3 ba2.2k sqft2469 Stoneview Ct, Denver, NC 28037For SaleMLS ID #4432100, Briana Lilley, Keller Williams South Park. Canopy MLS as distributed by MLS GRID
- $600,0003 bd2 ba2.9k sqft2545 Les Ln, Denver, NC 28037For SaleMLS ID #4430593, Tracey Duncan, RE/MAX Lifestyle. Canopy MLS as distributed by MLS GRID
- $735,0005 bd4 ba4k sqft2442 Smith Cove Rd, Denver, NC 28037For SaleMLS ID #4396728, Wisdom Stikeleather, Southern Homes of the Carolinas, Inc. Canopy MLS as distributed by MLS GRID
- $569,0004 bd3 ba2.4k sqft3573 Lake Shore Rd S, Denver, NC 28037For SaleMLS ID #4429041, Heather King, Berkshire Hathaway Homeservices Landmark Prop. Canopy MLS as distributed by MLS GRID
- $618,0003 bd4 ba2.5k sqft2330 Fay Jones Rd, Denver, NC 28037For SaleMLS ID #4431354, Sherilyn Dlugolenski, Southern Homes of the Carolinas, Inc. Canopy MLS as distributed by MLS GRID
- $798,9003 bd3 ba2.4k sqft6196 Raven Rock Dr, Cherryville, NC 28037For SaleMLS ID #4374503, Michaela Scurlock, Scurlock Agency. Canopy MLS as distributed by MLS GRID
