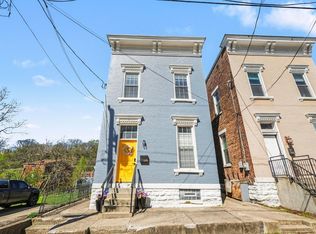
Welcome to this beautifully renovated historic brick home offering the perfect blend of timeless character and modern convenience. Ideally located just minutes from shopping, dining, entertainment, and downtown, this beautifully updated residence is truly move in ready.
Featuring a flexible 3 to 4 bedroom, 2 bath floor plan, the home has been thoughtfully renovated from top to bottom with updated HVAC, electrical, plumbing, and mechanical systems, providing peace of mind for years to come.
Inside, you'll find gleaming hardwood floors, soaring ceilings, abundant natural light, and a beautiful historic staircase that anchors the home. Large open rooms create an inviting flow, perfect for both everyday living and entertaining.
The spacious eat in kitchen offers stainless steel appliances, granite countertops, ample cabinetry, and generous storage. The second floor features a versatile layout with two or more bedrooms, a full bath, and convenient laundry. The third floor provides an expansive studio space that can easily serve as a recreation room, home office, guest suite, or additional bedroom.
Outside, enjoy a beautifully landscaped, fenced backyard complete with a patio, creating the perfect private space for relaxing or entertaining.
This is a rare opportunity to own a beautifully updated historic home with all the modern updates in a location convenient to everything! Don't miss your chance to make this one yours.
Pending
$389,900
716 Columbia St, Newport, KY 41071
3beds
2,012sqft
:
Get pre-qualified$2,725/mo
Single Family Residence, Residential
Built in 1875
1,742 Square Feet Lot
$-- Zestimate®
$194/sqft
$-- HOA
What's special
Beautiful historic staircaseGenerous storageStainless steel appliancesAmple cabinetryExpansive studio spaceLarge open roomsVersatile layout
- 25 days |
- 386 |
- 84 |
Zillow last checked:
Listing updated:
Listed by:
Mark Ramler 859-466-0243,
Keller Williams Realty Service
Source: NKMLS,MLS#: 644194
Facts & features
Interior
Bedrooms & bathrooms
- Bedrooms: 3
- Bathrooms: 2
- Full bathrooms: 2
Primary bedroom
- Level: Second
- Area: 182
- Dimensions: 13 x 14
Bedroom 2
- Level: Second
- Area: 110
- Dimensions: 10 x 11
Bedroom 3
- Level: Second
- Area: 90
- Dimensions: 10 x 9
Dining room
- Features: Fireplace(s), Hardwood Floors
- Level: First
- Area: 195
- Dimensions: 13 x 15
Kitchen
- Level: First
- Area: 182
- Dimensions: 14 x 13
Living room
- Features: Hardwood Floors
- Level: First
- Area: 196
- Dimensions: 14 x 14
Office
- Level: Third
- Area: 210
- Dimensions: 14 x 15
Utility room
- Level: Lower
- Area: 308
- Dimensions: 14 x 22
Heating
- Forced Air
Cooling
- Central Air
Appliances
- Included: Washer/Dryer Stacked, Stainless Steel Appliance(s), Gas Range, Dishwasher, Microwave, Refrigerator
- Laundry: Upper Level
Features
- Kitchen Island, Granite Counters, Eat-in Kitchen, Chandelier, Ceiling Fan(s), High Ceilings, Recessed Lighting
- Windows: Other, Double Hung, Vinyl Clad Window(s), Vinyl Frames
- Basement: Full
- Number of fireplaces: 1
- Fireplace features: Inoperable
Interior area
- Total structure area: 2,112
- Total interior livable area: 2,012 sqft
Property
Parking
- Parking features: On Street
- Has uncovered spaces: Yes
Features
- Levels: Three Or More
- Stories: 3
- Patio & porch: Patio
- Exterior features: Private Yard
- Fencing: Full,Privacy,Wood
- Has view: Yes
- View description: Skyline
Lot
- Size: 1,742 Square Feet
- Dimensions: 25 x 91.75
- Features: Cleared
Details
- Parcel number: 9999900228.00
- Zoning description: Residential
Construction
Type & style
- Home type: SingleFamily
- Architectural style: Historic
- Property subtype: Single Family Residence, Residential
Materials
- Brick
- Foundation: Stone
- Roof: Membrane,Metal
Condition
- Existing Structure
- New construction: No
- Year built: 1875
Utilities & green energy
- Sewer: Public Sewer
- Water: Public
Green energy
- Energy efficient items: Appliances
Community & HOA
HOA
- Has HOA: No
Location
- Region: Newport
Financial & listing details
- Price per square foot: $194/sqft
- Tax assessed value: $340,000
- Annual tax amount: $1,309
- Date on market: 6/30/2026
- Cumulative days on market: 26 days
- Road surface type: Paved
Estimated market value
Not available
Estimated sales range
Not available
Not available
Price history
| Date | Event | Price |
|---|---|---|
| 7/3/2026 | Pending sale | $389,900$194/sqft |
Source:  NKMLS #644194 Report a problem NKMLS #644194 Report a problem | ||
| 6/30/2026 | Listed for sale | $389,900+14.7%$194/sqft |
Source: NKMLS #644194 Report a problem | ||
| 6/29/2023 | Sold | $340,000-5.3%$169/sqft |
Source: NKMLS #613468 Report a problem | ||
| 5/16/2023 | Pending sale | $359,000$178/sqft |
Source: NKMLS #613468 Report a problem | ||
| 5/10/2023 | Listed for sale | $359,000-7.9%$178/sqft |
Source: NKMLS #613468 Report a problem | ||
| 5/9/2023 | Listing removed | -- |
Source: NKMLS #613366 Report a problem | ||
| 5/6/2023 | Listed for sale | $389,900+549.8%$194/sqft |
Source: NKMLS #613366 Report a problem | ||
| 6/28/2022 | Sold | $60,000$30/sqft |
Source: Public Record Report a problem | ||
Public tax history
| Year | Property taxes | Tax assessment |
|---|---|---|
| 2024 | $1,309 +205.1% | $340,000 +213.1% |
| 2023 | $429 -2.5% | $108,600 |
| 2022 | $440 -2.9% | $108,600 |
| 2021 | $453 +65.5% | $108,600 +67.9% |
| 2018 | $274 -33.9% | $64,700 |
| 2017 | $414 -71% | $64,700 |
| 2016 | $1,426 | $64,700 |
| 2015 | $1,426 +301.5% | $64,700 |
| 2014 | $355 | $64,700 |
| 2013 | -- | $64,700 |
| 2012 | -- | $64,700 |
| 2011 | -- | $64,700 |
| 2010 | -- | $64,700 |
| 2009 | -- | $64,700 |
| 2008 | -- | $64,700 +6.2% |
| 2007 | -- | $60,900 |
| 2006 | -- | $60,900 |
| 2005 | -- | $60,900 |
| 2004 | -- | $60,900 +74% |
| 2003 | -- | $35,000 |
| 2002 | $122 | $35,000 |
| 2001 | -- | $35,000 |
| 2000 | -- | $35,000 |
Find assessor info on the county website
Monthly payment
Est. payment
Payment breakdown
Explore the cost of this home by adjusting the details. Changes won't be saved.Climate risks
Neighborhood: 41071
Nearby schools
GreatSchools rating
- 3/10Newport Intermediate SchoolGrades: 3-6Distance: 0.1 mi
- 4/10Newport High SchoolGrades: 7-12Distance: 0.8 mi
- NANewport Primary SchoolGrades: PK-2Distance: 0.4 mi
Schools provided by the listing agent
- Elementary: Newport Elementary
- Middle: Newport Intermediate
- High: Newport High
Source: NKMLS. This data may not be complete. We recommend contacting the local school district to confirm school assignments for this home.
- $195,600-- bd1 ba1.7k sqft714 Columbia St, Newport, KY 41071Off Market
- $10,500-- bd-- ba1.8k sqft710 Columbia St, Newport, KY 41071Off Market
- $313,900-- bd2 ba2.2k sqft712 Columbia St, Newport, KY 41071Off Market
- $195,000-- bd-- ba-- sqft708 Columbia St, Newport, KY 41071Sold
- $304,600-- bd-- ba-- sqft718 Columbia St, Newport, KY 41071Off Market
- $344,2003 bd3 ba1.3k sqft715 Ann St, Newport, KY 41071Off Market
- $248,2003 bd3 ba1.4k sqft713 Ann St, Newport, KY 41071Off Market
- $302,3003 bd2 ba1.3k sqft717 Ann St, Newport, KY 41071Off Market
A local agent can set up tours, give advice and negotiate with sellers.
A local lender can help you make sure your offer is ready when you are.
Similar homes
- $365,0002 bd2 ba1k sqft5 15th St, Newport, KY 41071For Sale
 MLS ID #644546, Deborah Martin, Keller Williams Advisors. NKMLS
 - $265,0003 bd2 ba1.3k sqft939 Patterson St, Newport, KY 41071For Sale
 MLS ID #644516, Mike Parker, Huff Realty - Florence. NKMLS
 - $490,0003 bd3 ba1.6k sqft914 Park Ave, Newport, KY 41071For Sale
 MLS ID #643879, Kathy Heimbrock, Sibcy Cline, REALTORS-Florence. NKMLS
 - $345,0003 bd3 ba1.7k sqft2277 Loth St, Cincinnati, OH 45219For Sale
 MLS ID #1888109, Andrew Maloney, eXp Realty. Cincy MLS
 - $345,0003 bd3 ba1.7k sqft2279 Loth Street, Cincinnati, OH 45219For SaleMLS ID #1888109, Andrew Maloney. eXp Realty
- $539,9002 bd3 ba1.5k sqft312 E 9th St, Newport, KY 41071For SaleMLS ID #642701, Lisa Dressman, Dressman Realty. NKMLS
- $229,9003 bd2 ba1.3k sqft311 W 10th St, Newport, KY 41071For SaleMLS ID #641721, Breadon Home Team, Keller Williams Realty Service. NKMLS
- $424,9003 bd3 ba2.3k sqft1126 Audubon Rd, Park Hills, KY 41011For SaleMLS ID #636659, Deborah Martin, Keller Williams Advisors. NKMLS
- $399,9002 bd2 ba1.5k sqft3106 Markbreit Ave, Cincinnati, OH 45209For SaleMLS ID #1887529, Laura M. Faz, Coldwell Banker Realty. Cincy MLS
- $360,0004 bd2 ba1.8k sqft25 Wallace Ave, Covington, KY 41014For SaleMLS ID #644010, Linda Glover, Huff Realty - Ft. Mitchell. NKMLS
- $350,0002 bd2 ba2.1k sqft234 Kentucky Ave, Covington, KY 41011For SaleMLS ID #644448, Natalie Irwin Bennett, Bang Realty, Inc. NKMLS
- $375,0004 bd3 ba2.2k sqft2237 Loth St, Cincinnati, OH 45219For SaleMLS ID #1884068, Keeno R. Hollins, Coldwell Banker Realty. Cincy MLS
- $355,0004 bd2 ba1.8k sqft516 Grandview Ave, Bellevue, KY 41073For SaleMLS ID #642031, Lorrie Hayes, Keller Williams Pinnacle Group. NKMLS
- $385,0003 bd2 ba1.5k sqft415 Tusculum Ave, Cincinnati, OH 45226For SaleMLS ID #1881012, Megan S Stacey, Coldwell Banker Realty. Cincy MLS
- $399,9004 bd4 ba2.4k sqft2028 Burnet Ave, Cincinnati, OH 45219For SaleMLS ID #1883624, Rachael E Seidel, Keller Williams Advisors. Cincy MLS
- $365,0004 bd3 ba2.7k sqft454 Elm St, Ludlow, KY 41016For SaleMLS ID #644577, Natalie Irwin Bennett, Bang Realty, Inc. NKMLS
- $399,0004 bd2 ba1.8k sqft3950 Regent Ave, Cincinnati, OH 45212For SaleMLS ID #1885916, Robert DiTomassi, Comey & Shepherd. Cincy MLS
- $319,9003 bd3 ba1.4k sqft412 Oak St, Ludlow, KY 41016For SaleMLS ID #644910, Brandon Stamper, Plum Tree Realty. NKMLS
- $449,9005 bd3 ba1.8k sqft363 Berry Ave, Bellevue, KY 41073For SaleMLS ID #644772, Rachel Wagner, Huff Realty - Florence. NKMLS
- $350,0003 bd3 ba1.7k sqft1102 Lee St, Covington, KY 41011For SaleMLS ID #640924, Nicole Elliott, Keller Williams Realty Service. NKMLS
