Welcome to this beautifully maintained 4-bedroom, 3-bath home in Tuscany West Estates! Freshly painted and move-in ready, this inviting home features an open kitchen and breakfast area, along with a formal dining room which is comfortable for both everyday living and entertaining. The spacious primary suite offers a soaker tub, separate walk-in shower, double vanity, and walk-in closet. Enjoy relaxing or entertaining outdoors on the screened-in porch. Added peace of mind with a whole-house generator and security camera system. The 2-car garage features a mini-split system and cabinetry, creating a versatile space for storage, hobbies, or projects. Residents enjoy access to a community pool and neighborhood lake. This well-maintained home is ready to welcome its next owners!
Active
$370,000
716 Mirabella Ln, Covington, LA 70433
4beds
2,177sqft
Single Family Residence
Built in 2013
-- sqft lot
$363,200 Zestimate®
$170/sqft
$83/mo HOA
What's special
Separate walk-in showerSpacious primary suiteSoaker tubDouble vanityWalk-in closet
- 16 days
- 632
- 31
Likely to sell faster than
Zillow last checked:
Listing updated:
Listed by:
Jessica Roberts 985-317-4015,
United Real Estate Partners 985-256-5500
Source: GSREIN,MLS#: 2578925
Facts & features
Interior
Bedrooms & bathrooms
- Bedrooms: 4
- Bathrooms: 3
- Full bathrooms: 3
Primary bedroom
- Description: Flooring: Carpet
- Level: Lower
- Dimensions: 15.9x13.2
Bedroom
- Description: Flooring: Carpet
- Level: Lower
- Dimensions: 11.1x10.11
Bedroom
- Description: Flooring: Carpet
- Level: Lower
- Dimensions: 13.9x11.8
Bedroom
- Description: Flooring: Carpet
- Level: Lower
- Dimensions: 13.9x10.11
Primary bathroom
- Description: Flooring: Tile
- Level: Lower
- Dimensions: 13.6x9.10
Bathroom
- Description: Flooring: Tile
- Level: Lower
- Dimensions: 5.1x13.8
Bathroom
- Description: Flooring: Tile
- Level: Lower
- Dimensions: 7.1x5.9
Breakfast room nook
- Description: Flooring: Tile
- Level: Lower
- Dimensions: 12.2x19.3
Dining room
- Description: Flooring: Tile
- Level: Lower
- Dimensions: 10.11x12
Kitchen
- Description: Flooring: Tile
- Level: Lower
- Dimensions: 13.5x10.7
Laundry
- Description: Flooring: Tile
- Level: Lower
- Dimensions: 7.6x5.1
Living room
- Description: Flooring: Tile
- Level: Lower
- Dimensions: 17.2x17.5
Heating
- Central
Cooling
- Central Air, 1 Unit
Appliances
- Included: Dishwasher, Microwave, Oven, Range
- Laundry: Washer Hookup, Dryer Hookup
Features
- Attic, Carbon Monoxide Detector, Granite Counters, Pull Down Attic Stairs
- Attic: Pull Down Stairs
- Has fireplace: Yes
- Fireplace features: Gas
Interior area
- Total structure area: 2,992
- Total interior livable area: 2,177 sqft
Property
Parking
- Total spaces: 2
- Parking features: Garage, Two Spaces
- Has garage: Yes
Features
- Levels: One
- Stories: 1
- Patio & porch: Concrete, Covered, Porch, Screened
- Exterior features: Enclosed Porch, Fence
- Pool features: Community, In Ground
Lot
- Dimensions: 68.92 x 120.33 x 91.11 x 119.6
- Features: Outside City Limits, Rectangular Lot
Details
- Parcel number: 716
- Special conditions: None
Construction
Type & style
- Home type: SingleFamily
- Architectural style: Traditional
- Property subtype: Single Family Residence
Materials
- Brick, Vinyl Siding
- Foundation: Slab
- Roof: Shingle
Condition
- Excellent
- Year built: 2013
Details
- Warranty included: Yes
Utilities & green energy
- Electric: Generator
- Sewer: Public Sewer
- Water: Public
Community & HOA
Community
- Features: Pool
- Security: Security System, Smoke Detector(s)
- Subdivision: Tuscany West Estates
HOA
- Has HOA: Yes
- HOA fee: $250 quarterly
Location
- Region: Covington
Financial & listing details
- Price per square foot: $170/sqft
- Tax assessed value: $312,863
- Annual tax amount: $2,945
- Date on market: 9/26/2026
Estimated market value
$363,200
$345,000 - $381,000
$2,588/mo
Price history
| Date | Event | Price |
|---|---|---|
| 9/26/2026 | Listed for sale | $370,000$170/sqft |
Source:  GSREIN #2578925 Report a problem GSREIN #2578925 Report a problem | ||
| 1/24/2014 | Sold | -- |
Source: GSREIN #950419 Report a problem | ||
Public tax history
| Year | Property taxes | Tax assessment |
|---|---|---|
| 2025 | $2,945 -3.4% | $31,286 |
| 2024 | $3,050 +29.3% | $31,286 +27.1% |
| 2023 | $2,358 +0% | $24,624 |
| 2022 | $2,358 +0.2% | $24,624 |
| 2021 | $2,354 -0.2% | $24,624 |
| 2020 | $2,360 +15.6% | $24,624 +12.7% |
| 2019 | $2,041 -0.1% | $21,846 |
| 2018 | $2,043 -34.8% | $21,846 |
| 2017 | $3,132 +51.7% | $21,846 |
| 2016 | $2,065 | $21,846 -13.2% |
| 2015 | $2,065 -21% | $25,169 |
| 2014 | $2,613 +1.1% | $25,169 +485.5% |
| 2013 | $2,585 | $4,299 |
Find assessor info on the county website
Monthly payment
Est. payment
Payment breakdown
Explore the cost of this home by adjusting the details. Changes won't be saved.Climate risks
Neighborhood: 70433
Similar homes
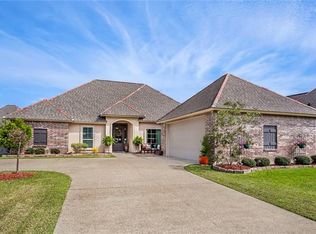
- $384,9005 bd2 ba2.2k sqft869 Capistrano Ct, Covington, LA 70433For Sale

 MLS ID #2569203, Sherrie Ybarzabal, Keller Williams Realty Services. GSREIN
 - $375,0004 bd2 ba2.3k sqft613 Del Sol Pass, Covington, LA 70433For Sale
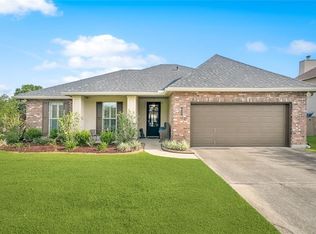 MLS ID #2575645, Connor Mulvany, Realty One Group Immobilia. GSREIN
 - $350,0004 bd2 ba2.1k sqft73004 Still Hollow Dr, Covington, LA 70433For Sale
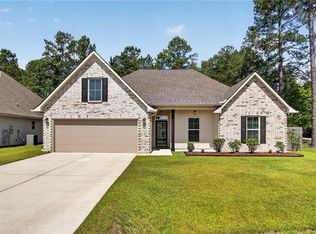 MLS ID #2562903, Anne Favret, REVE, REALTORS. GSREIN
 - $308,0003 bd2 ba1.5k sqft71039 Shady Lake Dr, Covington, LA 70433For Sale
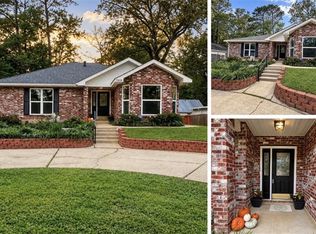 MLS ID #2580143, Denise Windom, K2 Realty LLC. GSREIN
 - $399,0004 bd3 ba2.3k sqft1621 Orchard Dr, Covington, LA 70435For SaleMLS ID #2577098, Felix Forjet, Thrive Real Estate LLC. GSREIN
- $379,0003 bd2 ba1.5k sqft73121 Pruden Rd, Covington, LA 70435For SaleMLS ID #2527543, Victor Lizarraga, 1 Percent Lists Premier. GSREIN
- $349,0003 bd2 ba2.2k sqft209 Beebalm Cir, Covington, LA 70435For SaleMLS ID #2573753, Carol Miramon, United Real Estate Partners. GSREIN
- $297,0003 bd2 ba1.7k sqft412 Del Sol Ct, Covington, LA 70433For SaleMLS ID #2568714, Melinda Dahmer, Compass Covington (LATT27). GSREIN
- $365,0003 bd2 ba1.8k sqft113 Churchill Dr, Madisonville, LA 70447For SaleMLS ID #2566168, Suzette Hubbell, Compass Covington (LATT27). GSREIN
- $360,0004 bd3 ba1.9k sqft3057 Lost Lake Ln, Madisonville, LA 70447For SaleMLS ID #2573452, Kimberly Schexnayder, Mirambell Realty. GSREIN
- $317,5004 bd3 ba2k sqft12340 Parma Cir, Covington, LA 70435For SaleMLS ID #2573216, Nicole Herrington-Loup, Compass Kenner. GSREIN
- $337,0003 bd3 ba1.9k sqft101 Belington Ave, Madisonville, LA 70447For SaleMLS ID #2575506, Gregg Tepper, Keller Williams Realty Services. GSREIN
- $220,0004 bd2 ba1.5k sqft72350 Forest Dr, Covington, LA 70433For SaleMLS ID #2578039, Jamie Gebbia, Homesmart Realty South. GSREIN
- $375,5324 bd2 ba2.2k sqft74516 Tantela Lakes Dr, Covington, LA 70435New ConstructionGSREIN
