Brand new construction! Stand alone home in Riverpark Villas. Waterfront views from big windows and a deeded marina on the river with a dock slip and low HOA fees! The floor plan takes advantage of some of the finest views in town! Main level is accessed from the heated and finished double attached garage. A large main floor bedroom, 3/4 bath and a wonderful kitchen with beautiful quartz countertops complete the main level! Lower level has a full bath and another large bedroom and a walkout slider in the spacious family room that leads to a water front patio. There is a large common area with 3 fire pit areas, picnic table and easy access to the Fish Hook River.
Pending
Price cut: $20K (6/25)
$459,000
716 Park Ave N Lot 3, Park Rapids, MN 56470
2beds
2,080sqft
Single Family
Built in 2025
2,178 Square Feet Lot
$452,300 Zestimate®
$221/sqft
$150/mo HOA
What's special
Waterfront patioPicnic tableLarge main floor bedroom
- 170 days |
- 369 |
- 11 |
Zillow last checked:
Listing updated:
Listed by:
Justin G Clack 218-252-4682,
Keller Williams Realty Professionals
Source: NorthstarMLS as distributed by MLS GRID,MLS#: 7030388
Facts & features
Interior
Bedrooms & bathrooms
- Bedrooms: 2
- Bathrooms: 2
- Full bathrooms: 1
- 3/4 bathrooms: 1
Bedroom
- Level: Main
- Area: 178.81 Square Feet
- Dimensions: 13'8 x 13'1
Bedroom 2
- Level: Lower
- Area: 165 Square Feet
- Dimensions: 15' x 11'
Dining room
- Level: Main
- Area: 90 Square Feet
- Dimensions: 10' x 9'
Family room
- Level: Lower
- Area: 456 Square Feet
- Dimensions: 19' x 24'
Garage
- Area: 480 Square Feet
- Dimensions: 20' x 24'
Kitchen
- Level: Main
- Area: 144 Square Feet
- Dimensions: 12' x 12'
Living room
- Level: Main
- Area: 180 Square Feet
- Dimensions: 15' x 12'
Heating
- Forced Air, In-Floor Heating
Cooling
- Central Air
Appliances
- Included: Air-To-Air Exchanger, Gas Water Heater
- Laundry: Electric Dryer Hookup, Lower Level, Washer Hookup
Features
- Basement: Daylight,Egress Window(s),Finished,Walk-Out Access
- Has fireplace: No
Interior area
- Total structure area: 2,080
- Total interior livable area: 2,080 sqft
- Finished area above ground: 1,040
- Finished area below ground: 1,040
Property
Parking
- Total spaces: 2
- Parking features: Attached, Asphalt, Floor Drain, Garage, Garage Door Opener, Heated Garage, Insulated Garage
- Attached garage spaces: 2
- Has uncovered spaces: Yes
- Details: Garage Dimensions (20' x 24')
Accessibility
- Accessibility features: None
Features
- Levels: One
- Stories: 1
- Patio & porch: Covered, Front Porch, Patio
- Pool features: None
- Fencing: None
- Has view: Yes
- View description: Panoramic, River
- Has water view: Yes
- Water view: River
- Waterfront features: Dock, River Front, River View, Waterfront Elevation(10-15), Lake Bottom(Sand)
- Frontage length: Water Frontage: 226
Lot
- Size: 2,178 Square Feet
- Dimensions: 65' x 32'
- Features: Accessible Shoreline, Tree Coverage - Light
Details
- Foundation area: 1040
- Parcel number: 329400300
- Zoning description: Residential-Single Family
Construction
Type & style
- Home type: SingleFamily
- Property subtype: Single Family
Materials
- Frame
- Roof: Age 8 Years or Less,Asphalt,Pitched
Condition
- New construction: Yes
- Year built: 2025
Utilities & green energy
- Electric: Circuit Breakers, 200+ Amp Service
- Gas: Natural Gas
- Sewer: City Sewer/Connected
- Water: City Water/Connected
Community & HOA
Community
- Subdivision: Riverpark Villas
HOA
- Has HOA: Yes
- Services included: Beach Access, Dock, Hazard Insurance, Lawn Care, Maintenance Grounds, Parking, Shared Amenities, Snow Removal
- HOA fee: $150 monthly
- HOA name: River Park Villas Association
- HOA phone: 866-375-6409
Location
- Region: Park Rapids
Financial & listing details
- Price per square foot: $221/sqft
- Annual tax amount: $3,620
- Date on market: 3/6/2026
- Cumulative days on market: 258 days
Estimated market value
$452,300
$430,000 - $475,000
$1,814/mo
Price history
| Date | Event | Price |
|---|---|---|
| 8/20/2026 | Pending sale | $459,000$221/sqft |
Source:  NorthstarMLS as distributed by MLS GRID #7030388 Report a problem NorthstarMLS as distributed by MLS GRID #7030388 Report a problem | ||
| 6/25/2026 | Price change | $459,000-4.2%$221/sqft |
Source: NorthstarMLS as distributed by MLS GRID #7030388 Report a problem | ||
| 3/6/2026 | Listed for sale | $479,000-11.3%$230/sqft |
Source: NorthstarMLS as distributed by MLS GRID #7030388 Report a problem | ||
| 2/15/2026 | Listing removed | $2,495$1/sqft |
Source: Zillow Rentals Report a problem | ||
| 12/29/2025 | Listed for rent | $2,495$1/sqft |
Source: Zillow Rentals Report a problem | ||
| 12/12/2025 | Listing removed | $539,900$260/sqft |
Source: NorthstarMLS as distributed by MLS GRID #6786011 Report a problem | ||
| 9/16/2025 | Listed for sale | $539,900+23%$260/sqft |
Source: NorthstarMLS as distributed by MLS GRID #6786011 Report a problem | ||
| 9/4/2024 | Listing removed | $439,000$211/sqft |
Source: NorthstarMLS as distributed by MLS GRID #6568815 Report a problem | ||
| 7/13/2024 | Listed for sale | $439,000+373.8%$211/sqft |
Source: NorthstarMLS as distributed by MLS GRID #6568815 Report a problem | ||
| 7/10/2023 | Listing removed | -- |
Source: NorthstarMLS as distributed by MLS GRID #6321918 Report a problem | ||
| 4/21/2023 | Price change | $92,650-41.7%$45/sqft |
Source: NorthstarMLS as distributed by MLS GRID #6321918 Report a problem | ||
| 1/10/2023 | Listed for sale | $159,000$76/sqft |
Source: NorthstarMLS as distributed by MLS GRID #6321918 Report a problem | ||
Public tax history
Tax history is unavailable.
Monthly payment
Est. payment
Payment breakdown
Explore the cost of this home by adjusting the details. Changes won't be saved.Climate risks
Neighborhood: 56470
Nearby schools
GreatSchools rating
- 7/10Park Rapids Area Century Elementary SchoolGrades: PK-6Distance: 0.7 mi
- 3/10Park Rapids Area Century Middle SchoolGrades: 7-8Distance: 0.7 mi
- 5/10Park Rapids Senior High SchoolGrades: 9-12Distance: 0.4 mi
- $267,1003 bd1 ba2.3k sqft716 Park Ave N UNIT 12, Park Rapids, MN 56470Off Market
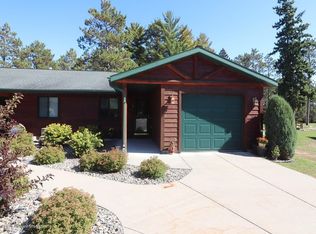
- $377,1003 bd2 ba2k sqft716 Park Ave N UNIT 5, Park Rapids, MN 56470Off Market
- $256,7003 bd2 ba1.9k sqft716 Park Ave N UNIT 11, Park Rapids, MN 56470Off Market
- $316,5003 bd2 ba993 sqft716 Park Ave N UNIT 13, Park Rapids, MN 56470Off Market
- $253,0003 bd2 ba1k sqft716 Park Ave N UNIT 10, Park Rapids, MN 56470Off Market
- $274,2002 bd1 ba1.1k sqft716 Park Ave N UNIT 9, Park Rapids, MN 56470Off Market
- $460,7001 bd2 ba1k sqft716 Park Ave N UNIT 7, Park Rapids, MN 56470Off Market
- $268,7003 bd2 ba1.2k sqft716 Park Ave N UNIT 15, Park Rapids, MN 56470Off Market
A local agent can set up tours, give advice and negotiate with sellers.
Similar homes
- $438,9003 bd4 ba2.1k sqft15727 Ester Dr, Park Rapids, MN 56470For Sale
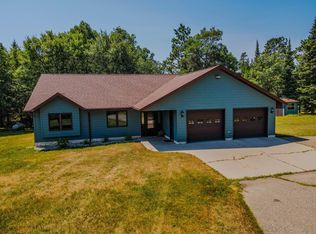
 MLS ID #7050259, Kelli Johnson, Coldwell Banker Crown Realtors. NorthstarMLS as distributed by MLS GRID
 - $379,9003 bd2 ba2.2k sqft706 Forest View Ave, Park Rapids, MN 56470For Sale
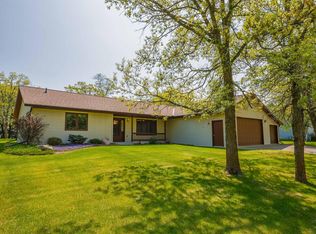 MLS ID #7083118, Marvel Haynes, Coldwell Banker Crown Realtors. NorthstarMLS as distributed by MLS GRID
 - $359,5003 bd2 ba2.1k sqft608 Forest View Ave, Park Rapids, MN 56470For Sale
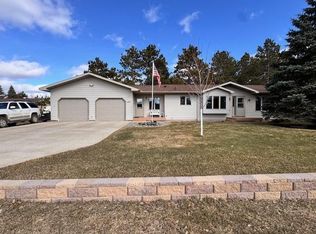 MLS ID #7039069, Janelle Lake, National Realty Guild. NorthstarMLS as distributed by MLS GRID
 - $499,0003 bd3 ba2.5k sqft19815 Envoy Dr, Park Rapids, MN 56470For Sale
 MLS ID #7101703, Kelli Johnson, Coldwell Banker Crown Realtors. NorthstarMLS as distributed by MLS GRID
 - $549,9003 bd2 ba2.5k sqft14156 Eagleridge Cir, Park Rapids, MN 56470For SaleMLS ID #7076779, Joseph Erickson, Wolff & Simon Real Estate. NorthstarMLS as distributed by MLS GRID
- $349,9004 bd2 ba2.2k sqft903 North St E, Park Rapids, MN 56470For SaleMLS ID #7115625, Justin G Clack, Keller Williams Realty Professionals. NorthstarMLS as distributed by MLS GRID
- $550,0003 bd2 ba1.7k sqft20255 Fairway Trl, Park Rapids, MN 56470For SaleMLS ID #7119596, Kelli Johnson, Coldwell Banker Crown Realtors. NorthstarMLS as distributed by MLS GRID
- $359,9002 bd1 ba1.4k sqft19068 Us Highway 71, Park Rapids, MN 56470For SaleMLS ID #7087965, Justin G Clack, Keller Williams Realty Professionals. NorthstarMLS as distributed by MLS GRID
- $339,0005 bd2 ba2.2k sqft800 Forest Ave, Park Rapids, MN 56470For SaleMLS ID #7065551, Kristine Biessener, Edina Realty, Inc.. NorthstarMLS as distributed by MLS GRID
- $349,8003 bd3 ba1.7k sqft309 Birch Ct, Park Rapids, MN 56470For SaleMLS ID #7038476, Michael Mead, eXp Realty. NorthstarMLS as distributed by MLS GRID
- $239,9003 bd2 ba1.4k sqft16023 Discovery Cir, Park Rapids, MN 56470For SaleMLS ID #7126064, Ian Johnson, Keller Williams Realty Professionals. NorthstarMLS as distributed by MLS GRID
- $649,9002 bd1 ba1.5k sqft417 Henrietta Ave N, Park Rapids, MN 56470For SaleMLS ID #7123054, Robert Mack, Coldwell Banker Crown Realtors. NorthstarMLS as distributed by MLS GRID
- $499,0002 bd2 ba1.9k sqft9962 Knotty Pine Dr, Park Rapids, MN 56470For SaleMLS ID #7119615, Justin G Clack, Keller Williams Realty Professionals. NorthstarMLS as distributed by MLS GRID
- $529,0003 bd2 ba2.7k sqft14844 129th Ave, Park Rapids, MN 56470For SaleMLS ID #7112060, Kristine Walsh, eXp Realty. NorthstarMLS as distributed by MLS GRID
- $575,0003 bd3 ba2.2k sqft21100 Fir Trl, Park Rapids, MN 56470For SaleMLS ID #7090713, Brandon Gartner, Keller Williams Realty Professionals. NorthstarMLS as distributed by MLS GRID
- $249,9003 bd2 ba1.5k sqft505 Western Ave N, Park Rapids, MN 56470For SaleMLS ID #7071864, Benjamin Marotte, Affinity Real Estate Inc.. NorthstarMLS as distributed by MLS GRID
- $229,9003 bd2 ba1.8k sqft702 Washington Ave S, Park Rapids, MN 56470For SaleMLS ID #7077114, Justin G Clack, Keller Williams Realty Professionals. NorthstarMLS as distributed by MLS GRID
- $450,0002 bd1 ba1.4k sqft17619 Ivy Dr, Park Rapids, MN 56470For SaleMLS ID #7095679, Paul J. Jackson, Hewitt Jackson Real Estate. NorthstarMLS as distributed by MLS GRID
- $574,0003 bd2 ba1.2k sqft19566 Early Bird Dr, Park Rapids, MN 56470For SaleMLS ID #7117319, Justin G Clack, Keller Williams Realty Professionals. NorthstarMLS as distributed by MLS GRID
- $564,0003 bd3 ba1.4k sqft11100 Fisher Ln, Park Rapids, MN 56470For SaleMLS ID #7037370, Brian Wikman, Coldwell Banker Crown Realtors. NorthstarMLS as distributed by MLS GRID
