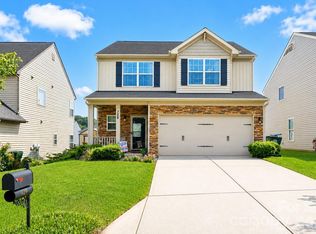
Welcome to this perfectly maintained and spacious 4 bedroom 3 full bath home that checks every box! Featuring a highly desirable bedroom and full bath on the main level. Inside you'll find tall ceilings, an open floorplan complemented with granite countertops and tile backsplash in the kitchen. This home also includes a designated office or gameroom ideal for working from home or a playroom. Upstairs and throughout, generously sized bedrooms offer walk-in closets, providing ample storage and comfort. Step outside to enjoy a large, fully fenced backyard with covered patio and a fire pit! This home blends space, function, and style-ready for you to move in and make it your own!
Under contract-no show
$359,900
716 Robert Moses Dr, Gastonia, NC 28056
4beds
2,048sqft
Single Family Residence
Built in 2018
0.15 Acres Lot
$357,500 Zestimate®
$176/sqft
$54/mo HOA
What's special
Tall ceilingsDesignated office or gameroomOpen floorplanGranite countertopsCovered patioLarge fully fenced backyardWalk-in closets
- 142 days |
- 30 |
- 1 |
Zillow last checked:
Listing updated:
Listed by:
CJ Nivens nivenscj@yahoo.com,
Northstar Real Estate, LLC
Source: Canopy MLS as distributed by MLS GRID,MLS#: 4360645
Facts & features
Interior
Bedrooms & bathrooms
- Bedrooms: 4
- Bathrooms: 3
- Full bathrooms: 3
- Main level bedrooms: 1
Primary bedroom
- Features: Ceiling Fan(s), Walk-In Closet(s)
- Level: Upper
Bedroom s
- Level: Main
Bedroom s
- Level: Upper
Bedroom s
- Level: Upper
Bathroom full
- Level: Main
Bathroom full
- Level: Upper
Bathroom full
- Level: Upper
Dining room
- Level: Main
Kitchen
- Features: Kitchen Island, Open Floorplan, Walk-In Pantry
- Level: Main
Laundry
- Level: Upper
Living room
- Level: Main
Office
- Level: Upper
Heating
- Natural Gas
Cooling
- Central Air
Appliances
- Included: Dishwasher, Disposal, Microwave, Oven
- Laundry: Laundry Room, Upper Level
Features
- Kitchen Island, Open Floorplan, Pantry, Storage, Walk-In Closet(s)
- Flooring: Carpet, Vinyl
- Has basement: No
Interior area
- Total structure area: 2,048
- Total interior livable area: 2,048 sqft
- Finished area above ground: 2,048
- Finished area below ground: 0
Property
Parking
- Total spaces: 2
- Parking features: Attached Garage, Garage on Main Level
- Attached garage spaces: 2
Features
- Levels: Two
- Stories: 2
- Patio & porch: Covered, Front Porch, Patio
- Exterior features: Fire Pit
- Fencing: Back Yard,Fenced
Lot
- Size: 0.15 Acres
Details
- Parcel number: 226956
- Zoning: PD PRD
- Special conditions: Undisclosed
Construction
Type & style
- Home type: SingleFamily
- Property subtype: Single Family Residence
Materials
- Stone, Vinyl
- Foundation: Slab
Condition
- New construction: No
- Year built: 2018
Utilities & green energy
- Sewer: Public Sewer
- Water: City
- Utilities for property: Electricity Connected, Wired Internet Available
Community & HOA
Community
- Subdivision: The Village At Parkside
HOA
- Has HOA: Yes
- HOA fee: $161 quarterly
Location
- Region: Gastonia
Financial & listing details
- Price per square foot: $176/sqft
- Tax assessed value: $333,850
- Annual tax amount: $3,569
- Date on market: 3/28/2026
- Cumulative days on market: 143 days
- Listing terms: Cash,Conventional,FHA,VA Loan
- Electric utility on property: Yes
- Road surface type: Concrete, Paved
Estimated market value
$357,500
$340,000 - $375,000
$2,188/mo
Price history
| Date | Event | Price |
|---|---|---|
| 7/13/2026 | Pending sale | $359,900$176/sqft |
Source:  Canopy MLS as distributed by MLS GRID #4360645 Report a problem Canopy MLS as distributed by MLS GRID #4360645 Report a problem | ||
| 5/8/2026 | Price change | $359,900-1.4%$176/sqft |
Source: Canopy MLS as distributed by MLS GRID #4360645 Report a problem | ||
| 3/28/2026 | Listed for sale | $365,000+57.4%$178/sqft |
Source: Canopy MLS as distributed by MLS GRID #4360645 Report a problem | ||
| 12/20/2018 | Listing removed | $231,900$113/sqft |
Source: RE/MAX Executive #3413697 Report a problem | ||
| 12/20/2018 | Listed for sale | $231,9000%$113/sqft |
Source: RE/MAX Executive #3413697 Report a problem | ||
| 12/17/2018 | Sold | $232,000+0%$113/sqft |
Source: Public Record Report a problem | ||
| 12/7/2018 | Pending sale | $231,900$113/sqft |
Source: RE/MAX Executive #3413697 Report a problem | ||
| 12/7/2018 | Listed for sale | $231,900$113/sqft |
Source: RE/MAX Executive #3413697 Report a problem | ||
Public tax history
| Year | Property taxes | Tax assessment |
|---|---|---|
| 2025 | $3,569 | $333,850 |
| 2024 | $3,569 -1% | $333,850 |
| 2023 | $3,606 +23.7% | $333,850 +52.3% |
| 2022 | $2,915 -1.5% | $219,150 |
| 2021 | $2,959 | $219,150 |
| 2020 | $2,959 -0.7% | $219,150 |
| 2019 | $2,980 +923.5% | $219,150 +953.6% |
| 2018 | $291 | $20,800 |
Find assessor info on the county website
Monthly payment
Est. payment
Payment breakdown
Explore the cost of this home by adjusting the details. Changes won't be saved.Climate risks
Neighborhood: 28056
Nearby schools
GreatSchools rating
- 2/10Hershal H Beam Elementary SchoolGrades: PK-5Distance: 0.9 mi
- 2/10Southwest Middle SchoolGrades: 6-8Distance: 1.4 mi
- 4/10Forestview High SchoolGrades: 9-12Distance: 3.9 mi
Schools provided by the listing agent
- Elementary: H.H. Beam
- Middle: Southwest
- High: Forestview
Source: Canopy MLS as distributed by MLS GRID. This data may not be complete. We recommend contacting the local school district to confirm school assignments for this home.
- $349,0003 bd3 ba1.9k sqft712 Robert Moses Dr, Gastonia, NC 28056For Sale

- $332,6003 bd3 ba1.8k sqft712 Robert Moses Dr #123, Gastonia, NC 28056Off Market

- $366,9003 bd3 ba1.8k sqft720 Robert Moses Dr, Gastonia, NC 28056Off Market

- $369,8004 bd2 ba2.3k sqft708 Robert Moses Dr, Gastonia, NC 28056Off Market
- $355,2004 bd3 ba2.3k sqft708 Robert Moses Dr #122, Gastonia, NC 28056Off Market
- $327,4003 bd2 ba1.9k sqft724 Robert Moses Dr, Gastonia, NC 28056Off Market
- $345,1003 bd2 ba1.8k sqft713 Centennial St, Gastonia, NC 28056Off Market
- $325,5003 bd2 ba1.7k sqft717 Centennial St, Gastonia, NC 28056Off Market
A local agent can set up tours, give advice and negotiate with sellers.
Similar homes
- $349,0003 bd3 ba1.9k sqft712 Robert Moses Dr, Gastonia, NC 28056For Sale
 MLS ID #4410167, Tony Karak, Better Homes and Garden Real Estate Paracle. Canopy MLS as distributed by MLS GRID
 - $349,0003 bd3 ba1.9k sqft729 Centennial St, Gastonia, NC 28056For Sale
 MLS ID #4408790, Christopher Hendrickson, Mark Spain Real Estate. Canopy MLS as distributed by MLS GRID
 - $410,0004 bd3 ba2.1k sqft7573 Stonehouse Dr, Gastonia, NC 28056For Sale
 MLS ID #4406760, Lago Weaver, Mark Spain Real Estate. Canopy MLS as distributed by MLS GRID
 - $409,0004 bd3 ba2.2k sqft9039 Myrna Dr, Gastonia, NC 28056For Sale
 MLS ID #4406808, Dayna Beekman, Lifestyle International Realty. Canopy MLS as distributed by MLS GRID
 - $380,0003 bd3 ba2.2k sqft7549 Stonehouse Dr, Gastonia, NC 28056For SaleMLS ID #4354582, Phil Puma, Puma & Associates Realty, Inc.. Canopy MLS as distributed by MLS GRID
- $400,0004 bd3 ba2.7k sqft7572 Nolen Farm Dr, Gastonia, NC 28056For SaleMLS ID #4402446, Sierra Garren, EXP Realty LLC Ballantyne. Canopy MLS as distributed by MLS GRID
- $295,0003 bd3 ba1.6k sqft2647 Ruby Dixon Crossing Dr #1, Gastonia, NC 28056For SaleMLS ID #4402211, Tara Higgins, Keller Williams South Park. Canopy MLS as distributed by MLS GRID
- $414,9003 bd3 ba2.7k sqft2745 Cypress Oak Ln, Gastonia, NC 28056For SaleMLS ID #4398586, Matthew Hanks, EXP Realty LLC. Canopy MLS as distributed by MLS GRID
- $315,0003 bd2 ba1.3k sqft3306 Brighton Dr, Gastonia, NC 28052For SaleMLS ID #4399295, Frankie Gonzalez, Gonzalez Realty. Canopy MLS as distributed by MLS GRID
- $325,0003 bd3 ba1.6k sqft2220 Pinnacle View Dr, Kings Mountain, NC 28086For SaleMLS ID #4378422, Darryl Wilson, Keller Williams Ballantyne Area. Canopy MLS as distributed by MLS GRID
- $495,0004 bd3 ba2.6k sqft2439 Judson Dr, Gastonia, NC 28054For SaleMLS ID #4375190, Brittany Austin, Coldwell Banker Mountain View. Canopy MLS as distributed by MLS GRID
- $345,0004 bd3 ba2.2k sqft254 Austen Lakes Dr, York, SC 29745For SaleMLS ID #4413205, Landon House, Keller Williams Unified. Canopy MLS as distributed by MLS GRID
- $311,9003 bd3 ba1.8k sqft5025 Patton Dr, Gastonia, NC 28056For SaleMLS ID #4392818, DeAnna Murphree, DSM Properties Inc. Canopy MLS as distributed by MLS GRID
- $365,0004 bd3 ba2.2k sqft1116 Bannockburn Ave, Rock Hill, SC 29732For SaleMLS ID #4403055, Erica Johnson, EXP Realty LLC Rock Hill. Canopy MLS as distributed by MLS GRID
- $425,0004 bd3 ba2.5k sqft1864 Tradd Ave, Clover, SC 29710For SaleMLS ID #4409024, Paige Boykin, EXP Realty LLC Market St. Canopy MLS as distributed by MLS GRID
- $350,0003 bd4 ba2.4k sqft521 Moondance Dr, Gastonia, NC 28054For SaleMLS ID #4400244, Tara Higgins, Keller Williams South Park. Canopy MLS as distributed by MLS GRID
- $324,9004 bd3 ba1.6k sqft542 King Clover Ln, Clover, SC 29710For SaleMLS ID #4395374, Danielle Childers, Homeland Realty Group LLC. Canopy MLS as distributed by MLS GRID
- $384,9005 bd3 ba2.4k sqft457 Misty Law Ln, Clover, SC 29710For SaleMLS ID #4401006, Kaitlyn Overbeek, Real Broker, LLC. Canopy MLS as distributed by MLS GRID
- $400,0004 bd2 ba2k sqft12003 Planters Estates Dr, Charlotte, NC 28278For SaleMLS ID #4408406, Megan Barlow, COMPASS. Canopy MLS as distributed by MLS GRID
- $360,0004 bd3 ba2.4k sqft614 Candela Ct, York, SC 29745For SaleMLS ID #4394935, Deanna Terry, Rinehart Realty Corporation. Canopy MLS as distributed by MLS GRID
