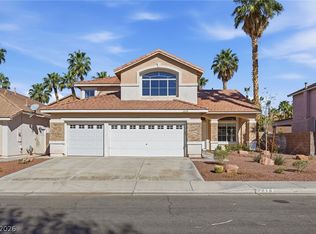
Beautiful remodeled 4 bed, 2 bath home situated on a 1/2 acre cul-de-sac lot with no HOA.
Inviting open-concept layout featuring spacious den/office, a stunning kitchen with a large center island, stainless steel appliances, and abundant cabinetry.
Enjoy year-round comfort and efficiency with new energy-efficient windows with security film, along with a full alarm and camera system for added peace of mind. The expansive family room features a cozy fireplace, while the primary suite offers its own fireplace and a private ensuite.
Step outside to a large covered patio overlooking the expansive ½ acre lot, featuring side gated access and separate front gated entrance—ideal for RV or toy parking with a concrete slab. Side yard has plenty of room to build a pool, casita, or RV garage.
Conveniently located just minutes from I-215, I-15, shopping, dining, Harry Reid International Airport, Allegiant Stadium and the Las Vegas Strip.
Active under contract
$760,000
7160 Polaris Ave, Las Vegas, NV 89118
4beds
1,969sqft
:
Get pre-qualified$4,791/mo
Single Family Residence
Built in 1989
0.51 Acres Lot
$743,800 Zestimate®
$386/sqft
$-- HOA
What's special
Separate front gated entrancePrivate ensuiteSide gated accessLarge covered patioStainless steel appliancesExpansive family roomCozy fireplace
- 126 days |
- 40 |
- 0 |
Zillow last checked:
Listing updated:
Listed by:
Cjay Urichuk S.0181291 (702)501-5750,
Signature Real Estate Group
Source: LVR,MLS#: 2769567 Originating MLS: Greater Las Vegas Association of Realtors Inc
Originating MLS: Greater Las Vegas Association of Realtors IncFacts & features
Interior
Bedrooms & bathrooms
- Bedrooms: 4
- Bathrooms: 2
- Full bathrooms: 1
- 3/4 bathrooms: 1
Primary bedroom
- Description: Ceiling Fan,Ceiling Light,Closet
- Dimensions: 12x15
Bedroom 2
- Description: Ceiling Fan,Ceiling Light,Closet
- Dimensions: 14x10
Bedroom 3
- Description: Ceiling Fan,Ceiling Light,Closet
- Dimensions: 12x10
Bedroom 4
- Description: Closet
- Dimensions: 9x9
Primary bathroom
- Description: Double Sink,Shower Only
Den
- Description: Ceiling Fan,Ceiling Light,Double Doors
Dining room
- Description: Family Room/Dining Combo
- Dimensions: 8x8
Great room
- Description: Downstairs
- Dimensions: 26x14
Kitchen
- Description: Island
Heating
- Central, Electric
Cooling
- Central Air, Electric
Appliances
- Included: Built-In Electric Oven, Dryer, Electric Cooktop, Disposal, Refrigerator, Washer
- Laundry: Electric Dryer Hookup, In Garage, Main Level
Features
- Bedroom on Main Level, Ceiling Fan(s), Primary Downstairs, Window Treatments
- Flooring: Carpet, Laminate
- Windows: Blinds, Low-Emissivity Windows
- Number of fireplaces: 2
- Fireplace features: Electric, Great Room
Interior area
- Total structure area: 1,969
- Total interior livable area: 1,969 sqft
Video & virtual tour
Property
Parking
- Total spaces: 2
- Parking features: Attached, Epoxy Flooring, Garage, Private, RV Access/Parking
- Attached garage spaces: 2
- Has uncovered spaces: Yes
Features
- Stories: 1
- Patio & porch: Porch
- Exterior features: Circular Driveway, Porch, Private Yard, Sprinkler/Irrigation
- Fencing: Block,Back Yard
Lot
- Size: 0.51 Acres
- Features: 1/4 to 1 Acre Lot, Drip Irrigation/Bubblers, Desert Landscaping, Landscaped, Synthetic Grass
Details
- Parcel number: 17705403009
- Zoning description: Single Family
- Horse amenities: None
Construction
Type & style
- Home type: SingleFamily
- Architectural style: One Story
- Property subtype: Single Family Residence
Materials
- Roof: Shake
Condition
- Resale
- Year built: 1989
Utilities & green energy
- Electric: Photovoltaics Third-Party Owned
- Sewer: Public Sewer
- Water: Public
- Utilities for property: Underground Utilities
Green energy
- Energy efficient items: Windows, Solar Panel(s)
Community & HOA
Community
- Subdivision: None
HOA
- Has HOA: No
- Amenities included: None
Location
- Region: Las Vegas
Financial & listing details
- Price per square foot: $386/sqft
- Tax assessed value: $371,631
- Annual tax amount: $3,335
- Date on market: 4/3/2026
- Listing agreement: Exclusive Right To Sell
- Listing terms: Cash,Conventional,FHA,VA Loan
Estimated market value
$743,800
$707,000 - $781,000
$2,600/mo
Price history
| Date | Event | Price |
|---|---|---|
| 5/31/2026 | Contingent | $760,000$386/sqft |
Source:  LVR #2769567 Report a problem LVR #2769567 Report a problem | ||
| 5/26/2026 | Listed for sale | $760,000$386/sqft |
Source: LVR #2769567 Report a problem | ||
| 4/27/2026 | Contingent | $760,000$386/sqft |
Source: LVR #2769567 Report a problem | ||
| 4/3/2026 | Listed for sale | $760,000+8.6%$386/sqft |
Source: LVR #2769567 Report a problem | ||
| 10/31/2023 | Sold | $700,000-3.4%$356/sqft |
Source: LVR #2521624 Report a problem | ||
| 10/17/2023 | Contingent | $724,900$368/sqft |
Source: LVR #2521624 Report a problem | ||
| 10/11/2023 | Price change | $724,900-3.3%$368/sqft |
Source: LVR #2521624 Report a problem | ||
| 9/29/2023 | Listed for sale | $749,900$381/sqft |
Source: LVR #2521624 Report a problem | ||
| 9/16/2023 | Listing removed | -- |
Source: LVR #2521624 Report a problem | ||
| 9/7/2023 | Price change | $749,900-6.3%$381/sqft |
Source: LVR #2521624 Report a problem | ||
| 8/22/2023 | Listed for sale | $799,900+20.3%$406/sqft |
Source: LVR #2521624 Report a problem | ||
| 10/17/2022 | Listing removed | $664,900$338/sqft |
Source: LVR #2431772 Report a problem | ||
| 10/17/2022 | Contingent | $664,900$338/sqft |
Source: LVR #2431772 Report a problem | ||
| 10/11/2022 | Price change | $664,900-3.4%$338/sqft |
Source: LVR #2431772 Report a problem | ||
| 10/6/2022 | Listed for sale | $688,000$349/sqft |
Source: LVR #2431772 Report a problem | ||
| 10/5/2022 | Contingent | $688,000$349/sqft |
Source: LVR #2431772 Report a problem | ||
| 9/15/2022 | Price change | $688,000-1.7%$349/sqft |
Source: LVR #2431772 Report a problem | ||
| 8/31/2022 | Price change | $699,900-6.7%$355/sqft |
Source: LVR #2431772 Report a problem | ||
| 8/23/2022 | Listed for sale | $749,900+36.3%$381/sqft |
Source: LVR #2431772 Report a problem | ||
| 3/24/2022 | Sold | $550,000-8.3%$279/sqft |
Source: LVR #2377647 Report a problem | ||
| 3/11/2022 | Pending sale | $600,000$305/sqft |
Source: LVR #2377647 Report a problem | ||
| 3/10/2022 | Listed for sale | $600,000$305/sqft |
Source: LVR #2377647 Report a problem | ||
Public tax history
| Year | Property taxes | Tax assessment |
|---|---|---|
| 2026 | $3,338 +8% | $130,071 +6.2% |
| 2025 | $3,090 +8% | $122,467 +3.2% |
| 2024 | $2,862 +8% | $118,647 +10.7% |
| 2023 | $2,650 +8% | $107,194 +7.5% |
| 2022 | $2,454 +7.7% | $99,754 +0.1% |
| 2021 | $2,278 +6.7% | $99,664 +6.1% |
| 2020 | $2,135 +4.8% | $93,943 +12.3% |
| 2019 | $2,037 +6.9% | $83,630 |
| 2018 | $1,906 | $83,630 +10.3% |
| 2017 | $1,906 | $75,825 -0.7% |
| 2016 | $1,906 +3.2% | $76,335 +8.1% |
| 2015 | $1,846 | $70,584 +15.6% |
| 2014 | $1,846 | $61,067 |
| 2013 | -- | $61,067 -5.6% |
| 2012 | -- | $64,656 -3.9% |
| 2011 | -- | $67,270 -4.1% |
| 2010 | -- | $70,135 -29.9% |
| 2009 | -- | $100,098 |
| 2008 | -- | $100,098 -19.3% |
| 2007 | -- | $123,994 +16.6% |
| 2006 | -- | $106,342 +32.3% |
| 2005 | -- | $80,392 +23.3% |
| 2004 | -- | $65,177 +3.4% |
| 2003 | -- | $63,049 +1% |
| 2002 | -- | $62,440 +6.2% |
| 2001 | -- | $58,810 |
Find assessor info on the county website
Monthly payment
Est. payment
Payment breakdown
Explore the cost of this home by adjusting the details. Changes won't be saved.Climate risks
Neighborhood: Enterprise
Nearby schools
GreatSchools rating
- 6/10Dr. Beverly S. Mathis Elementary SchoolGrades: PK-5Distance: 1.2 mi
- 6/10Lawrence & Heidi Canarelli Middle SchoolGrades: 6-8Distance: 2.8 mi
- 5/10Desert Oasis High SchoolGrades: 9-12Distance: 5.4 mi
Schools provided by the listing agent
- Elementary: Mathis, Beverly Dr.,Mathis, Beverly Dr.
- Middle: Canarelli Lawrence & Heidi
- High: Desert Oasis
Source: LVR. This data may not be complete. We recommend contacting the local school district to confirm school assignments for this home.
- $617,7003 bd2 ba1.9k sqft3365 W Arby Ave, Las Vegas, NV 89118Off Market
- $1,061,7006 bd4 ba2.8k sqft7170 Polaris Ave, Las Vegas, NV 89118Off Market
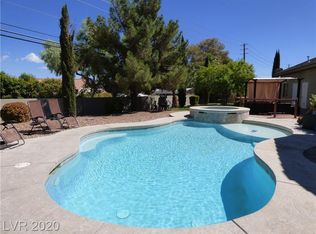
- $738,4004 bd3 ba3.2k sqft7190 Polaris Ave, Las Vegas, NV 89118Off Market

- $950,0003 bd2 ba3k sqft3345 W Arby Ave, Las Vegas, NV 89118Sold
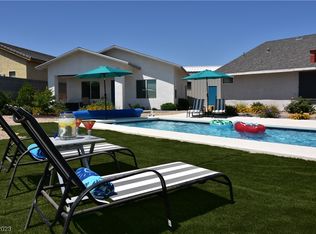
- $691,5003 bd2 ba3.3k sqft7180 Polaris Ave, Las Vegas, NV 89118Off Market
- $956,5004 bd3 ba3.1k sqft3385 W Arby Ave, Las Vegas, NV 89118Off Market
- $895,8002 bd2 ba1.7k sqft7155 Polaris Ave, Las Vegas, NV 89118Off Market
- $727,8004 bd3 ba2.5k sqft7161 Dean Martin Dr, Las Vegas, NV 89118Off Market
A local agent can set up tours, give advice and negotiate with sellers.
Similar homes
- $739,0005 bd3 ba2.8k sqft7477 Ullom Dr, Las Vegas, NV 89139For Sale
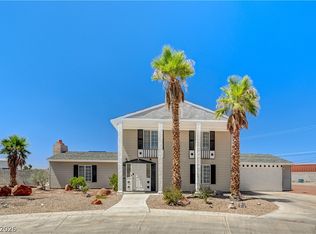 MLS ID #2796874, Qianyu Feng, The Zhu Realty Group, LLC. LVR
 - $789,0004 bd2 ba2.5k sqft3145 Duneville St, Las Vegas, NV 89146For Sale
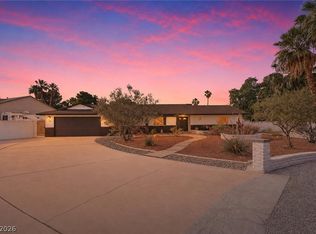 MLS ID #2782019, Brandy J. White Elk, Innovative Real Estate Strateg. LVR
 - $599,0004 bd2 ba1.9k sqft3864 Alice Ln, Las Vegas, NV 89103For Sale
 MLS ID #2806275, Daniel Jiang, Homers Realty LLC. LVR
 - $729,0005 bd3 ba2.8k sqft2218 Armacost Dr, Henderson, NV 89074For Sale
 MLS ID #2806584, Tod A. Wever, Rentmax Property Management. LVR
 - $725,0004 bd3 ba2.7k sqft994 Upper Meadows Pl, Henderson, NV 89052For SaleMLS ID #2805519, Jason D. Delk, Bella Vegas Homes Realty. LVR
- $695,0004 bd3 ba2.7k sqft9745 Villa Cache Ct, Las Vegas, NV 89148For SaleMLS ID #2805859, Sydney Andalio, Signature Real Estate Group. LVR
- $819,9994 bd3 ba2.4k sqft2411 Laurie Dr, Las Vegas, NV 89102For SaleMLS ID #2801079, Jessica L. Beyer, Precision Realty. LVR
- $685,0003 bd3 ba1.6k sqft4201 Bradley Rd, Las Vegas, NV 89130For SaleMLS ID #2803453, Mary Bernadette Consengco, Creative Real Estate Assoc. LVR
- $799,0004 bd3 ba2.9k sqft4207 Ridgecrest Dr, Las Vegas, NV 89121For SaleMLS ID #2788324, Tina Helleberg, Simply Vegas. LVR
- $479,0005 bd4 ba2.1k sqft1077 Westminster Ave, Las Vegas, NV 89119For SaleMLS ID #2804533, Man S. Wong, Love Las Vegas Realty. LVR
- $700,0004 bd3 ba2.4k sqft4987 Idaho Ave, Las Vegas, NV 89104For SaleMLS ID #2797100, Robert W. Morganti, LIFE Realty District. LVR
- $530,0004 bd3 ba2.2k sqft1293 Silver Knoll Ave, Las Vegas, NV 89123For SaleMLS ID #2803500, Juan Lopez, Realty of America LLC. LVR
- $780,0003 bd3 ba2.5k sqft10086 Goff Grove Ct, Las Vegas, NV 89183For SaleMLS ID #2804318, Daniel Mumm, Huntington & Ellis, A Real Est. LVR
- $765,0004 bd3 ba2.4k sqft12161 Las Hurdes Ave, Las Vegas, NV 89138For SaleMLS ID #2789727, Jonathan Gordon, BHHS Nevada Properties. LVR
- $597,5004 bd3 ba2.2k sqft9115 Sangria Ln, Las Vegas, NV 89147For SaleMLS ID #2804505, Monivann Suy, LIFE Realty District. LVR
- $624,9003 bd3 ba2.3k sqft11145 Alora St, Las Vegas, NV 89141For SaleMLS ID #2800073, Ester Mishal, eXp Realty. LVR
- $629,9004 bd3 ba2.3k sqft1517 Kirby Dr, Las Vegas, NV 89117For SaleMLS ID #2786683, Marco Quezada, Huntington & Ellis, A Real Est. LVR
- $550,0004 bd2 ba1.6k sqft2334 Danville Ct, Henderson, NV 89074For SaleMLS ID #2803657, Giselle A. Capdevila, Capdevila Realty LLC. LVR
- $574,8882 bd2 ba1.5k sqft5029 Alfingo St, Las Vegas, NV 89135For SaleMLS ID #2804145, Jay Mirando, Legacy Real Estate Group. LVR
- $864,9994 bd4 ba2.8k sqft3597 Royal Fortune Dr, Las Vegas, NV 89141For SaleMLS ID #2792373, Victoria Richards, Prime Legacy Realty & Mgt. LVR
