Back on the Market No fault to Seller! You Honestly have to see it to believe it! Meticulously maintained nostalgic gem situated in the heart of Pocono Country Place. Characterized by warmth and charm, this pristine home has been lovingly preserved and offers a unique blend of comfort, accessibility, and convenience. Featuring handicap-accessible accommodations, this property is designed for effortless living while still offering that cozy Pocono retreat ambiance buyers are seeking. Located just moments from the community's main amenities, residents can enjoy pools, lakes, playgrounds, clubhouse access, sports courts, and more. Whether you're searching for a primary residence, downsizing opportunity, weekend escape, or investment property, this home checks all the boxes. Situated in a short-term rental friendly area, it offers excellent flexibility and potential. Commuters will appreciate the easy access to major routes with convenient travel to New Jersey, New York, and Philadelphia. Enjoy maintenance-friendly living in one of the Poconos' most amenity-filled gated communities, close to shopping, dining, skiing, waterparks, casinos, and outdoor recreation. A rare opportunity to own a beautifully preserved Pocono home in an unbeatable location!
Pending
$195,000
7163 Mountain Dr, Tobyhanna, PA 18466
2beds
1,320sqft
:
Get pre-qualified$1,463/mo
Single Family Residence
Built in 1981
8,712 Square Feet Lot
$191,500 Zestimate®
$148/sqft
$149/mo HOA
What's special
Sports courtsHandicap-accessible accommodations
- 88 days |
- 225 |
- 9 |
Zillow last checked:
Listing updated:
Listed by:
Barbara Geiss 570-972-8221,
RE/MAX of the Poconos 570-421-2345
Source: PMAR,MLS#: PM-141229
Facts & features
Interior
Bedrooms & bathrooms
- Bedrooms: 2
- Bathrooms: 2
- Full bathrooms: 2
Primary bedroom
- Level: Main
- Area: 171.1
- Dimensions: 14.5 x 11.8
Bedroom 2
- Level: Main
- Area: 150.8
- Dimensions: 14.5 x 10.4
Primary bathroom
- Level: Main
- Area: 34.94
- Dimensions: 4.11 x 8.5
Bathroom 2
- Level: Main
- Area: 45.05
- Dimensions: 5.3 x 8.5
Dining room
- Level: Main
- Area: 100.09
- Dimensions: 9.9 x 10.11
Dining room
- Description: formal dining
- Level: Main
- Area: 141
- Dimensions: 14.1 x 10
Family room
- Level: Main
- Area: 186.12
- Dimensions: 14.1 x 13.2
Kitchen
- Level: Main
- Area: 107.16
- Dimensions: 14.1 x 7.6
Laundry
- Level: Main
- Area: 70.74
- Dimensions: 13.1 x 5.4
Living room
- Level: Main
- Area: 122.76
- Dimensions: 9.9 x 12.4
Workshop
- Description: garage area
- Level: Main
- Area: 265.62
- Dimensions: 23.3 x 11.4
Heating
- Baseboard
Cooling
- Ceiling Fan(s)
Appliances
- Included: Range, Refrigerator, Water Heater, Dishwasher, Exhaust Fan, Washer, Dryer
- Laundry: In Hall
Features
- Flooring: Hardwood
- Basement: Crawl Space
- Number of fireplaces: 1
- Fireplace features: Living Room
- Furnished: Yes
Interior area
- Total structure area: 1,320
- Total interior livable area: 1,320 sqft
- Finished area above ground: 1,320
- Finished area below ground: 0
Video & virtual tour
Property
Parking
- Total spaces: 4
- Parking features: Garage - Attached, Open
- Attached garage spaces: 2
- Uncovered spaces: 2
Accessibility
- Accessibility features: Accessible Entrance
Features
- Stories: 1
- Patio & porch: Patio, Enclosed
Lot
- Size: 8,712 Square Feet
- Features: Level, Few Trees
Details
- Parcel number: 03.8D.1.551
- Zoning: RES
- Zoning description: Residential
- Special conditions: Standard
Construction
Type & style
- Home type: SingleFamily
- Architectural style: Ranch
- Property subtype: Single Family Residence
Materials
- Vinyl Siding
- Roof: Asphalt,Fiberglass
Condition
- Year built: 1981
Utilities & green energy
- Sewer: Public Sewer
- Water: Public
Community & HOA
Community
- Subdivision: A Pocono Country Place
HOA
- Has HOA: Yes
- Amenities included: Security, Gated, Dog Park, Picnic Area, Outdoor Pool, Spa/Hot Tub, Fitness Center, Tennis Court(s), Basketball Court
- Services included: Security, Maintenance Road
- HOA fee: $1,788 annually
Location
- Region: Tobyhanna
Financial & listing details
- Price per square foot: $148/sqft
- Tax assessed value: $63,220
- Annual tax amount: $2,099
- Date on market: 6/3/2026
- Listing terms: Cash,Conventional,FHA,USDA Loan,VA Loan,1031 Exchange
- Road surface type: Paved
Estimated market value
$191,500
$182,000 - $201,000
$1,891/mo
Price history
| Date | Event | Price |
|---|---|---|
| 7/13/2026 | Pending sale | $195,000$148/sqft |
Source: PMAR #PM-141229 Report a problem | ||
| 6/3/2026 | Listed for sale | $195,000$148/sqft |
Source: PMAR #PM-141229 Report a problem | ||
| 5/29/2026 | Pending sale | $195,000$148/sqft |
Source: PMAR #PM-141229 Report a problem | ||
| 5/13/2026 | Listed for sale | $195,000$148/sqft |
Source: PMAR #PM-141229 Report a problem | ||
Public tax history
| Year | Property taxes | Tax assessment |
|---|---|---|
| 2025 | $2,036 +8.2% | $63,220 |
| 2024 | $1,882 +7.6% | $63,220 |
| 2023 | $1,750 +2.1% | $63,220 |
| 2022 | $1,713 +0.6% | $63,220 |
| 2021 | $1,702 +1.4% | $63,220 |
| 2020 | $1,678 -50.4% | $63,220 +225.7% |
| 2019 | $3,383 +0.6% | $19,410 |
| 2018 | $3,364 +0.1% | $19,410 |
| 2017 | $3,359 | $19,410 |
| 2016 | -- | $19,410 |
| 2015 | $2,742 | $19,410 |
| 2014 | $2,742 | $19,410 |
| 2013 | -- | $19,410 |
| 2012 | -- | $19,410 |
| 2011 | -- | $19,410 |
| 2010 | -- | $19,410 |
| 2008 | -- | $19,410 |
| 2007 | -- | $19,410 |
| 2006 | -- | $19,410 |
| 2005 | -- | $19,410 |
| 2004 | -- | $19,410 |
| 2003 | -- | $19,410 |
Find assessor info on the county website
Monthly payment
Est. payment
Payment breakdown
Explore the cost of this home by adjusting the details. Changes won't be saved.Climate risks
Neighborhood: 18466
Nearby schools
GreatSchools rating
- 3/10Clear Run Intermediate SchoolGrades: 3-6Distance: 3.2 mi
- 4/10Pocono Mountain West Junior High SchoolGrades: 7-8Distance: 6.9 mi
- 7/10Pocono Mountain West High SchoolGrades: 9-12Distance: 6.9 mi
- $245,0003 bd2 ba1.1k sqft7165 Mountain Dr, Tobyhanna, PA 18466Sold
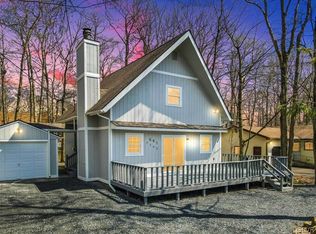
- $159,6003 bd1 ba768 sqft7161 Mountain Dr, Tobyhanna, PA 18466Off Market
- $209,2003 bd1 ba1.3k sqft7220 Crescent Ln, Tobyhanna, PA 18466Off Market
- $202,1003 bd2 ba744 sqft7218 Crescent Ln, Tobyhanna, PA 18466Off Market
- $218,7003 bd2 ba1.4k sqft7162 Mountain Dr, Tobyhanna, PA 18466Off Market
- $251,5004 bd2 ba1.1k sqft7159 Mountain Dr, Tobyhanna, PA 18466Off Market
- $160,0003 bd1 ba960 sqft7164 Mountain Dr, Tobyhanna, PA 18466Sold
- $242,1003 bd2 ba1.3k sqft7222 Crescent Ln, Tobyhanna, PA 18466Off Market
A local agent can set up tours, give advice and negotiate with sellers.
A local lender can help you make sure your offer is ready when you are.
Similar homes
- $229,0003 bd1 ba1.4k sqft5358 Lockwood Dr, Tobyhanna, PA 18466For Sale
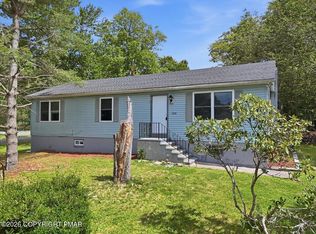 MLS ID #PM-143779, Janine Marie Guarriello, Realty Executives - Stroudsburg. PMAR
 - $238,0003 bd2 ba1.3k sqft7277 Long Pine Dr, Tobyhanna, PA 18466For Sale
 MLS ID #PM-143596, Ryan Collins, Keller Williams Real Estate - Stroudsburg. PMAR
 - $225,0003 bd1 ba980 sqft5671 Pembrook Dr, Tobyhanna, PA 18466For Sale
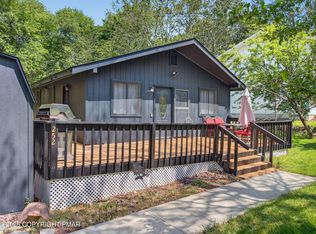 MLS ID #PM-143714, Moira M Sjolund, Berkshire Hathaway HomeServices Fox & Roach Realtors - Bethlehem. PMAR
 - $240,0003 bd2 ba1.1k sqft7550 Eagle Rock Dr, Tobyhanna, PA 18466For Sale
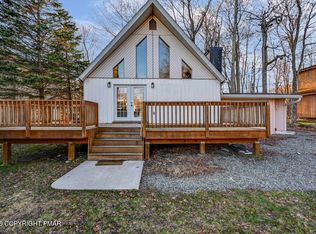 MLS ID #PM-140168, Andrew Brensinger, Keller Williams Real Estate - Stroudsburg. PMAR
 - $227,5003 bd2 ba1k sqft8531 Hillcrest Dr, Tobyhanna, PA 18466For SaleMLS ID #PM-140554, Kacey Conaty, Wilkins & Associates Real Estate, Inc.. PMAR
- $182,7003 bd1 ba864 sqft9660 Stony Hollow Dr, Tobyhanna, PA 18466For SaleMLS ID #PM-136471, Jesse A Martinez, Smart Way America Realty. PMAR
- $229,0003 bd2 ba858 sqft6263 Park Pl, Tobyhanna, PA 18466For SaleMLS ID #PM-139854, Jessica Eng, Amantea Real Estate. PMAR
- $264,9003 bd2 ba1.2k sqft8227 Sunset Dr, Tobyhanna, PA 18466For SaleMLS ID #PM-142562, Cindy L Knecht, Carr Realty of the Poconos. PMAR
- $289,0004 bd2 ba1.4k sqft7430 Ventnor Dr, Tobyhanna, PA 18466For Sale
 MLS ID #PAMR2006798, Michelle Cappabianca, Weichert Realtors Acclaim. Bright MLS
 - $249,4003 bd2 ba1k sqft9640 Stony Hollow Dr, Tobyhanna, PA 18466For SaleMLS ID #PM-143303, Daniel J Demers, Sell Your Home Services. PMAR
- $250,0003 bd2 ba1.1k sqft1717 Rolling Hills Dr, Tobyhanna, PA 18466For SaleMLS ID #780555, Jess Keller, Keller Williams Real Estate. GLVR
- $274,9004 bd2 ba1.6k sqft7445 Tamara Ln, Tobyhanna, PA 18466For Sale
 MLS ID #SC261292, Gerald Christopher McMyne, The Hub Real Estate Group Scranton. GSBR as distributed by MLS GRID
 - $239,9003 bd2 ba1k sqft3152 Hamlet Dr, Tobyhanna, PA 18466For SaleMLS ID #PM-141212, Samantha Bonnett, RE/MAX of the Poconos. PMAR
- $235,0003 bd2 ba1k sqft131 Colt Pl, Tobyhanna, PA 18466For SaleMLS ID #PM-140652, Alexandria Colon, Pocono Farms Realty Inc.. PMAR
- $190,0003 bd1 ba925 sqft58 Westwood Blvd, Gouldsboro, PA 18424For SaleMLS ID #26-3914, Team Stash, Christian Saunders Real Estate. Luzerne County AOR
- $199,9001 bd2 ba1.2k sqft140 Route 191, Newfoundland, PA 18326For SaleMLS ID #PM-142356, Tanya L Baez, Amantea Real Estate. PMAR
- $289,9003 bd2 ba1.2k sqft1118 Pope Rd, Tobyhanna, PA 18466For SaleMLS ID #PM-141856, Jennifer-Lynn Amantea, Amantea Real Estate. PMAR
- $289,9003 bd2 ba1.4k sqft2144 Onondaga Way, Tobyhanna, PA 18466For SaleMLS ID #PM-141742, Don Jordan, Smart Way America Realty. PMAR
- $283,9003 bd2 ba1.3k sqft4554 Briarcliff Ter, Tobyhanna, PA 18466For SaleMLS ID #PM-140823, Aneta Emilia Grabowska, Pocono Mountains Real Estate, Inc - Brodheadsville. PMAR
- $265,0003 bd2 ba1.1k sqft1379 Winding Way, Tobyhanna, PA 18466For SaleMLS ID #SC260235, Alexsis McGhee, EXP Realty LLC. GSBR as distributed by MLS GRID
