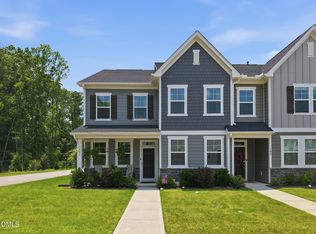
Rare end-unit opportunity in this beautifully maintained townhome built in 2021! End units offer enhanced natural light and extra privacy! Outdoor enthusiasts will LOVE that this unit is perfectly located with greenway trails directly across the street. (Please see the walking bridge to acces the greenway trails.) Step inside to an open-concept floor plan filled with natural light and designed for easy everyday living and entertaining. The kitchen features granite countertops, subway tile backsplash, ss appliances, a spacious island with additional seating, a breakfast nook area, adorable coffee/wine bar space, and an oversized walk-in pantry. The family room is large, light & bright and has a great view of the fenced backyard space! Keep everything tidy by utilizing the custom ''drop zone'' area near the back door. Upstairs, you'll find a spacious owner's suite complete with a large walk-in shower, nice size walk-in closet along with two generously sized secondary bedrooms and a full bath. Outside, enjoy the private patio area and covered breezeway leading to the detached two-car garage -- offering both functionality and charm. The condition of this home is immaculate and truly move-in ready. This one is a must-see! Embrace the 'lock & leave' lifestyle by having the HOA maintain the lawn, powerwash and mulch. Enjoy sidewalks and walkability to the Jr. Olympic community pool, fun splash pad, clubhouse and parks! This home has convenient access to restaurants, shopping and is minutes to adorable downtown Wake Forest -offering the ideal blend of lifestyle and location.
Pending
Price cut: $15K (7/21)
$380,000
717 Carraway Garden Dr, Wake Forest, NC 27587
3beds
1,811sqft
Townhouse, Residential
Built in 2021
3,484 Square Feet Lot
$376,700 Zestimate®
$210/sqft
$140/mo HOA
What's special
Enhanced natural lightPrivate patio areaLarge walk-in showerBreakfast nook areaOversized walk-in pantryKitchen features granite countertopsSubway tile backsplash
- 109 days |
- 172 |
- 8 |
Zillow last checked:
Listing updated:
Listed by:
Colleen Blatz 919-610-1696,
Howard Hanna Allen Tate Raleigh Falls of Neuse
Source: Doorify MLS,MLS#: 10166107
Facts & features
Interior
Bedrooms & bathrooms
- Bedrooms: 3
- Bathrooms: 3
- Full bathrooms: 2
- 1/2 bathrooms: 1
Heating
- Forced Air, Natural Gas
Cooling
- Central Air
Appliances
- Included: Dryer, Free-Standing Electric Range, Free-Standing Gas Range, Free-Standing Range, Free-Standing Refrigerator, Gas Range, Microwave, Range, Refrigerator, Stainless Steel Appliance(s), Washer, Washer/Dryer
- Laundry: Inside, Laundry Room, Upper Level, Washer Hookup
Features
- Breakfast Bar, Ceiling Fan(s), Crown Molding, Double Vanity, Eat-in Kitchen, Granite Counters, Kitchen Island, Kitchen/Dining Room Combination, Open Floorplan, Pantry, Recessed Lighting, Separate Shower, Stone Counters, Tray Ceiling(s), Walk-In Closet(s), Walk-In Shower
- Flooring: Carpet, Hardwood, Vinyl, Tile, Wood
- Common walls with other units/homes: 1 Common Wall, End Unit, No One Above, No One Below
Interior area
- Total structure area: 1,811
- Total interior livable area: 1,811 sqft
- Finished area above ground: 1,811
- Finished area below ground: 0
Property
Parking
- Total spaces: 2
- Parking features: Attached, Detached, Driveway, Garage
- Attached garage spaces: 2
Features
- Levels: Two
- Stories: 1
- Patio & porch: Covered, Front Porch, Patio, Porch
- Exterior features: Fenced Yard, Private Yard, Rain Gutters
- Pool features: Association, Community, In Ground, Swimming Pool Com/Fee
- Fencing: Back Yard
- Has view: Yes
- View description: Neighborhood
Lot
- Size: 3,484 Square Feet
- Features: Landscaped, Sloped
Details
- Additional structures: Garage(s)
- Parcel number: 185104802950000 0468455
- Zoning: GR10
- Special conditions: Standard
Construction
Type & style
- Home type: Townhouse
- Architectural style: Traditional
- Property subtype: Townhouse, Residential
- Attached to another structure: Yes
Materials
- Fiber Cement, Shake Siding
- Foundation: Slab
- Roof: Shingle
Condition
- New construction: No
- Year built: 2021
Utilities & green energy
- Sewer: Public Sewer
- Water: Public
- Utilities for property: Cable Available, Electricity Connected, Sewer Connected
Community & HOA
Community
- Features: Clubhouse, Curbs, Fitness Center, Park, Playground, Pool, Sidewalks, Street Lights, Suburban
- Subdivision: Carraway Gardens at Tryon
HOA
- Has HOA: Yes
- Amenities included: Clubhouse, Maintenance Grounds, Maintenance Structure, Playground, Pool
- Services included: Maintenance Grounds, Pest Control, Road Maintenance
- HOA fee: $140 monthly
Location
- Region: Wake Forest
Financial & listing details
- Price per square foot: $210/sqft
- Tax assessed value: $389,333
- Annual tax amount: $3,668
- Date on market: 5/9/2026
- Road surface type: Paved
Estimated market value
$376,700
$358,000 - $396,000
$2,166/mo
Price history
| Date | Event | Price |
|---|---|---|
| 8/25/2026 | Pending sale | $380,000$210/sqft |
Source:  Doorify MLS #10166107 Report a problem Doorify MLS #10166107 Report a problem | ||
| 7/21/2026 | Price change | $380,000-3.8%$210/sqft |
Source: Doorify MLS #10166107 Report a problem | ||
| 5/30/2026 | Price change | $395,000-3.6%$218/sqft |
Source: Doorify MLS #10166107 Report a problem | ||
| 5/20/2026 | Price change | $409,900-2.4%$226/sqft |
Source: Doorify MLS #10166107 Report a problem | ||
| 5/9/2026 | Listed for sale | $419,900+7.7%$232/sqft |
Source: Doorify MLS #10166107 Report a problem | ||
| 4/28/2023 | Sold | $390,000-3.7%$215/sqft |
Source: Doorify MLS #2496350 Report a problem | ||
| 4/15/2023 | Pending sale | $405,000$224/sqft |
Source: Doorify MLS #2496350 Report a problem | ||
| 3/22/2023 | Contingent | $405,000$224/sqft |
Source: Doorify MLS #2496350 Report a problem | ||
| 2/23/2023 | Listed for sale | $405,000+28.6%$224/sqft |
Source: Doorify MLS #2496350 Report a problem | ||
| 3/31/2021 | Sold | $315,000$174/sqft |
Source: Doorify MLS #2352107 Report a problem | ||
| 2/1/2021 | Pending sale | $315,000$174/sqft |
Source: Doorify MLS #2352107 Report a problem | ||
| 11/4/2020 | Listed for sale | $315,000$174/sqft |
Source: Howard Perry & Walston Realtor #2352107 Report a problem | ||
Public tax history
| Year | Property taxes | Tax assessment |
|---|---|---|
| 2025 | $3,668 +0.4% | $389,333 |
| 2024 | $3,654 +11.9% | $389,333 +39.3% |
| 2023 | $3,267 +4.2% | $279,430 |
| 2022 | $3,134 +146.8% | $279,430 +140.9% |
| 2021 | $1,270 | $116,000 +157.8% |
| 2020 | -- | $45,000 |
| 2019 | -- | -- |
Find assessor info on the county website
Monthly payment
Est. payment
Payment breakdown
Explore the cost of this home by adjusting the details. Changes won't be saved.Climate risks
Neighborhood: 27587
Nearby schools
GreatSchools rating
- 8/10Richland Creek Elementary SchoolGrades: PK-5Distance: 3.5 mi
- 4/10Wake Forest Middle SchoolGrades: 6-8Distance: 4 mi
- 7/10Wake Forest High SchoolGrades: 9-12Distance: 2.9 mi
Schools provided by the listing agent
- Elementary: Wake - Richland Creek Elementary School
- Middle: Wake - Wake Forest Middle School
- High: Wake - Wake Forest High School
Source: Doorify MLS. This data may not be complete. We recommend contacting the local school district to confirm school assignments for this home.
- $335,0003 bd3 ba1.6k sqft719 Carraway Garden Dr, Wake Forest, NC 27587Off Market

- $347,8003 bd2 ba1.8k sqft721 Carraway Garden Dr, Wake Forest, NC 27587Off Market
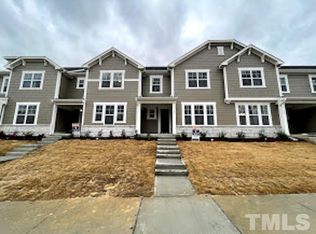
- $348,5003 bd2 ba1.8k sqft723 Carraway Garden Dr, Wake Forest, NC 27587Off Market
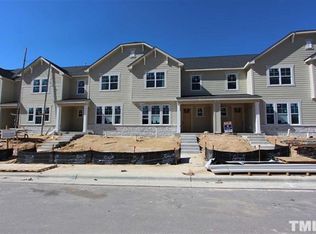
- $347,8003 bd3 ba1.8k sqft725 Carraway Garden Dr, Wake Forest, NC 27587Off Market
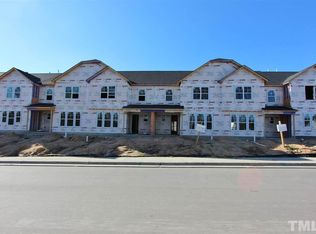
- $374,9003 bd3 ba1.8k sqft1404 Lawson Creek Way, Wake Forest, NC 27587Off Market
- $351,7003 bd3 ba1.8k sqft1406 Lawson Creek Way, Wake Forest, NC 27587Off Market
- $340,4003 bd3 ba1.6k sqft1402 Lawson Creek Way, Wake Forest, NC 27587Off Market
- $387,5003 bd3 ba1.7k sqft1408 Lawson Creek Way, Wake Forest, NC 27587Sold
A local agent can set up tours, give advice and negotiate with sellers.
Similar homes
- $393,2003 bd3 ba1.8k sqft700 Carraway Garden Dr, Wake Forest, NC 27587For Sale
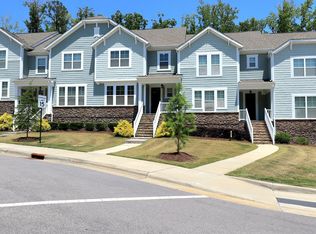
 MLS ID #10169059, Kristin McGee. Doorify MLS
 - $400,0004 bd3 ba2.5k sqft1601 Singing Bird Trl, Wake Forest, NC 27587For Sale
 MLS ID #10183631, Angie Cole. Doorify MLS
 - $369,9994 bd3 ba2.4k sqft1177 Treetop Meadow Ln, Wake Forest, NC 27587For Sale
 MLS ID #10184576, Dana Louise Quinn. Doorify MLS
 - $375,0004 bd4 ba2.2k sqft535 Traditions Grande Blvd, Wake Forest, NC 27587For Sale
 MLS ID #10181857, Ruth Payne. Doorify MLS
 - $365,9003 bd3 ba2.5k sqft824 Country Downs Rd, Wake Forest, NC 27587For SaleMLS ID #10167134, Paula Billings. Doorify MLS
- $389,9004 bd3 ba2.4k sqft1169 Treetop Meadow Ln, Wake Forest, NC 27587For SaleMLS ID #10167548, Matthew Dover. Doorify MLS
- $349,9003 bd3 ba2.5k sqft1229 Treetop Meadow Ln, Wake Forest, NC 27587For SaleMLS ID #10181927, Michael Terbet. Doorify MLS
- $385,0003 bd3 ba1.8k sqft239 Carroll St, Wake Forest, NC 27587For SaleMLS ID #10171752, Maryalyce Summers. Doorify MLS
- $349,9003 bd3 ba1.7k sqft250 Shingle Oak Rd, Wake Forest, NC 27587For SaleMLS ID #10183648, Alicia Rivera. Doorify MLS
- $364,9903 bd3 ba1.9k sqft1232 Blue Dasher Ln, Rolesville, NC 27587New ConstructionDoorify MLS
- $364,9903 bd3 ba1.9k sqft1224 Blue Dasher Ln, Rolesville, NC 27587New ConstructionDoorify MLS
- $399,5003 bd3 ba1.7k sqft6321 Calico Ct, Wake Forest, NC 27587For SaleMLS ID #10181052, Andrea Andrado Ochoa. Doorify MLS
- $339,9003 bd4 ba2.2k sqft507 Gateway Townes Blvd, Wake Forest, NC 27587For SaleMLS ID #10167621, Lee Cox. Doorify MLS
- $374,9904 bd3 ba2.4k sqft338 Marmalade Sky Ln, Wake Forest, NC 27587New ConstructionDoorify MLS
- $330,0003 bd3 ba1.8k sqft1404 Latham Garden Dr, Wake Forest, NC 27587For SaleMLS ID #10173830, Paris Peppers. Doorify MLS
- $375,0005 bd3 ba2.3k sqft2029 Longmont Dr, Wake Forest, NC 27587For SaleMLS ID #761738, RHIANNON MCKENNA, LPT REALTY LLC. LPRMLS
- from $374,9904 bd3 ba2.4k sqftDylan Plan, Rosedale Townes, Wake Forest, NC 27587New ConstructionLennar Homes
- $335,0004 bd4 ba2.1k sqft810 Winter Meadow Dr, Wake Forest, NC 27587For SaleMLS ID #10164535, Boyce Grooms. Doorify MLS
- $334,9004 bd4 ba2.1k sqft707 Traditions Grande Blvd, Wake Forest, NC 27587For SaleMLS ID #10162723, Anita Spangler. Doorify MLS
- $299,9003 bd3 ba1.5k sqft1006 Tranquil Creek Way, Wake Forest, NC 27587For SaleMLS ID #10184748, Dana Baca. Doorify MLS
