Ready for a home that checks your boxes? Located in the desirable Austin Creek neighborhood, this 5-bedroom home has it all. With a full bedroom and bathroom on the main floor, it’s perfect for guests or a home office. The open-concept layout flows from the formal living and dining areas into the kitchen and family room, making it ideal for everyday living and entertaining.
Step outside to a large back deck overlooking a private, wooded homesite with peaceful creek views. Inside, you’ll find hardwood floors, granite countertops, stainless steel appliances, and tile in all baths and the laundry room. A gas fireplace and gas range add comfort and convenience, all just minutes from shopping and dining. A beautiful community center, pool, and walking trails are included in this neighborhood.
For sale
Price cut: $5K (8/11)
$394,000
2029 Longmont Dr, Wake Forest, NC 27587
5beds
2,335sqft
:
Get pre-qualified$2,452/mo
Single Family Residence
Built in 2014
5,227 Square Feet Lot
$391,600 Zestimate®
$169/sqft
$82/mo HOA
What's special
Gas fireplacePeaceful creek viewsHardwood floorsKitchen and family roomGranite countertopsLarge back deckGas range
- 102 days |
- 1,336 |
- 118 |
Zillow last checked:
Listing updated:
Listed by:
RHIANNON MCKENNA,
LPT REALTY LLC,
DARK HORSE GROUP POWERED BY LPT REALTY,
LPT REALTY LLC
Source: LPRMLS,MLS#: 761738 Originating MLS: Longleaf Pine Realtors
Originating MLS: Longleaf Pine RealtorsFacts & features
Interior
Bedrooms & bathrooms
- Bedrooms: 5
- Bathrooms: 3
- Full bathrooms: 3
Heating
- Electric, Heat Pump
Cooling
- Central Air
Appliances
- Included: Gas Cooktop, Gas Oven, Refrigerator
- Laundry: Washer Hookup, Dryer Hookup
Features
- Separate/Formal Dining Room, Granite Counters, Pantry, Separate Shower
- Flooring: Carpet, Hardwood, Tile
- Basement: None
- Number of fireplaces: 1
- Fireplace features: Gas
Interior area
- Total interior livable area: 2,335 sqft
Property
Parking
- Total spaces: 2
- Parking features: Attached, Garage, Garage Door Opener
- Attached garage spaces: 2
Features
- Patio & porch: Deck
- Exterior features: Deck, Private Yard, Rain Gutters
Lot
- Size: 5,227 Square Feet
- Features: < 1/4 Acre, Backs To Trees, Wooded
- Residential vegetation: Wooded
Details
- Parcel number: 1850854540
- Special conditions: Standard
Construction
Type & style
- Home type: SingleFamily
- Architectural style: Craftsman
- Property subtype: Single Family Residence
Materials
- Fiber Cement, Vinyl Siding
Condition
- New construction: No
- Year built: 2014
Utilities & green energy
- Sewer: Public Sewer
- Water: Public
Green energy
- Indoor air quality: Low VOC Paint/Materials
Community & HOA
Community
- Features: Clubhouse, Community Pool, Sidewalks
- Subdivision: Austin Creek
HOA
- Has HOA: Yes
- HOA fee: $82 monthly
- HOA name: Austin Creek
Location
- Region: Wake Forest
Financial & listing details
- Price per square foot: $169/sqft
- Tax assessed value: $424,690
- Annual tax amount: $4,000
- Date on market: 4/30/2026
- Cumulative days on market: 102 days
- Listing terms: Cash,Conventional,FHA,USDA Loan,VA Loan
- Inclusions: Refrigerator
- Exclusions: Personal Property
- Ownership: More than a year
- Road surface type: Paved
Estimated market value
$391,600
$372,000 - $411,000
$2,428/mo
Price history
| Date | Event | Price |
|---|---|---|
| 8/11/2026 | Price change | $394,000-1.3%$169/sqft |
Source:  LPRMLS #761738 Report a problem LPRMLS #761738 Report a problem | ||
| 7/12/2026 | Price change | $399,000-3.9%$171/sqft |
Source: LPRMLS #761738 Report a problem | ||
| 5/26/2026 | Price change | $415,000-2.4%$178/sqft |
Source: LPRMLS #761738 Report a problem | ||
| 4/30/2026 | Listed for sale | $425,000+81.6%$182/sqft |
Source: LPRMLS #761738 Report a problem | ||
| 8/29/2014 | Sold | $234,000$100/sqft |
Source: Agent Provided Report a problem | ||
Public tax history
| Year | Property taxes | Tax assessment |
|---|---|---|
| 2025 | $4,000 +0.4% | $424,690 |
| 2024 | $3,984 +19.7% | $424,690 +49.2% |
| 2023 | $3,328 +4.2% | $284,665 |
| 2022 | $3,193 +1.8% | $284,665 |
| 2021 | $3,137 | $284,665 |
| 2020 | $3,137 +7.1% | $284,665 +21.4% |
| 2019 | $2,930 | $234,524 |
| 2018 | $2,930 +9.2% | $234,524 |
| 2017 | $2,682 +1.3% | $234,524 |
| 2016 | $2,648 +0.3% | $234,524 +1.5% |
| 2015 | $2,641 | $231,010 |
Find assessor info on the county website
Monthly payment
Est. payment
Payment breakdown
Explore the cost of this home by adjusting the details. Changes won't be saved.Climate risks
Neighborhood: 27587
Nearby schools
GreatSchools rating
- 7/10Sanford Creek ElementaryGrades: PK-5Distance: 2.4 mi
- 4/10Wake Forest Middle SchoolGrades: 6-8Distance: 3.8 mi
- 7/10Wake Forest High SchoolGrades: 9-12Distance: 3.3 mi
Schools provided by the listing agent
- Elementary: Wake - Sanford Creek
- Middle: Wake - Wake Forest
- High: Wake - Wake Forest
Source: LPRMLS. This data may not be complete. We recommend contacting the local school district to confirm school assignments for this home.
- $396,3004 bd3 ba2k sqft2033 Longmont Dr, Wake Forest, NC 27587Off Market

- $366,8003 bd2 ba1.5k sqft2025 Longmont Dr, Wake Forest, NC 27587Off Market

- $415,0003 bd3 ba1.8k sqft2024 Longmont Dr, Wake Forest, NC 27587Sold
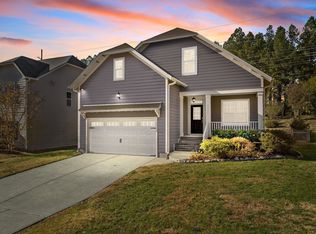
- $382,500-- bd2 ba1.9k sqft2037 Longmont Dr, Wake Forest, NC 27587Off Market
- $409,6003 bd3 ba1.8k sqft2021 Longmont Dr, Wake Forest, NC 27587Off Market
- $466,300-- bd2 ba2.9k sqft2028 Longmont Dr, Wake Forest, NC 27587Off Market
- $412,0004 bd3 ba2.2k sqft2032 Longmont Dr, Wake Forest, NC 27587Sold
- $384,100-- bd2 ba1.9k sqft2020 Longmont Dr, Wake Forest, NC 27587Off Market
A local agent can set up tours, give advice and negotiate with sellers.
Similar homes
- $429,9004 bd3 ba2.2k sqft1320 Marbank St, Wake Forest, NC 27587For Sale
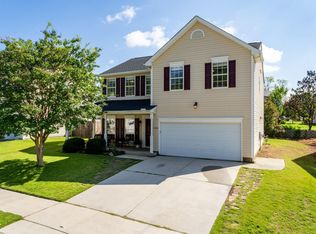
 MLS ID #10184990, Fred Havasy. Doorify MLS
 - $469,9004 bd3 ba2.3k sqft1808 Austin Ridge Pkwy, Wake Forest, NC 27587For Sale
 MLS ID #10171547, Elliott Squires. Doorify MLS
 - $385,0003 bd3 ba1.8k sqft239 Carroll St, Wake Forest, NC 27587For Sale
 MLS ID #10171752, Maryalyce Summers. Doorify MLS
 - $399,9003 bd3 ba1.8k sqft2925 Carriage Meadows Dr, Wake Forest, NC 27587For Sale
 MLS ID #10152633, Butch Dyer. Doorify MLS
 - $379,9003 bd3 ba2k sqft808 Siena Dr, Wake Forest, NC 27587For SaleMLS ID #10171707, Sharon Evans. Doorify MLS
- $509,0004 bd3 ba2.2k sqftSatterwhite Construction, Wake Forest, NC 27587For SaleMLS ID #10183684, Terry McDonald. Doorify MLS
- $460,0004 bd3 ba2.8k sqft517 Wheddoncross Way, Wake Forest, NC 27587For SaleMLS ID #10169661, Aiyana Lutkiewicz. Doorify MLS
- $375,0003 bd2 ba1.4k sqft85 Copper Creek Dr, Youngsville, NC 27596For SaleMLS ID #10184612, Taylor Dixon Zundel. Doorify MLS
- $559,9005 bd3 ba2.8k sqft5997 Jones Farm Rd, Wake Forest, NC 27587For SaleMLS ID #10177247, Kandy Benton. Doorify MLS
- $400,0003 bd3 ba2k sqft3818 Heritage Spring Cir, Wake Forest, NC 27587For SaleMLS ID #10160087, Greg Dyer. Doorify MLS
- $479,9005 bd3 ba3.1k sqft817 Edgeware Way, Wake Forest, NC 27587For SaleMLS ID #10182246, Samara Presley. Doorify MLS
- $550,0005 bd3 ba3.4k sqft1413 Lagerfeld Way, Wake Forest, NC 27587For SaleMLS ID #767268, AMANDA HINSON, KELLER WILLIAMS BALLANTYNE. LPRMLS
- $440,0005 bd3 ba2.3k sqft2352 Rainy Lake St, Wake Forest, NC 27587For SaleMLS ID #10175003, Tina Caul. Doorify MLS
- $300,0003 bd3 ba1.9k sqft1339 Legacy Greene Ave, Wake Forest, NC 27587For SaleMLS ID #10184701, Tina Caul. Doorify MLS
- $349,9003 bd3 ba1.5k sqft626 Galashiels Pl, Wake Forest, NC 27587For SaleMLS ID #10181387, Michele Wilson. Doorify MLS
- $499,9004 bd4 ba3.2k sqft1721 Gracechurch St, Wake Forest, NC 27587For SaleMLS ID #10162797, Marianne Durham. Doorify MLS
- $450,0005 bd4 ba2.8k sqft526 Redford Place Dr, Rolesville, NC 27571For SaleMLS ID #10180444, Dawn Nuzzi. Doorify MLS
- $549,0004 bd3 ba2.9k sqft9416 Philbeck Ln, Wake Forest, NC 27587For SaleMLS ID #10173600, Stephanie B Mann. Doorify MLS
- $575,0003 bd3 ba2.3k sqft5100 Bambi Ct, Wake Forest, NC 27587For SaleMLS ID #10176727, Mary Klemp. Doorify MLS
- $535,0003 bd4 ba2.5k sqft1016 Aquaduct Dr, Wake Forest, NC 27587SoldMLS ID #10159577, Brianna Marie Colomo. Doorify MLS
