Buyers can take advantage of up to 2% in seller credits toward closing costs or a rate buy-down when using the preferred lender, along with a streamlined closing through Hankin & Pack.
Welcome to 1413 Lagerfeld Way, a stunning 5-bedroom, 3-bath sanctuary spanning 3,457 sq. ft. in Wake Forest’s highly sought-after Thornrose community. Designed for both high-end entertaining and versatile daily living, this spacious home boasts an open-concept layout filled with warm new LVP flooring, all new paint, a cozy fireplace, and a chef's kitchen featuring built-in stainless steel appliances. With flexible room options perfect for a main-floor guest suite or home office, an attached two-car garage, and a prime location and top-rated schools, this property offers an exceptional blend of comfort, style, and convenience.
For sale
Price cut: $10K (10/10)
$525,000
1413 Lagerfeld Way, Wake Forest, NC 27587
5beds
3,457sqft
Single Family Residence
Built in 2006
-- sqft lot
$517,800 Zestimate®
$152/sqft
$44/mo HOA
What's special
Cozy fireplaceAll new paintFlexible room optionsAttached two-car garageOpen-concept layoutBuilt-in stainless steel appliancesWarm new lvp flooring
- 66 days
- 333
- 28
Zillow last checked:
Listing updated:
Listed by:
AMANDA HINSON,
KELLER WILLIAMS BALLANTYNE
Source: LPRMLS,MLS#: 767268 Originating MLS: Longleaf Pine Realtors
Originating MLS: Longleaf Pine RealtorsFacts & features
Interior
Bedrooms & bathrooms
- Bedrooms: 5
- Bathrooms: 3
- Full bathrooms: 3
Heating
- Central, Forced Air
Appliances
- Included: Dishwasher, Microwave
Features
- Flooring: Carpet, Hardwood, Tile
- Basement: Crawl Space
- Number of fireplaces: 1
- Fireplace features: Other
Interior area
- Total interior livable area: 3,457 sqft
Property
Parking
- Total spaces: 2
- Parking features: Attached, Garage
- Attached garage spaces: 2
Lot
- Features: 1/4 to 1/2 Acre Lot
Details
- Parcel number: 1749.01357411000
- Special conditions: None
Construction
Type & style
- Home type: SingleFamily
- Architectural style: Traditional
- Property subtype: Single Family Residence
Materials
- Aluminum Siding, Brick
Condition
- New construction: No
- Year built: 2006
Utilities & green energy
- Sewer: Other
- Water: Other
Community & HOA
Community
- Subdivision: Thornrose
HOA
- Has HOA: Yes
- HOA fee: $265 semi-annually
- HOA name: Dansforth Homeowners Association
Location
- Region: Wake Forest
Financial & listing details
- Price per square foot: $152/sqft
- Tax assessed value: $539,294
- Annual tax amount: $4,652
- Date on market: 8/7/2026
- Cumulative days on market: 66 days
- Listing terms: Cash,Conventional,VA Loan
- Inclusions: NA
- Exclusions: NA
- Ownership: Less than a year
Estimated market value
$517,800
$492,000 - $544,000
$3,179/mo
Price history
| Date | Event | Price |
|---|---|---|
| 10/10/2026 | Price change | $525,000-1.9%$152/sqft |
Source:  LPRMLS #767268 Report a problem LPRMLS #767268 Report a problem | ||
| 9/24/2026 | Price change | $535,000-1.8%$155/sqft |
Source: LPRMLS #767268 Report a problem | ||
| 9/1/2026 | Price change | $545,000-0.9%$158/sqft |
Source: LPRMLS #767268 Report a problem | ||
| 8/7/2026 | Listed for sale | $550,000+14.8%$159/sqft |
Source: LPRMLS #767268 Report a problem | ||
| 6/17/2026 | Sold | $479,000+43%$139/sqft |
Source: Public Record Report a problem | ||
| 6/28/2019 | Sold | $335,000$97/sqft |
Source: Doorify MLS #2210982 Report a problem | ||
| 5/15/2019 | Pending sale | $335,000$97/sqft |
Source: Opendoor Brokerage LLC #2210982 Report a problem | ||
| 4/25/2019 | Price change | $335,000-3.7%$97/sqft |
Source: Opendoor #2210982 Report a problem | ||
| 4/18/2019 | Price change | $348,000-0.3%$101/sqft |
Source: Opendoor #2210982 Report a problem | ||
| 3/21/2019 | Price change | $349,000-0.3%$101/sqft |
Source: Opendoor #2210982 Report a problem | ||
| 1/24/2019 | Price change | $350,000-1.4%$101/sqft |
Source: Opendoor #2210982 Report a problem | ||
| 10/25/2018 | Price change | $355,000-0.8%$103/sqft |
Source: Opendoor #2210982 Report a problem | ||
| 10/11/2018 | Price change | $358,000-0.3%$104/sqft |
Source: Opendoor #2210982 Report a problem | ||
| 9/21/2018 | Price change | $359,000-0.3%$104/sqft |
Source: Opendoor #2210982 Report a problem | ||
| 9/14/2018 | Price change | $360,000-0.3%$104/sqft |
Source: Opendoor #2210982 Report a problem | ||
| 8/23/2018 | Listed for sale | $361,000+5.6%$104/sqft |
Source: Opendoor #2210982 Report a problem | ||
| 8/7/2018 | Sold | $342,000+14.8%$99/sqft |
Source: Public Record Report a problem | ||
| 8/28/2014 | Sold | $298,000-0.7%$86/sqft |
Source: Agent Provided Report a problem | ||
| 6/28/2014 | Listed for sale | $300,000+1.7%$87/sqft |
Source: Re/Max One Realty #1957047 Report a problem | ||
| 7/25/2007 | Sold | $295,000$85/sqft |
Source: Public Record Report a problem | ||
Public tax history
| Year | Property taxes | Tax assessment |
|---|---|---|
| 2025 | $4,652 -8% | $539,294 |
| 2024 | $5,054 +26.8% | $539,294 +58.1% |
| 2023 | $3,985 +4.2% | $341,201 |
| 2022 | $3,823 +1.8% | $341,201 |
| 2021 | $3,756 | $341,201 |
| 2020 | $3,756 -0.2% | $341,201 +13.1% |
| 2019 | $3,763 | $301,684 |
| 2018 | $3,763 +9.3% | $301,684 |
| 2017 | $3,444 +1.3% | $301,684 |
| 2016 | $3,400 -9.8% | $301,684 -8.7% |
| 2015 | $3,770 +3.3% | $330,498 |
| 2014 | $3,649 | $330,498 |
| 2013 | -- | $330,498 |
| 2012 | -- | $330,498 |
| 2011 | -- | $330,498 |
| 2010 | -- | $330,498 |
| 2009 | -- | $330,498 |
| 2008 | -- | -- |
Find assessor info on the county website
Monthly payment
Est. payment
Payment breakdown
Explore the cost of this home by adjusting the details. Changes won't be saved.Climate risks
Neighborhood: 27587
Nearby schools
Schools provided by the listing agent
- Middle: Wake - Wake Forest
- High: Wake - Heritage
Source: LPRMLS. This data may not be complete. We recommend contacting the local school district to confirm school assignments for this home.
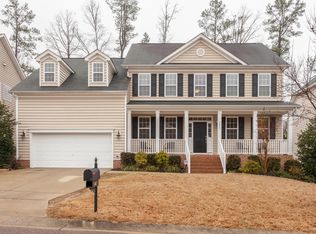
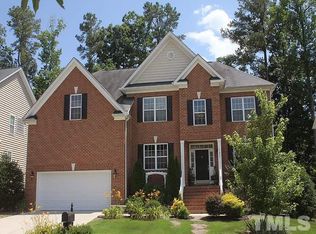
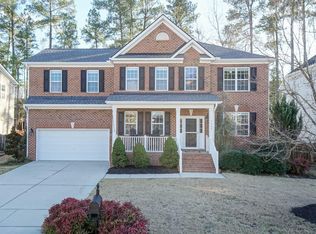
Similar homes
- $489,9004 bd3 ba2.9k sqft9416 Philbeck Ln, Wake Forest, NC 27587For Sale

 MLS ID #10173600, Stephanie B Mann. Doorify MLS
 - $500,0005 bd3 ba2.8k sqft5997 Jones Farm Road, Wake Forest, NC 27587For Sale
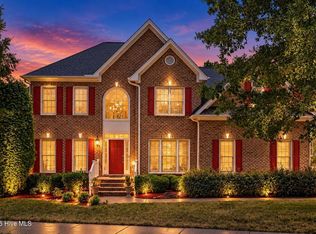
 MLS ID #100597968, Kyle Rank, Mark Spain Real Estate. Hive MLS
 - $475,0004 bd3 ba2.5k sqft6004 Tiffield Way, Wake Forest, NC 27587For Sale
 MLS ID #10196946, John Collins. Doorify MLS
 - $509,9004 bd3 ba3k sqft509 Ferry Ct, Wake Forest, NC 27587For Sale
 MLS ID #10190180, Faysal Walid Merhi. Doorify MLS
 - $469,9005 bd3 ba3.1k sqft817 Edgeware Way, Wake Forest, NC 27587For SaleMLS ID #10182246, Samara Presley. Doorify MLS
- $539,0004 bd3 ba2.5k sqftMurdock & Gannon Construction, Rolesville, NC 27571For SaleMLS ID #10175600, Leondra Edwards. Doorify MLS
- $495,0003 bd3 ba2.3k sqft616 Cala Lilly Ln, Wake Forest, NC 27587For SaleMLS ID #10191798, Matt Bergevin. Doorify MLS
- $409,0003 bd3 ba2k sqft2705 Steeple Run Dr, Wake Forest, NC 27587For SaleMLS ID #10183960, Marika La Sorsa. Doorify MLS
- $565,0005 bd4 ba3.8k sqft4732 Lonnie Dr, Rolesville, NC 27571For SaleMLS ID #10191177, Thomas Ladane Shoupe. Doorify MLS
- $520,0003 bd3 ba2.6k sqft104 Light Falls Dr, Wake Forest, NC 27587For SaleMLS ID #10175797, Richard Brandon Hiatt. Doorify MLS
- $450,0003 bd3 ba2.6k sqft1304 Litchborough Way, Wake Forest, NC 27587For SaleMLS ID #10189152, Thomas Ladane Shoupe. Doorify MLS
- $449,9004 bd3 ba2.3k sqft1808 Austin Ridge Pkwy, Wake Forest, NC 27587For SaleMLS ID #10171547, Elliott Squires. Doorify MLS
- $495,0004 bd3 ba3.1k sqft3336 Althorp Dr, Raleigh, NC 27616For SaleMLS ID #10184061, Linda Trevor. Doorify MLS
- $649,9004 bd4 ba3.4k sqft1015 Bluebell Ln, Wake Forest, NC 27587For SaleMLS ID #10184977, Justin Shover. Doorify MLS
- $409,9004 bd3 ba2.2k sqft1320 Marbank St, Wake Forest, NC 27587For SaleMLS ID #10184990, Fred Havasy. Doorify MLS
- $589,0004 bd3 ba2.6k sqft12446 Pawleys Mill Cir, Raleigh, NC 27614For SaleMLS ID #10186573, Brenda Sue Harrison. Doorify MLS
- $390,0003 bd2 ba2.2k sqft1100 Washhouse Ln, Wake Forest, NC 27587For SaleMLS ID #10167997, Dan Hamel. Doorify MLS
- $685,0004 bd3 ba3.1k sqft12208 Ashton Woods Ln, Raleigh, NC 27614For SaleMLS ID #10196659, Rhonda Kosor. Doorify MLS
