Calling all investors and renovation enthusiasts! This historic Ghent gem features 5 bedrooms, 3.5 baths, approximately 3,000 sq ft, a full basement, and three full stories of timeless character waiting to be restored. With its grand scale and classic architecture, this home offers endless potential for a stunning transformation. Ideally situated near Eastern Virginia Medical College and Norfolk General Hospital, the location alone makes this a standout opportunity. Property is in need of renovation and is being sold as-is—perfect for those with the vision and skills to revive its historic charm.
For sale
$419,900
717 Redgate Ave, Norfolk, VA 23507
5beds
3,015sqft
Townhouse
Built in 1902
-- sqft lot
$424,600 Zestimate®
$139/sqft
$-- HOA
What's special
Three full stories
- 273 days
- 423
- 35
Zillow last checked:
Listing updated:
Listed by:
Kevin Coulsting,
Shaffer Realty LLC 757-468-5000
Source: REIN Inc.,MLS#: 10617528
Facts & features
Interior
Bedrooms & bathrooms
- Bedrooms: 5
- Bathrooms: 4
- Full bathrooms: 3
- 1/2 bathrooms: 1
Rooms
- Room types: Utility Room
Heating
- Forced Air, Heat Pump
Cooling
- Central Air, Heat Pump
Appliances
- Included: Dishwasher, Disposal, Dryer, Electric Range, Refrigerator, Washer, Electric Water Heater
Features
- Flooring: Ceramic Tile, Wood
- Has basement: Yes
- Attic: Scuttle
- Has fireplace: No
- Fireplace features: Decorative
- Common walls with other units/homes: End Unit
Interior area
- Total interior livable area: 3,015 sqft
Property
Parking
- Parking features: On Street
- Has uncovered spaces: Yes
Features
- Levels: Three Or More
- Stories: 3
- Pool features: None
- Fencing: Back Yard,Full,Privacy,Fenced
- Has view: Yes
- View description: City
- Waterfront features: Not Waterfront
Lot
- Features: Cul-De-Sac
Details
- Parcel number: 24829943
- Zoning: HC-G2
Construction
Type & style
- Home type: Townhouse
- Property subtype: Townhouse
- Attached to another structure: Yes
Materials
- Brick
- Foundation: Basement
- Roof: Composition,Tar/Gravel
Condition
- New construction: No
- Year built: 1902
Utilities & green energy
- Sewer: City/County
- Water: City/County
Community & HOA
Community
- Subdivision: Ghent
HOA
- Has HOA: No
Location
- Region: Norfolk
Financial & listing details
- Price per square foot: $139/sqft
- Tax assessed value: $554,900
- Annual tax amount: $6,825
- Date on market: 1/23/2026
Estimated market value
$424,600
$403,000 - $446,000
$3,128/mo
Price history
Price history is unavailable.
Public tax history
| Year | Property taxes | Tax assessment |
|---|---|---|
| 2025 | $6,825 +7.9% | $554,900 +7.9% |
| 2024 | $6,323 -0.3% | $514,100 +1.3% |
| 2023 | $6,345 +10.3% | $507,600 +10.3% |
| 2022 | $5,754 +4.9% | $460,300 +4.9% |
| 2021 | $5,484 +1.3% | $438,700 +1.3% |
| 2020 | $5,415 +0.4% | $433,200 +0.4% |
| 2019 | $5,395 +2.2% | $431,600 +2.2% |
| 2018 | $5,279 +12.5% | $422,300 +1.3% |
| 2017 | $4,691 | $416,900 +0.7% |
| 2016 | $4,691 +1% | $413,800 |
| 2015 | $4,644 | $413,800 |
| 2014 | $4,644 | $413,800 |
| 2013 | -- | $413,800 |
| 2012 | -- | $413,800 -0.8% |
| 2011 | -- | $417,100 -6.9% |
| 2010 | -- | $448,200 -2.3% |
| 2009 | -- | $458,800 +13.3% |
| 2008 | -- | $404,900 |
| 2007 | -- | $404,900 +16.3% |
| 2006 | -- | $348,100 +26.6% |
| 2005 | -- | $275,000 +19.7% |
| 2004 | -- | $229,700 +6.4% |
| 2003 | -- | $215,900 +15% |
| 2002 | -- | $187,700 +13.4% |
| 2001 | -- | $165,500 +2.3% |
| 2000 | -- | $161,810 |
Find assessor info on the county website
Monthly payment
Est. payment
Payment breakdown
Explore the cost of this home by adjusting the details. Changes won't be saved.Climate risks
Neighborhood: Ghent
Nearby schools
Schools provided by the listing agent
- Elementary: Granby Elementary
- Middle: Blair Middle
- High: Maury
Source: REIN Inc.. This data may not be complete. We recommend contacting the local school district to confirm school assignments for this home.


Similar homes
- $619,0005 bd3 ba2.8k sqft1004 Colonial Ave, Norfolk, VA 23507For Sale
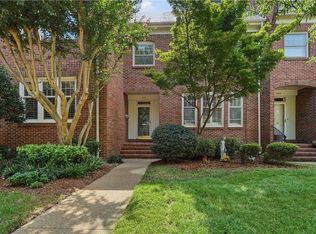 MLS ID #10648310, Gaye Deal. REIN Inc.
 - $399,0003 bd2 ba1.6k sqft912 Matoaka St APT 4, Norfolk, VA 23507For Sale
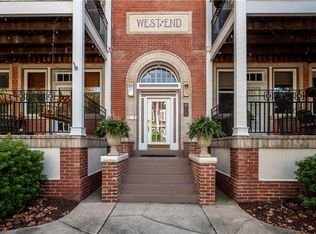 MLS ID #10654361, Lin Miller. REIN Inc.
 - $579,0005 bd4 ba3.1k sqft610 Westover Ave, Norfolk, VA 23507For Sale
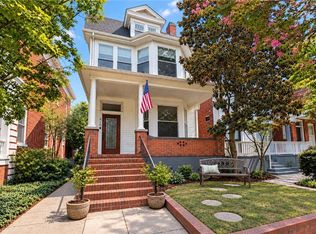 MLS ID #10645091, Ashley Link. REIN Inc.
 - $519,9002 bd3 ba2k sqft1012 Colley Ave, Norfolk, VA 23507For Sale
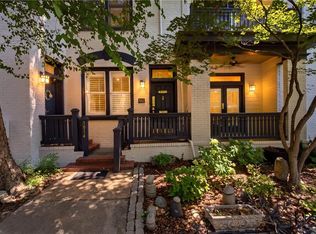 MLS ID #10647288, Jason Bare. REIN Inc.
