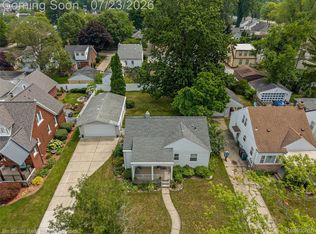
Charm, character, and modern amenities come together beautifully in this adorable 2-bedroom, 2-bath Royal Oak home! From the inviting covered front porch to the thoughtfully updated interior, every space has been lovingly maintained while preserving its original warmth and personality. Step inside to beautiful, refinished, oak hardwood floors, a light & bright living room with coved ceilings, a stunning, remodeled kitchen featuring quality finishes, plenty of cabinet space, SS appliances, a convenient dry bar and a doorwall that opens to the spacious deck—perfect for entertaining or enjoying peaceful evenings overlooking the private, fenced backyard. The outdoor space also includes a storage shed and a detached one-car garage that's ideal for parking, hobbies, or the perfect workshop complete with a dedicated electric panel and plenty of outlets. The main level also features two comfortable bedrooms and a full bath showcasing its original vintage tile, adding just the right touch of classic charm. The finished basement provides exceptional additional living space with a full bathroom, laundry room, generous entertaining area, a versatile flex room perfect for a home office or non-conforming third bedroom, plus a dedicated workshop/storage area. New water heater, freshly painted throughout, sewer line replaced in 2019, nothing to do but move in! Convenient location, close to expressways and all that Royal Oak has to offer!
Accepting backups
$325,000
717 S Edgeworth Ave, Royal Oak, MI 48067
2beds
1,657sqft
:
Get pre-qualified$2,312/mo
Single Family Residence
Built in 1949
5,662 Square Feet Lot
$331,900 Zestimate®
$196/sqft
$-- HOA
What's special
- 14 days |
- 588 |
- 33 |
Zillow last checked:
Listing updated:
Listed by:
Wendy Hoover 248-444-9055,
Remerica United Realty-Brighton 810-202-1850
Source: Realcomp II,MLS#: 20261051174
Facts & features
Interior
Bedrooms & bathrooms
- Bedrooms: 2
- Bathrooms: 2
- Full bathrooms: 2
Primary bedroom
- Level: Entry
- Area: 143
- Dimensions: 13 X 11
Bedroom
- Level: Entry
- Area: 121
- Dimensions: 11 X 11
Other
- Level: Entry
- Area: 40
- Dimensions: 8 X 5
Other
- Level: Basement
- Area: 120
- Dimensions: 10 X 12
Family room
- Level: Basement
- Area: 252
- Dimensions: 21 X 12
Flex room
- Level: Basement
- Area: 120
- Dimensions: 10 X 12
Kitchen
- Level: Entry
- Area: 144
- Dimensions: 16 X 9
Living room
- Level: Entry
- Area: 180
- Dimensions: 15 X 12
Heating
- Forced Air, Natural Gas
Cooling
- Central Air
Appliances
- Included: Bar Fridge, Dishwasher, Disposal, Dryer, Free Standing Gas Range, Free Standing Refrigerator, Microwave, Stainless Steel Appliances, Washer
Features
- Programmable Thermostat
- Basement: Finished
- Has fireplace: No
Interior area
- Total interior livable area: 1,657 sqft
- Finished area above ground: 857
- Finished area below ground: 800
Video & virtual tour
Property
Parking
- Total spaces: 1
- Parking features: One Car Garage, Detached, Electricityin Garage, Workshop In Garage
- Garage spaces: 1
Features
- Levels: One
- Stories: 1
- Entry location: GroundLevel
- Pool features: None
- Fencing: Back Yard,Fenced
Lot
- Size: 5,662 Square Feet
- Dimensions: 46 x 121.29
Details
- Additional structures: Sheds
- Parcel number: 2523160013
- Special conditions: Short Sale No,Standard
Construction
Type & style
- Home type: SingleFamily
- Architectural style: Ranch
- Property subtype: Single Family Residence
Materials
- Aluminum Siding
- Foundation: Basement, Block
- Roof: Asphalt
Condition
- New construction: No
- Year built: 1949
- Major remodel year: 2013
Utilities & green energy
- Sewer: Public Sewer
- Water: Public
- Utilities for property: Cable Available
Community & HOA
Community
- Subdivision: HOME GARDENS
HOA
- Has HOA: No
Location
- Region: Royal Oak
Financial & listing details
- Price per square foot: $196/sqft
- Tax assessed value: $117,750
- Annual tax amount: $4,514
- Date on market: 7/15/2026
- Cumulative days on market: 14 days
- Listing agreement: Exclusive Right To Sell
- Listing terms: Cash,Conventional
Estimated market value
$331,900
$315,000 - $348,000
$1,853/mo
Price history
| Date | Event | Price |
|---|---|---|
| 7/15/2026 | Listed for sale | $325,000+44.4%$196/sqft |
Source:  Realcomp II #20261051174 Report a problem Realcomp II #20261051174 Report a problem | ||
| 3/14/2019 | Sold | $225,000$136/sqft |
Source: Public Record Report a problem | ||
| 1/14/2019 | Price change | $225,000-3.4%$136/sqft |
Source: EXP Realty LLC #218112840 Report a problem | ||
| 1/4/2019 | Price change | $233,000-0.9%$141/sqft |
Source: EXP Realty LLC #218112840 Report a problem | ||
| 11/22/2018 | Listed for sale | $235,000+51.6%$142/sqft |
Source: EXP Realty LLC #218112840 Report a problem | ||
| 11/18/2005 | Sold | $155,000+78.2%$94/sqft |
Source:  MiRealSource #558799 Report a problem MiRealSource #558799 Report a problem | ||
| 12/21/1995 | Sold | $87,000$53/sqft |
Source: Public Record Report a problem | ||
Public tax history
| Year | Property taxes | Tax assessment |
|---|---|---|
| 2025 | -- | $138,100 +9.7% |
| 2024 | -- | $125,940 +5.7% |
| 2023 | -- | $119,170 +3.9% |
| 2022 | -- | $114,660 +6.8% |
| 2021 | -- | $107,380 +8.6% |
| 2020 | -- | $98,920 +30.1% |
| 2019 | -- | $76,050 +7.8% |
| 2018 | -- | $70,520 |
| 2017 | -- | $70,520 +5.6% |
| 2015 | -- | $66,800 +4.8% |
| 2014 | -- | $63,760 +8.6% |
| 2011 | -- | $58,700 -4.8% |
| 2010 | $2,225 -6.3% | $61,660 -7.3% |
| 2009 | $2,374 +51.6% | $66,540 -51.4% |
| 2005 | $1,566 | $136,950 +69% |
| 2003 | -- | $81,020 +16.2% |
| 2002 | -- | $69,720 +48.5% |
| 2001 | $1,663 +2.4% | $46,940 +3.2% |
| 2000 | $1,623 | $45,490 |
Find assessor info on the county website
Monthly payment
Est. payment
Payment breakdown
Explore the cost of this home by adjusting the details. Changes won't be saved.Climate risks
Neighborhood: 48067
Nearby schools
GreatSchools rating
- 9/10Oakland Elementary SchoolGrades: K-5Distance: 0.2 mi
- 7/10Royal Oak Middle SchoolGrades: 6-8Distance: 1.6 mi
- 9/10Royal Oak High SchoolGrades: 9-12Distance: 3.5 mi
- $306,9003 bd1 ba1.1k sqft721 S Edgeworth Ave, Royal Oak, MI 48067Off Market
- $290,6003 bd1 ba1.2k sqft709 S Edgeworth Ave, Royal Oak, MI 48067Off Market
- $252,8003 bd1 ba1k sqft705 S Edgeworth Ave, Royal Oak, MI 48067Off Market
- $273,0003 bd1 ba1.1k sqft720 S Minerva Ave, Royal Oak, MI 48067Off Market
- $254,5003 bd1 ba1k sqft716 S Minerva Ave, Royal Oak, MI 48067Off Market
- $402,9003 bd3 ba1.5k sqft724 S Minerva Ave, Royal Oak, MI 48067Off Market
- $380,0003 bd2 ba1.8k sqft712 S Minerva Ave, Royal Oak, MI 48067Sold
- $344,4003 bd2 ba1.2k sqft720 S Edgeworth Ave, Royal Oak, MI 48067Off Market
A local agent can set up tours, give advice and negotiate with sellers.
Similar homes
- $315,0003 bd2 ba1.6k sqft1600 McLean Ave, Royal Oak, MI 48067For Sale

 MLS ID #20261055831, Joseph Hammel, Keller Williams Somerset. Realcomp II
 - $305,0003 bd1 ba1.5k sqft305 S Edison Ave, Royal Oak, MI 48067For Sale
 MLS ID #20261056253, Lara Miller, Jim Saros Real Estate Services. Realcomp II
 - $310,0003 bd1 ba1k sqft300 S Minerva Ave, Royal Oak, MI 48067For Sale
 MLS ID #20261053187, Peg Dilworth Hunt, Coldwell Banker Professionals. Realcomp II
 - $329,9003 bd1 ba1.9k sqft609 N Connecticut Ave, Royal Oak, MI 48067For Sale
 MLS ID #20261050200, Kim Altenritter, RE/MAX Select. Realcomp II
 - $305,0003 bd2 ba1.8k sqft407 E Maryland Ave, Royal Oak, MI 48067For SaleMLS ID #20261050459, Jay Taylor, Good Company. Realcomp II
- $300,0003 bd2 ba1.1k sqft2935 Inman St, Ferndale, MI 48220For SaleMLS ID #20261037537, Donna Sanford, Brookstone, Realtors LLC. Realcomp II
- $340,0003 bd1 ba1.8k sqft2409 N Wilson Ave, Royal Oak, MI 48073For SaleMLS ID #20261044725, Donna Lopez Negrete, National Realty Centers, Inc. Realcomp II
- $344,9003 bd2 ba1.6k sqft1090 Cambridge Rd, Berkley, MI 48072For SaleMLS ID #20261056884, Andrea B Carollo, Max Broock, REALTORS®-Birmingham. Realcomp II
- $399,9003 bd2 ba1.3k sqft703 Florence Ave, Royal Oak, MI 48067For SaleMLS ID #20261055277, Ali K Berry, Quest Realty LLC. Realcomp II
- $330,0003 bd3 ba1.8k sqft1720 Westbrook Dr, Madison Heights, MI 48071For SaleMLS ID #20261050673, Kelly K Finley, New Century REALTORS®. Realcomp II
- $299,0004 bd2 ba1.5k sqft29687 Boewe Dr, Warren, MI 48092For SaleMLS ID #20261057332, M N M Tanveer, Wasim International Realty. Realcomp II
- $399,9003 bd2 ba1k sqft1122 Symes Ct, Royal Oak, MI 48067For SaleMLS ID #20261035655, Maggie Shisha, Max Broock Realtors. Realcomp II
- $475,0003 bd2 ba2.2k sqft919 E Lincoln Ave, Royal Oak, MI 48067For SaleMLS ID #20261033243, Grace Mulcahy, @properties Christie's Int'l R.E. Birmingham. Realcomp II
- $310,0003 bd1 ba914 sqft507 Roth Blvd, Clawson, MI 48017For SaleMLS ID #20261056177, Nick Casteel, Brookstone, Realtors LLC. Realcomp II
- $363,9003 bd2 ba1.5k sqft3022 N Blair Ave, Royal Oak, MI 48073For SaleMLS ID #20261043307, Joseph Simancas, @properties Christie's Int'l RE Grosse Pointe. Realcomp II
- $329,0003 bd3 ba2k sqft13631 Labelle St, Oak Park, MI 48237For SaleMLS ID #20261045760, Anne Sagan, Century 21 Curran & Oberski. Realcomp II
- $310,0003 bd2 ba2k sqft11627 De Clerck Dr, Sterling Heights, MI 48313For SaleMLS ID #20261058016, Scott Love, Good Company. Realcomp II
- $415,0003 bd2 ba1.6k sqft2028 N Wilson Ave, Royal Oak, MI 48073For SaleMLS ID #20261053327, Keri Sorenson, National Realty Centers, Inc. Realcomp II
- $309,5003 bd2 ba1.2k sqft235 Flowerdale St, Ferndale, MI 48220For SaleMLS ID #20261047333, Rajender Sandadi, Michigan Homes Realty Group. Realcomp II
- $319,0003 bd2 ba930 sqft4142 Royal Ave, Berkley, MI 48072For SaleMLS ID #20261042591, Jacob Davis, Brookstone, Realtors LLC. Realcomp II
