SPACE, STYLE & A PEACEFUL SETTING! This beautifully refreshed 2-bedroom, 2-bath end-unit townhome offers so much more than you'd expect. Tucked into an established neighborhood filled with mature trees, this home combines comfortable everyday living with incredible bonus space.
Step inside to fresh paint, new carpet, and LVP flooring throughout the main living and dining areas. The bright, open-concept layout is perfect for relaxing or entertaining, with a cozy fireplace creating a warm focal point. The kitchen features stainless steel appliances and flows easily into the living and dining spaces.
Need room to spread out? You'll love the approximately 700sq ft flex room, ideal for a home office, craft or hobby room, additional sitting area, or a combination of uses. The finished basement provides even more space to enjoy, complete with a wet bar for entertaining and plenty of storage to stay organized.
Outside, settle into the tranquil porch setting, surrounded by mature trees and the sounds of visiting birds?the perfect spot for morning coffee or unwinding at the end of the day. Add in the convenience of a 2-car garage and desirable end-unit location, and this townhome delivers a fantastic combination of space, versatility, and peaceful surroundings. Come see all the possibilities this home has to offer!
Pending
$265,000
7173 Espanade St, Johnston, IA 50131
2beds
1,280sqft
Single Family Residence
Built in 2000
2,918 Square Feet Lot
$-- Zestimate®
$207/sqft
$190/mo HOA
What's special
Wet bar for entertainingFresh paintBright open-concept layoutNew carpet
- 17 days
- 204
- 9
Likely to sell faster than
Zillow last checked:
Listing updated:
Listed by:
Lisa Vance (303)809-9492,
LPT Realty, LLC,
Kyle Clarkson 515-554-2249,
LPT Realty, LLC
Source: DMMLS,MLS#: 750306 Originating MLS: Des Moines Area Association of REALTORS
Facts & features
Interior
Bedrooms & bathrooms
- Bedrooms: 2
- Bathrooms: 2
- Full bathrooms: 1
- 3/4 bathrooms: 1
- Main level bedrooms: 2
Heating
- Forced Air, Gas, Natural Gas
Cooling
- Central Air
Appliances
- Included: Dryer, Dishwasher, Refrigerator, Stove, Washer
- Laundry: Main Level
Features
- Wet Bar, Dining Area, Window Treatments
- Flooring: Carpet, Laminate
- Basement: Partially Finished
- Number of fireplaces: 1
- Fireplace features: Gas Log
Interior area
- Total structure area: 1,280
- Total interior livable area: 1,280 sqft
- Finished area below ground: 1,000
Property
Parking
- Total spaces: 2
- Parking features: Attached, Garage, Two Car Garage
- Attached garage spaces: 2
Features
- Stories: 1
- Patio & porch: Deck, Open, Patio
- Exterior features: Deck, Sprinkler/Irrigation, Patio
Lot
- Size: 2,918 Square Feet
- Dimensions: 41 x 71
Details
- Parcel number: 24100949844000
- Zoning: PUD
Construction
Type & style
- Home type: SingleFamily
- Architectural style: Ranch,Traditional
- Property subtype: Single Family Residence
Materials
- Vinyl Siding
- Foundation: Poured
- Roof: Asphalt,Shingle
Condition
- Year built: 2000
Utilities & green energy
- Sewer: Public Sewer
- Water: Public
Community & HOA
Community
- Security: Security System, Smoke Detector(s)
HOA
- Has HOA: Yes
- Services included: Maintenance Grounds, Maintenance Structure, Snow Removal, Trash
- HOA fee: $190 monthly
- HOA name: Rittger Oaks/Hyperion
- Second HOA name: HOA Mgmt Co.-Lisa Logsdon
- Second HOA phone: 515-446-2240
Location
- Region: Johnston
Financial & listing details
- Price per square foot: $207/sqft
- Tax assessed value: $245,900
- Annual tax amount: $3,827
- Date on market: 10/1/2026
- Cumulative days on market: 22 days
- Listing terms: Cash,Conventional,FHA,VA Loan
- Road surface type: Concrete
Estimated market value
Not available
Estimated sales range
Not available
Not available
Price history
| Date | Event | Price |
|---|---|---|
| 10/5/2026 | Pending sale | $265,000$207/sqft |
Source:  DMMLS #750306 Report a problem | ||
| 10/1/2026 | Listed for sale | $265,000+74.3%$207/sqft |
Source: DMMLS #750306 Report a problem | ||
| 10/30/2000 | Sold | $152,000$119/sqft |
Source: Public Record Report a problem | ||
Public tax history
| Year | Property taxes | Tax assessment |
|---|---|---|
| 2025 | $3,634 +1.9% | $245,900 +6.9% |
| 2024 | $3,566 -0.5% | $230,100 |
| 2023 | $3,584 -10.4% | $230,100 +16.9% |
| 2022 | $4,002 +1.9% | $196,800 |
| 2021 | $3,926 +1.8% | $196,800 +6.9% |
| 2020 | $3,856 +1.8% | $184,100 |
| 2019 | $3,788 +2.7% | $184,100 +9.5% |
| 2018 | $3,688 | $168,200 |
| 2017 | $3,688 +10.5% | $168,200 +9.7% |
| 2016 | $3,338 | $153,300 |
| 2015 | $3,338 +7.9% | $153,300 +5.1% |
| 2014 | $3,094 | $145,900 |
| 2013 | -- | $145,900 -2.9% |
| 2012 | -- | $150,200 |
| 2011 | -- | $150,200 -8.5% |
| 2010 | -- | $164,200 |
| 2009 | -- | $164,200 |
| 2008 | -- | $164,200 |
| 2007 | -- | $164,200 +0.4% |
| 2006 | -- | $163,600 |
| 2005 | -- | $163,600 +7.2% |
| 2003 | -- | $152,650 +1.5% |
| 2002 | -- | $150,400 |
| 2001 | -- | $150,400 |
Find assessor info on the county website
Monthly payment
Est. payment
Payment breakdown
Explore the cost of this home by adjusting the details. Changes won't be saved.Climate risks
Neighborhood: 50131
Nearby schools
Schools provided by the listing agent
- District: Johnston
Source: DMMLS. This data may not be complete. We recommend contacting the local school district to confirm school assignments for this home.
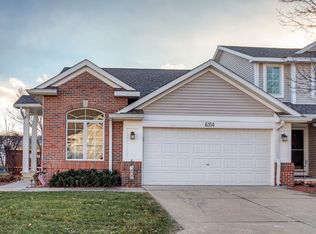
Similar homes
- $230,0003 bd2 ba1.1k sqft5500 NW 64th Pl, Johnston, IA 50131For Sale By Owner
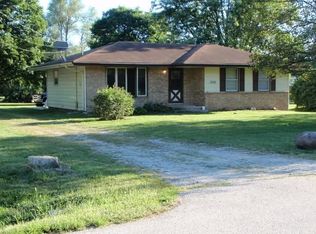
- $300,0003 bd2 ba1k sqft5210 NW 62nd Ave, Johnston, IA 50131For Sale
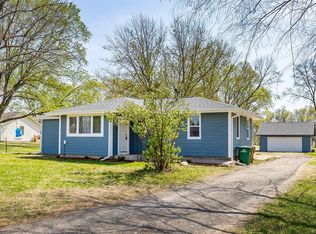 MLS ID #750406, James Edwards, RE/MAX Real Estate Center. DMMLS
- $260,0002 bd2 ba1.4k sqft9504 Fir Ln, Johnston, IA 50131For Sale
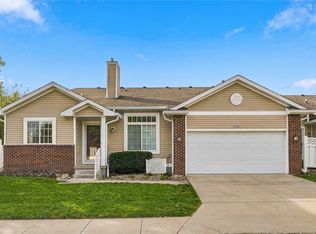 MLS ID #751578, Julie Quandt, RE/MAX Precision. DMMLS
- $239,9004 bd2 ba1.1k sqft6325 NW 56th St, Johnston, IA 50131For Sale
 MLS ID #745952, Audra Sypolt, RE/MAX Concepts. DMMLS
- $299,9003 bd3 ba1.1k sqft5445 NW 62nd Ave, Johnston, IA 50131For Sale
 MLS ID #71271, Heather Knittel Team, RE/MAX REAL ESTATE CENTER. CIBR
- $349,9004 bd3 ba1.5k sqft9220 Timberwood Dr, Johnston, IA 50131For SaleMLS ID #71617, Jason Rude, Rude Realty. CIBR
- $262,5003 bd3 ba1.5k sqft5920 NW 91st Ct, Johnston, IA 50131For SaleMLS ID #69399, Daniel Wandling, LPT Realty, LLC. CIBR
