If your heart is where your home is, this 2001 custom built rambler is not your average cookie-cutter home; but, rather a unique , one-of-a-kind design; nestled on 3.2 acres and backing to woods with paths leading to a flowing creek, it offers 3,500 sq ft of living space, four bedrooms, and three full baths, plus a full walk-out basement with an in-law apartment complete with separate entrance, kitchen, and laundry—perfect for multi-gen living or potential rental income. The original owners have ensured that their pride of ownership transcends every aspect of their home. Also showcasing an oversized flex area, huge walk-in cedar closet and plenty of storage space for all. Also in the basement you will appreciate the fully finished mechanical room with an oversized well tank and core utilities. The basement includes a 2nd separate stairway leading up to the 2 1/2 car - attached garage which is brightly lit and has a concrete floor sealant. A huge bonus is the detached 24 x 28 Amish-built shed garage with electric. Additional highlights include an energy-efficient 4-zone geothermal heat pump with a "desuperheater" and preheat water tank for almost limitless abundant hot water, Anderson tilt-wash double-hung argon filled windows with argon and energy efficient Low-E glass, large "over garage" attic with built in shelving and full access stairwell, Quartz and granite counters in the kitchen and baths, central vacuum, water softener, concrete patio, driveway entry alarm, heat and glow gas fireplace, extensive up-to-date remodeling (2025- a new extended driveway, 2024 - new hardwood floors, two remodeled bathrooms, 2023 - new roof with designer architectural shingles, 6- inch gutters, shutters, new garage openers and full home landscaping with yard lighting; 2021 - MIL remodel; 2019 - replaced and upgraded geothermal heat pump; 2015 - kitchen remodel ). APPRECIATE LOW UTILITY COSTS AND NO HOA . This location is close to military bases, shopping, restaurants, schools, and the library, making your tour a truly extraordinary, one-of-a-kind experience.
Pending
$594,900
7173 Juliette Low Ln, Hughesville, MD 20637
4beds
1,799sqft
:
Get pre-qualified$3,908/mo
Single Family Residence
Built in 2001
3.32 Acres Lot
$591,800 Zestimate®
$331/sqft
$-- HOA
What's special
Huge walk-in cedar closetNew hardwood floorsWater softenerFour bedroomsOversized flex areaPlenty of storage spaceFully finished mechanical room
- 64 days |
- 96 |
- 2 |
Zillow last checked:
Listing updated:
Listed by:
Lisa Wills 301-752-1442,
RE/MAX One 4432956123
Source: Bright MLS,MLS#: MDCH2056138
Facts & features
Interior
Bedrooms & bathrooms
- Bedrooms: 4
- Bathrooms: 3
- Full bathrooms: 3
- Main level bathrooms: 2
- Main level bedrooms: 3
Basement
- Area: 1705
Heating
- Forced Air, Heat Pump, Geothermal
Cooling
- Geothermal
Appliances
- Included: Central Vacuum, Dishwasher, Dryer, Exhaust Fan, Ice Maker, Oven/Range - Electric, Refrigerator, Stainless Steel Appliance(s), Washer, Microwave, Intercom, Water Heater, Electric Water Heater
- Laundry: Has Laundry, Main Level, Lower Level
Features
- 2nd Kitchen, Additional Stairway, Attic, Breakfast Area, Built-in Features, Ceiling Fan(s), Entry Level Bedroom, Family Room Off Kitchen, Floor Plan - Traditional, Formal/Separate Dining Room, Eat-in Kitchen, Kitchen Island, Kitchen - Table Space, Pantry, Recessed Lighting, Sound System, Central Vacuum, Cedar Closet(s), Crown Molding, Dining Area, Upgraded Countertops, Walk-In Closet(s), Bathroom - Walk-In Shower, Chair Railings, Vaulted Ceiling(s), Dry Wall
- Flooring: Hardwood, Carpet, Wood
- Doors: Storm Door(s)
- Windows: Screens, Double Hung, Low Emissivity Windows, Energy Efficient
- Basement: Full,Connecting Stairway,Garage Access,Heated,Improved,Interior Entry,Exterior Entry,Concrete,Rear Entrance,Walk-Out Access,Windows
- Number of fireplaces: 1
- Fireplace features: Mantel(s), Gas/Propane
Interior area
- Total structure area: 3,504
- Total interior livable area: 1,799 sqft
- Finished area above ground: 1,799
- Finished area below ground: 0
Property
Parking
- Total spaces: 4
- Parking features: Garage Faces Side, Storage, Garage Door Opener, Inside Entrance, Oversized, Asphalt, Detached, Attached, Driveway
- Attached garage spaces: 4
- Has uncovered spaces: Yes
Accessibility
- Accessibility features: Accessible Entrance
Features
- Levels: Two
- Stories: 2
- Patio & porch: Patio, Porch
- Exterior features: Lighting, Storage, Sidewalks
- Pool features: None
Lot
- Size: 3.32 Acres
- Features: Backs to Trees, Cul-De-Sac, Front Yard, Landscaped, No Thru Street, Premium, Rear Yard, Stream/Creek
Details
- Additional structures: Above Grade, Below Grade
- Parcel number: 0909029125
- Zoning: AC
- Special conditions: Standard
- Other equipment: Intercom
Construction
Type & style
- Home type: SingleFamily
- Architectural style: Ranch/Rambler
- Property subtype: Single Family Residence
Materials
- Brick Front, Vinyl Siding
- Foundation: Concrete Perimeter
- Roof: Architectural Shingle
Condition
- Excellent
- New construction: No
- Year built: 2001
Details
- Builder model: Steve Brandt
Utilities & green energy
- Sewer: Septic Exists
- Water: Well
Community & HOA
Community
- Security: Smoke Detector(s)
- Subdivision: Scout's Trail Sub
HOA
- Has HOA: No
Location
- Region: Hughesville
Financial & listing details
- Price per square foot: $331/sqft
- Tax assessed value: $409,100
- Annual tax amount: $5,395
- Date on market: 6/11/2026
- Listing agreement: Exclusive Right To Sell
- Listing terms: Cash,Conventional,FHA,VA Loan
- Ownership: Fee Simple
Estimated market value
$591,800
$562,000 - $621,000
$3,076/mo
Price history
| Date | Event | Price |
|---|---|---|
| 7/8/2026 | Pending sale | $594,900$331/sqft |
Source:  Bright MLS #MDCH2056138 Report a problem Bright MLS #MDCH2056138 Report a problem | ||
| 6/11/2026 | Listed for sale | $594,900-4.8%$331/sqft |
Source: Bright MLS #MDCH2056138 Report a problem | ||
| 6/11/2026 | Listing removed | $624,999$347/sqft |
Source: Bright MLS #MDCH2053194 Report a problem | ||
| 5/6/2026 | Listed for sale | $624,999+908.1%$347/sqft |
Source: Bright MLS #MDCH2053194 Report a problem | ||
| 6/12/2000 | Sold | $62,000$34/sqft |
Source: Public Record Report a problem | ||
Public tax history
| Year | Property taxes | Tax assessment |
|---|---|---|
| 2025 | $5,637 +4.2% | $394,100 +4% |
| 2024 | $5,412 +18.6% | $379,100 +4.1% |
| 2023 | $4,562 +17.7% | $364,100 |
| 2022 | $3,876 -7.1% | $364,100 +9.4% |
| 2021 | $4,172 +4.9% | $332,967 +4.9% |
| 2020 | $3,977 -3.7% | $317,400 |
| 2019 | $4,131 +1.2% | $317,400 +2.4% |
| 2018 | $4,083 +1.2% | $310,000 +1.2% |
| 2017 | $4,034 -1.1% | $306,300 +2.6% |
| 2016 | $4,077 | $298,633 +2.6% |
| 2015 | $4,077 | $290,967 +2.7% |
| 2014 | $4,077 | $283,300 |
| 2013 | -- | $283,300 |
| 2012 | -- | $283,300 -16% |
| 2011 | -- | $337,110 |
| 2010 | -- | $337,110 |
| 2009 | -- | $337,110 -22.5% |
| 2008 | -- | $434,960 +15% |
| 2007 | -- | $378,346 +17.6% |
| 2006 | -- | $321,733 +21.4% |
| 2005 | -- | $265,120 +4.2% |
| 2004 | -- | $254,446 +4.4% |
| 2003 | -- | $243,773 +4.6% |
| 2002 | -- | $233,100 +1.3% |
| 2001 | -- | $230,140 |
Find assessor info on the county website
Monthly payment
Est. payment
Payment breakdown
Explore the cost of this home by adjusting the details. Changes won't be saved.Climate risks
Neighborhood: 20637
Nearby schools
GreatSchools rating
- 5/10T. C. Martin Elementary SchoolGrades: PK-5Distance: 5.1 mi
- 4/10John Hanson Middle SchoolGrades: 6-8Distance: 10.5 mi
- 3/10St Charles High SchoolGrades: 9-12Distance: 9.1 mi
Schools provided by the listing agent
- District: Charles County Public Schools
Source: Bright MLS. This data may not be complete. We recommend contacting the local school district to confirm school assignments for this home.
- $589,5004 bd3 ba3k sqft7169 Juliette Low Ln, Hughesville, MD 20637Off Market
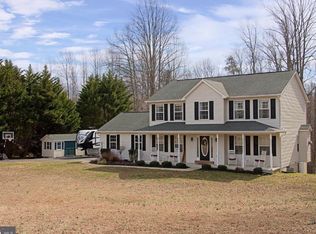
- $626,3005 bd4 ba3.1k sqft7174 Juliette Low Ln, Hughesville, MD 20637Off Market
- $567,0004 bd4 ba2.1k sqft7165 Juliette Low Ln, Hughesville, MD 20637Off Market
- $551,6004 bd3 ba2.7k sqft7170 Juliette Low Ln, Hughesville, MD 20637Off Market

- $608,1004 bd2 ba4.2k sqft7161 Juliette Low Ln, Hughesville, MD 20637Off Market
- $546,100-- bd2 ba2.1k sqft7166 Juliette Low Ln, Hughesville, MD 20637Off Market
- $506,400-- bd2 ba2.1k sqft7157 Juliette Low Ln, Hughesville, MD 20637Off Market
- $592,2004 bd4 ba3.2k sqft15901 Scouts Honor Pl, Hughesville, MD 20637Off Market
A local agent can set up tours, give advice and negotiate with sellers.
Similar homes
- $634,9994 bd4 ba2.5k sqft17082 Prince Frederick Rd, Hughesville, MD 20637For Sale
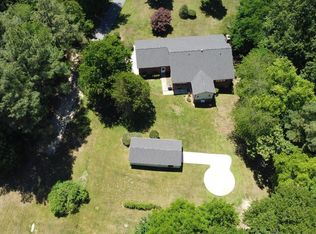
 MLS ID #MDCH2058242, Debbie Buckingham, Samson Properties. Bright MLS
 - $575,0003 bd2 ba1.8k sqft15820 Chalice Vine Ct, Hughesville, MD 20637For Sale
 MLS ID #MDCH2055404, Jessica Shipman, CENTURY 21 New Millennium. Bright MLS
 - $506,4993 bd3 ba2k sqft37920 Mohawk Dr, Charlotte Hall, MD 20622For Sale
 MLS ID #MDSM2032774, Juliet Patterson Brooke, Samson Properties. Bright MLS
 - $499,9003 bd3 ba1.7k sqft6984 Bluebird Hill Pl, Hughesville, MD 20637For Sale
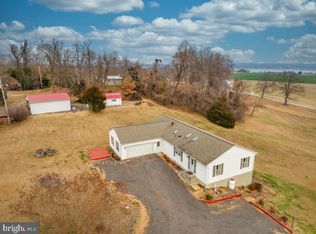 MLS ID #MDCH2050120, Chris Haddaway, Chesapeake Real Estate Associates, LLC. Bright MLS
 - $574,9004 bd3 ba2.1k sqft13100 Hillmeade Ct, Charlotte Hall, MD 20622For SaleMLS ID #MDCH2057572, Tammy Lumpkin, CENTURY 21 New Millennium. Bright MLS
- $565,0003 bd3 ba2k sqft8320 Wheatley Rd, La Plata, MD 20646For SaleMLS ID #MDCH2058120, Terri Vaira-James, EXP Realty, LLC. Bright MLS
- $599,9004 bd4 ba2.3k sqft13512 Shrewsbury Ct, Charlotte Hall, MD 20622For SaleMLS ID #MDCH2051850, Gary Summers, RE/MAX Realty Group. Bright MLS
- $545,0004 bd3 ba2.4k sqft4104 Green Spring St, Waldorf, MD 20601For SaleMLS ID #MDCH2057082, Scott McInerney, RE/MAX One. Bright MLS
- $599,9003 bd3 ba2.2k sqft3020 Franklin Dr, Huntingtown, MD 20639For SaleMLS ID #MDCA2029822, Candy Meyers, RE/MAX One. Bright MLS
- $585,0004 bd4 ba2.6k sqft130 Owings Hill Ct, Owings, MD 20736For SaleMLS ID #MDCA2029884, Susan Cleary, RE/MAX One. Bright MLS
- $580,0004 bd3 ba2.3k sqft5330 Cove View Dr, Saint Leonard, MD 20685For SaleMLS ID #MDCA2027280, Kimberly Gott, RE/MAX One. Bright MLS
- $520,0004 bd3 ba2.1k sqft6905 Hawkins Gate Rd, La Plata, MD 20646For SaleMLS ID #MDCH2056994, REESE SHOPTAW, Real Broker, LLC. Bright MLS
- $579,9003 bd2 ba2.6k sqft105 Cornwall Ct, La Plata, MD 20646For SaleMLS ID #MDCH2058232, Lisa Wills, RE/MAX One. Bright MLS
- $549,0004 bd3 ba1.6k sqft16000 Baden Naylor Rd, Brandywine, MD 20613For SaleMLS ID #MDPG2209382, Catherine Thomas, Long & Foster Real Estate, Inc.. Bright MLS
- $490,0004 bd3 ba2.1k sqft11395 Gail Ct, La Plata, MD 20646For SaleMLS ID #MDCH2057636, Mary Chambers, JPAR Real Estate Professionals. Bright MLS
- $599,9004 bd3 ba2.4k sqft3955 Breezy Point Rd, Chesapeake Beach, MD 20732For SaleMLS ID #MDCA2027786, Christine McNelis, Berkshire Hathaway HomeServices PenFed Realty. Bright MLS
- $699,9004 bd3 ba2.2k sqft4355 Leitches Wharf Rd, Prince Frederick, MD 20678For SaleMLS ID #MDCA2025872, Capt Jim Marcum, CENTURY 21 New Millennium. Bright MLS
- $469,9005 bd3 ba2.4k sqft29994 Richard Cir, Mechanicsville, MD 20659For SaleMLS ID #MDSM2031404, Donna Lacey, CENTURY 21 New Millennium. Bright MLS
- $549,9004 bd2 ba1.9k sqft16500 Bealle Hill Rd, Waldorf, MD 20601For SaleMLS ID #MDPG2211206, Ken Phipps, CENTURY 21 New Millennium. Bright MLS
- $514,0004 bd3 ba2.5k sqft8835 Redbay Run, Bel Alton, MD 20611For SaleMLS ID #MDCH2057058, Brittany Bahen, JPAR Real Estate Professionals. Bright MLS
