Welcome to 718 Crystal Court Drive, a beautiful home nestled in the scenic Stone Crest Golf Community! Surrounded by rolling fairways, picturesque ponds, and beautifully maintained grounds, this distinctive home offers a wonderful combination of space, comfort, and peaceful golf course living. Inside, you'll find gorgeous hardwood floors, elegant crown molding, tray ceilings, and an abundance of natural light throughout the main living areas. The formal dining room provides an inviting space for entertaining, while the spacious living areas offer flexibility for everyday living and gatherings. The generous primary suite features a tray ceiling, a spacious private bath with a jetted soaking tub, separate walk-in shower, and ample vanity space. The finished walkout lower level offers additional room for recreation, entertaining, or exercise, with convenient access to the outdoors. One of the home's standout features is its multiple covered porches and balconies, providing wonderful places to relax, enjoy your morning coffee, or take in the beautiful golf course surroundings. Mature landscaping, an attractive paver walkway, and a lovely setting complete this inviting property. Enjoy the beauty and tranquility of Stone Crest, where scenic views and a relaxed lifestyle make every day feel like a getaway!
Active
$449,900
718 Crystal Court Dr, Bedford, IN 47421
4beds
4,037sqft
Single Family Residence
Built in 2004
0.31 Acres Lot
$441,500 Zestimate®
$--/sqft
$180/mo HOA
What's special
Beautifully maintained groundsLovely settingTray ceilingsElegant crown moldingAmple vanity spaceMature landscapingPicturesque ponds
- 5 days
- 278
- 29
Likely to sell faster than
Zillow last checked:
Listing updated:
Listed by:
Andy Walker Cell:812-325-1290,
RE/MAX Acclaimed Properties
Source: IRMLS,MLS#: 202645162
Facts & features
Interior
Bedrooms & bathrooms
- Bedrooms: 4
- Bathrooms: 5
- Full bathrooms: 4
- 1/2 bathrooms: 1
- Main level bedrooms: 1
Bedroom 1
- Level: Main
Bedroom 2
- Level: Upper
Dining room
- Level: Main
- Area: 153
- Dimensions: 17 x 9
Kitchen
- Level: Main
- Area: 144
- Dimensions: 16 x 9
Living room
- Level: Main
- Area: 272
- Dimensions: 17 x 16
Heating
- Natural Gas, Geothermal
Cooling
- Central Air
Appliances
- Included: Disposal, Range/Oven Hook Up Gas, Dishwasher, Microwave, Refrigerator, Exhaust Fan, Gas Range, Electric Water Heater
- Laundry: Electric Dryer Hookup, Sink, Main Level
Features
- 1st Bdrm En Suite, Sound System, Bookcases, Ceiling-9+, Tray Ceiling(s), Ceiling Fan(s), Walk-In Closet(s), Countertops-Solid Surf, Crown Molding, Natural Woodwork, Tub and Separate Shower, Tub/Shower Combination, Custom Cabinetry
- Flooring: Hardwood, Carpet
- Windows: Window Treatments
- Basement: Full,Walk-Out Access,Finished,Concrete
- Attic: Pull Down Stairs,Storage
- Number of fireplaces: 1
- Fireplace features: Family Room, Gas Starter
Interior area
- Total structure area: 4,037
- Total interior livable area: 4,037 sqft
- Finished area above ground: 2,667
- Finished area below ground: 1,370
Video & virtual tour
Property
Parking
- Total spaces: 2
- Parking features: Attached, Garage Door Opener, Concrete
- Attached garage spaces: 2
- Has uncovered spaces: Yes
Features
- Levels: Two
- Stories: 2
- Patio & porch: Deck Covered, Patio, Porch Covered
- Exterior features: Balcony, Workshop
- Has spa: Yes
- Spa features: Jet Tub
- Fencing: None
- Has view: Yes
- On waterfront: Yes
- Waterfront features: Waterfront, Pond
- Frontage type: Golf Course
Lot
- Size: 0.31 Acres
- Dimensions: 101x130
- Features: Rural Subdivision, Landscaped
Details
- Parcel number: 470401412005.000007
- Other equipment: Generator, Generator-Whole House
Construction
Type & style
- Home type: SingleFamily
- Architectural style: Traditional
- Property subtype: Single Family Residence
Materials
- Vinyl Siding
- Roof: Shingle
Condition
- New construction: No
- Year built: 2004
Utilities & green energy
- Electric: Utilities Dist Western IN
- Gas: CenterPoint Energy
- Sewer: Private Sewer
- Water: Public, N Lawrence Water
- Utilities for property: Cable Connected
Community & HOA
Community
- Security: Security System, Smoke Detector(s)
- Subdivision: Stone Crest / Stonecrest
HOA
- Has HOA: Yes
- HOA fee: $180 monthly
Location
- Region: Bedford
Financial & listing details
- Tax assessed value: $450,200
- Annual tax amount: $3,150
- Date on market: 11/2/2026
- Listing terms: Cash,Conventional,FHA,VA Loan
Estimated market value
$441,500
$419,000 - $464,000
$3,231/mo
Price history
| Date | Event | Price |
|---|---|---|
| 11/2/2026 | Listed for sale | $449,900+10.3% |
Source:  IRMLS #202645162 Report a problem | ||
| 4/28/2021 | Sold | $408,000-1.7%$101/sqft |
Source: Public Record Report a problem | ||
| 2/4/2021 | Contingent | $415,000 |
Source: IRMLS #202046748 Report a problem | ||
| 11/22/2020 | Price change | $415,000+3.8%$103/sqft |
Source: Bloomington - WEICHERT, REALTORS - The Brawley Group #202046748 Report a problem | ||
| 10/2/2020 | Price change | $400,000-5.9%$99/sqft |
Source: RE/MAX Acclaimed Properties #202025842 Report a problem | ||
| 8/21/2020 | Price change | $425,000+6.5%$105/sqft |
Source: RE/MAX Acclaimed Properties #202025842 Report a problem | ||
| 7/19/2020 | Price change | $399,000-0.3%$99/sqft |
Source: RE/MAX Acclaimed Properties #202025842 Report a problem | ||
| 7/7/2020 | Listed for sale | $400,000$99/sqft |
Source: RE/MAX Acclaimed Properties #202025842 Report a problem | ||
Public tax history
| Year | Property taxes | Tax assessment |
|---|---|---|
| 2025 | $3,167 +0.1% | $450,200 +0.5% |
| 2024 | $3,163 +27.9% | $448,100 +4% |
| 2023 | $2,473 +29.4% | $430,700 +26.5% |
| 2022 | $1,912 +5% | $340,500 +25.5% |
| 2021 | $1,821 +5% | $271,300 +4.9% |
| 2020 | $1,734 -0.9% | $258,600 +6.1% |
| 2019 | $1,750 +8.4% | $243,700 +0% |
| 2018 | $1,615 +0.2% | $243,600 +5.9% |
| 2017 | $1,612 +0.1% | $230,000 -0.9% |
| 2016 | $1,611 -3.5% | $232,200 -4.6% |
| 2014 | $1,668 -4.8% | $243,300 |
| 2013 | $1,752 -0.6% | $243,300 +3.7% |
| 2012 | $1,763 +23.7% | $234,600 +12.8% |
| 2011 | $1,425 -8.4% | $207,900 -0.8% |
| 2010 | $1,556 -1.2% | $209,500 -1.5% |
| 2009 | $1,576 -19% | $212,600 +7.6% |
| 2007 | $1,945 | $197,600 +4% |
| 2006 | -- | $190,000 +2868.8% |
| 2005 | -- | $6,400 |
Find assessor info on the county website
Monthly payment
Est. payment
Payment breakdown
Explore the cost of this home by adjusting the details. Changes won't be saved.Climate risks
Neighborhood: 47421
Nearby schools
Schools provided by the listing agent
- Elementary: Needmore
- Middle: Bedford
- High: Bedford-North Lawrence
- District: North Lawrence Community Schools
Source: IRMLS. This data may not be complete. We recommend contacting the local school district to confirm school assignments for this home.
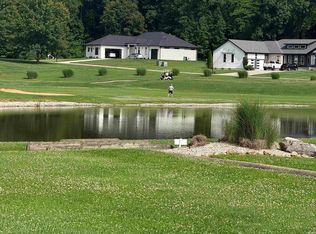
Similar homes
- $459,9004 bd4 ba3.9k sqft710 Crystal Court Dr, Bedford, IN 47421For Sale
 MLS ID #202637566, Sally Baird, Sterling Real Estate. IRMLS
- $484,9004 bd3 ba4.5k sqft803 Spyglass Hill Dr, Bedford, IN 47421For Sale
 MLS ID #202628226, Andy Lynch, Red Chair Real Estate. IRMLS
- $439,9004 bd3 ba2.7k sqft831 Spyglass Hill Dr, Bedford, IN 47421For Sale
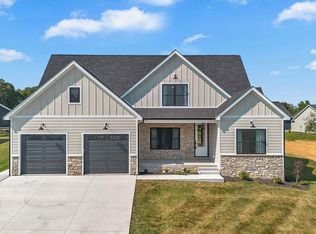 MLS ID #202643899, Alex Root, FC Tucker/Bloomington REALTORS. IRMLS
- $469,9004 bd2 ba2.2k sqft829 Spyglass Hill Dr, Bedford, IN 47421For Sale
 MLS ID #202633535, Andy Walker, RE/MAX Acclaimed Properties. IRMLS
