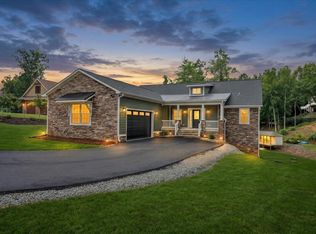
Brand-New Construction in Premier Lake Access Community! Stunning 3-bedroom with bonus room over the garage 2.5-bath move in ready home in one of Moneta's most desirable lake access neighborhoods The Farm. This thoughtfully designed residence features high-end finishes, custom woodwork, and an enjoyable layout ideal for full-time living or a weekend retreat. The kitchen comes fully equipped with SS appliances, granite counter tops and plenty of cabinet space making this home great for entertaining! Take advantage of Smith Mountain Lake living with access to a private boat ramp, day dock, and boat storage. The community also boasts a chic neighborhood pool overlooking the lake with wood burning fireplace for all to enjoy. Don't miss your chance to own this luxurious new build in a sought-after location with lake access and top-tier amenities.
New construction
Price cut: $10.1K (9/18)
$749,950
718 Farm Dr, Moneta, VA 24121
3beds
2,358sqft
Single Family Residence
Built in 2026
0.56 Acres Lot
$-- Zestimate®
$318/sqft
$46/mo HOA
What's special
- 374 days
- 127
- 3
Zillow last checked:
Listing updated:
Listed by:
KATHRYN PIGNATELLA 540-761-1616,
FIRST CHOICE REAL ESTATE LLC - HARDY 540-814-2878
Source: RVAR,MLS#: 919246
Facts & features
Interior
Bedrooms & bathrooms
- Bedrooms: 3
- Bathrooms: 3
- Full bathrooms: 2
- 1/2 bathrooms: 1
- Main level bathrooms: 2
- Main level bedrooms: 3
Primary bedroom
- Level: Entry
Bedroom 1
- Level: Entry
Bedroom 2
- Level: Entry
Bedroom 3
- Level: Entry
Dining area
- Level: Entry
Foyer
- Level: Entry
Kitchen
- Level: Entry
Laundry
- Level: Entry
Living room
- Level: Entry
Mud room
- Level: Entry
Recreation room
- Level: Upper
Heating
- Heat Pump Electric
Cooling
- Heat Pump Electric
Appliances
- Included: Microwave Oven (Built In)
Features
- Cathedral Ceiling(s), Ceiling Fan(s), Walk-In Closet(s)
- Flooring: Tile, Luxury Vinyl Plank
- Doors: Fiberglass, Full View
- Windows: Tilt-In
- Number of fireplaces: 1
- Fireplace features: Living Room, Gas Log
Interior area
- Total structure area: 2,358
- Total interior livable area: 2,358 sqft
Property
Parking
- Parking features: Paved Driveway, Garage Door Opener
- Has garage: Yes
- Has uncovered spaces: Yes
- Details: Off Street Parking
Features
- Levels: One
- Stories: 1
- Patio & porch: Front Porch, Covered Porch
- Exterior features: Garden Space
- Pool features: Community
- On waterfront: Yes
- Waterfront features: Cove
- Body of water: Smith Mtn Lake
Lot
- Size: 0.56 Acres
- Features: Cleared, Level
Details
- Parcel number: 048 18018 00
- Zoning: R1
Construction
Type & style
- Home type: SingleFamily
- Property subtype: Single Family Residence
Materials
- Fiber Cement, Stone
- Foundation: Slab
Condition
- New construction: Yes
- Year built: 2026
Utilities & green energy
- Sewer: Private Septic, Community System
- Utilities for property: Underground Utilities
Community & HOA
Community
- Features: Pool
- Subdivision: The Farm
HOA
- Has HOA: Yes
- HOA fee: $550 annually
Location
- Region: Moneta
Financial & listing details
- Price per square foot: $318/sqft
- Annual tax amount: $2,705
- Date on market: 6/2/2026
- Cumulative days on market: 425 days
Estimated market value
Not available
Estimated sales range
Not available
Not available
Price history
| Date | Event | Price |
|---|---|---|
| 9/18/2026 | Price change | $749,950-1.3%$318/sqft |
Source:  RVAR #919246 Report a problem RVAR #919246 Report a problem | ||
| 8/26/2026 | Listed for sale | $760,000-0.7%$322/sqft |
Source: RVAR #919246 Report a problem | ||
| 9/23/2025 | Listed for sale | $765,500+16%$325/sqft |
Source: RVAR #919246 Report a problem | ||
| 9/1/2025 | Listing removed | $659,950$280/sqft |
Source: RVAR #919246 Report a problem | ||
| 7/16/2025 | Listed for sale | $659,950$280/sqft |
Source: RVAR #919246 Report a problem | ||
Public tax history
Tax history is unavailable.
Monthly payment
Est. payment
Payment breakdown
Explore the cost of this home by adjusting the details. Changes won't be saved.Climate risks
Neighborhood: 24121
Nearby schools
Schools provided by the listing agent
- Elementary: Dudley
- Middle: Ben Franklin Middle
- High: Franklin County
Source: RVAR. This data may not be complete. We recommend contacting the local school district to confirm school assignments for this home.
Similar homes
- $699,9003 bd3 ba2.5k sqft118 Creeden Dr, Moneta, VA 24121For Sale
 MLS ID #369451, Jenny Entsminger, NextHome TwoFourFive. LMLS
 - $885,0003 bd4 ba2.5k sqft300 Crawford Dr, Moneta, VA 24121For Sale

 MLS ID #925563, NOREEN HARTKERN. RVAR
 - $899,9003 bd3 ba2.6k sqft47 Camellia Pl Lot 47, Moneta, VA 24121New Construction
 MLS ID #368389, Irina Moldavskaya, Ted Counts Realty & Auction. LMLS
 - $950,0003 bd3 ba2.9k sqft273 Hammock Pointe Dr, Moneta, VA 24121New Construction
 MLS ID #928564, KATHRYN PIGNATELLA. RVAR
 - $599,0003 bd3 ba2.9k sqft537 Calypso Rd, Moneta, VA 24121For SaleMLS ID #929914, KENDRA REED PORTER. RVAR
- $799,9004 bd4 ba2.8k sqft1263 Windlass Rd, Moneta, VA 24121New ConstructionMLS ID #930558, CASEY DANIELLE JOHNSON. RVAR
- $895,0004 bd3 ba2.3k sqft58 Viking Ct, Union Hall, VA 24176For SaleMLS ID #931978, DEBBIE SHELTON. RVAR
- $889,9004 bd3 ba1.9k sqft6319 Scruggs Rd, Moneta, VA 24121For SaleMLS ID #931752, CASEY DANIELLE JOHNSON. RVAR
- $659,9003 bd3 ba2.5k sqft320 Windsor Castle Dr, Moneta, VA 24121New ConstructionMLS ID #930518, KIM MULLINS. RVAR
- $649,0003 bd3 ba2.2k sqft321 Windsor Castle Dr, Moneta, VA 24121For SaleMLS ID #930519, KIM MULLINS. RVAR
- $719,9003 bd3 ba2.5k sqft145 Golfers Crossing Dr, Penhook, VA 24137For SaleMLS ID #930688, PETER JOHN ROBERTS. RVAR
- $749,0003 bd3 ba1.3k sqft200 Retreat Ln, Huddleston, VA 24104For SaleMLS ID #930003, MARY LOU MCDONALD. RVAR
- $649,7004 bd2 ba2k sqft381 Browns Point Dr, Moneta, VA 24121For SaleMLS ID #931096, TRICIA JOHNSON. RVAR
- $639,9003 bd3 ba2.1k sqft45 Belvior Cir, Moneta, VA 24121New ConstructionMLS ID #929115, CASEY DANIELLE JOHNSON. RVAR
- $449,0004 bd3 ba2.5k sqft3315 Scruggs Rd, Moneta, VA 24121For SaleMLS ID #931504, DAVID SIMON. RVAR
- $599,9004 bd3 ba2.5k sqft510 Camellia Pl, Moneta, VA 24121For Sale
 MLS ID #679042, TERESA GRANT, KELLER WILLIAMS REALTY-LYNCHBURG. CAAR
 - $499,0004 bd3 ba2.7k sqft2638 Bluewater Dr, Moneta, VA 24121For SaleMLS ID #926974, JULIA DAWN KEEP. RVAR
- $1,000,0004 bd2 ba2.4k sqft129 Leeward Dr, Moneta, VA 24121For SaleMLS ID #931090, JADA A. TURNER. RVAR
- $599,9503 bd3 ba1.8k sqft21 S Pointe Shore Dr, Moneta, VA 24121New ConstructionMLS ID #926998, KATHRYN PIGNATELLA. RVAR
