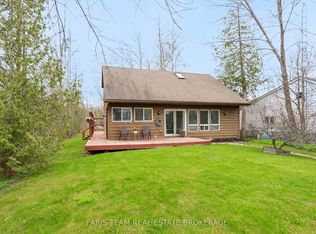
Top 5 Reasons You Will Love This Home: 1) Set on a rare three-quarter acre lot with a long winding driveway, this property delivers an exceptional sense of privacy and space, siding onto forest with a river flowing through the landscape to create a peaceful setting that feels like true country living while still being part of a growing community 2) Incredible outdoor lifestyle combining lakeside living with a sprawling backyard, mature trees, vegetable gardens, and a beautifully designed deck with sleek glass railings that preserves wide open views, creating the perfect setting for relaxing or entertaining 3) Spacious interior showcasing hardwood flooring, multiple living areas, two gas fireplaces, and large windows that fill the home with natural light while capturing picturesque views of the surrounding nature 4) Thoughtful updates throughout provide added comfort and peace of mind, including fully renovated bathrooms with quartz countertops, a custom glass shower, tile surrounds, and recessed lights, along with newer shingles, eavestroughs, and an updated garage door 5) Rare opportunity to enjoy a well-maintained home filled with character and flexibility, offering generous living spaces and a versatile layout that can be enjoyed as-is or personalized over time, all within one of Simcoe County's most desirable and fast-growing areas. 1,991 fin.sq.ft. *Please note some images have been virtually staged to show the potential of the home.
Under contract
C$789,900
718 Henderson Dr, Innisfil, ON L9S 2J8
3beds
3baths
Single Family Residence
Built in ----
0.76 Acres Lot
$-- Zestimate®
C$--/sqft
C$-- HOA
What's special
Three-quarter acre lotLong winding drivewayLakeside livingSprawling backyardMature treesVegetable gardensPreserves wide open views
- 59 days |
- 12 |
- 0 |
Zillow last checked:
Listing updated:
Listed by:
FARIS TEAM REAL ESTATE
Source: TRREB,MLS®#: N13111402 Originating MLS®#: Toronto Regional Real Estate Board
Originating MLS®#: Toronto Regional Real Estate BoardFacts & features
Interior
Bedrooms & bathrooms
- Bedrooms: 3
- Bathrooms: 3
Primary bedroom
- Level: Upper
- Dimensions: 4.24 x 4.2
Bedroom
- Level: Main
- Dimensions: 5.2 x 3.78
Bedroom
- Level: Main
- Dimensions: 3.45 x 2.9
Den
- Level: Main
- Dimensions: 5.65 x 4
Dining room
- Level: Main
- Dimensions: 4 x 3.51
Family room
- Level: Main
- Dimensions: 5.57 x 3.99
Kitchen
- Level: Main
- Dimensions: 4 x 2.99
Heating
- Baseboard, Electric
Cooling
- None
Features
- None
- Basement: None
- Has fireplace: Yes
- Fireplace features: Natural Gas
Interior area
- Living area range: 1500-2000 null
Video & virtual tour
Property
Parking
- Total spaces: 7
- Parking features: Available, Private Double
- Has garage: Yes
Features
- Stories: 2
- Pool features: None
Lot
- Size: 0.76 Acres
- Features: Wooded/Treed, Rectangular Lot
Details
- Additional structures: Garden Shed
- Parcel number: 580810064
Construction
Type & style
- Home type: SingleFamily
- Property subtype: Single Family Residence
Materials
- Brick
- Roof: Asphalt Shingle
Utilities & green energy
- Sewer: Septic
- Water: Drilled Well
Community & HOA
Location
- Region: Innisfil
Financial & listing details
- Annual tax amount: C$5,068
- Date on market: 5/11/2026
FARIS TEAM REAL ESTATE
FARIS TEAM REAL ESTATE
By pressing Contact Agent, you agree that the real estate professional identified above may call/text you about your search, which may involve use of automated means and pre-recorded/artificial voices. You don't need to consent as a condition of buying any property, goods, or services. Message/data rates may apply. You also agree to our Terms of Use. Zillow does not endorse any real estate professionals. We may share information about your recent and future site activity with your agent to help them understand what you're looking for in a home.
Price history
Price history is unavailable.
Public tax history
Tax history is unavailable.
Climate risks
Neighborhood: L9S
Nearby schools
GreatSchools rating
No schools nearby
We couldn't find any schools near this home.



- Ontario
- Simcoe County
- Innisfil
- L9S 2J8
- 718 Henderson Dr
Nearby cities
Nearby zip codes
Other Innisfil Topics
