Welcome to 7182 Browns Lane, located in the picturesque community of Mount Prospect Estates. Nestled in a serene setting with stunning views of the countryside and mountains, this charming home offers tranquility while being just moments from US-15, Frederick, Emmitsburg, and a short drive to historic Gettysburg. Upon entering, you'll be greeted by a spacious living room featuring rich luxury vinyl plank flooring and a beautiful bow window, creating an inviting atmosphere. The living room flows seamlessly into the dining room, which offers direct access to the sunroom. Perfect for family meals and gatherings, the sunroom showcases breathtaking views of the peaceful countryside, making it a standout feature of the home. The kitchen provides ample cabinetry and convenient access to the garage.
The upper level primary bedroom with an en-suite full bath, offers both comfort and privacy. Three additional bedrooms and a full bath complete this level, providing plenty of space for family or guests.
On the lower level, you'll find a cozy family room featuring a brick-profile fireplace, ideal for relaxation. This level also includes a versatile bonus room, a powder room, and a laundry room, adding to the home's functionality and charm.
Some photos have been virtually staged
Pending
$475,000
7182 Browns Ln, Thurmont, MD 21788
4beds
3,113sqft
:
Get pre-qualified$3,116/mo
Single Family Residence
Built in 1970
0.66 Acres Lot
$516,800 Zestimate®
$153/sqft
$-- HOA
What's special
- 635 days |
- 15 |
- 1 |
Zillow last checked:
Listing updated:
Listed by:
David Pard,
Northrop Realty 240-680-1515
Source: Long & Foster Broker Feed,MLS#: MDFR2052248
Facts & features
Interior
Bedrooms & bathrooms
- Bedrooms: 4
- Bathrooms: 3
- Full bathrooms: 2
- 1/2 bathrooms: 1
Heating
- Heat Pump(s)
Cooling
- Central A/C
Appliances
- Included: Cooktop, Dishwasher, Disposal, Dryer, Exhaust Fan, Icemaker, Microwave, Oven - Wall, Washer, Refrigerator
Features
- Breakfast Area, Carpet, Dining Area, Kitchen - Eat-In, Kitchen - Table Space, Primary Bath(s)
- Flooring: Carpet, Luxury Vinyl Plank
- Basement: Partially Finished,Connecting Stairway,Heated,Improved,Interior Access
- Number of fireplaces: 1
Interior area
- Total structure area: 3,113
- Total interior livable area: 3,113 sqft
Video & virtual tour
Property
Parking
- Parking features: Attached Garage, Driveway, Garage - Front Entry
- Has uncovered spaces: Yes
Features
- Exterior features: Exterior Lighting, Secure Storage
Lot
- Size: 0.66 Acres
- Features: Front Yard, Rear Yard, SideYard(s)
Details
- Parcel number: 20401818
Construction
Type & style
- Home type: SingleFamily
- Architectural style: Detached
- Property subtype: Single Family Residence
Materials
- Brick
- Roof: Shingle
Condition
- New construction: No
- Year built: 1970
Utilities & green energy
- Sewer: Septic Exists
- Water: Well
Community & HOA
Community
- Subdivision: Mt Prospect Estates
Location
- Region: Thurmont
Financial & listing details
- Price per square foot: $153/sqft
- Tax assessed value: $369,000
- Annual tax amount: $4,328
- Date on market: 10/29/2024
- Ownership: Fee Simple
Estimated market value
$516,800
$491,000 - $543,000
$3,018/mo
Price history
| Date | Event | Price |
|---|---|---|
| 10/30/2024 | Sold | $475,000$153/sqft |
Source:  Bright MLS #MDFR2052248 Report a problem Bright MLS #MDFR2052248 Report a problem | ||
| 10/27/2024 | Pending sale | $475,000$153/sqft |
Source: Bright MLS #MDFR2052248 Report a problem | ||
| 10/27/2024 | Contingent | $475,000$153/sqft |
Source: Bright MLS #MDFR2052248 Report a problem | ||
| 10/14/2024 | Pending sale | $475,000$153/sqft |
Source: Bright MLS #MDFR2052248 Report a problem | ||
| 9/25/2024 | Contingent | $475,000$153/sqft |
Source: Bright MLS #MDFR2052248 Report a problem | ||
| 9/24/2024 | Listed for sale | $475,000$153/sqft |
Source: Bright MLS #MDFR2052248 Report a problem | ||
| 9/16/2024 | Contingent | $475,000$153/sqft |
Source: Bright MLS #MDFR2052248 Report a problem | ||
| 9/12/2024 | Price change | $475,000-5%$153/sqft |
Source: Bright MLS #MDFR2052248 Report a problem | ||
| 9/5/2024 | Price change | $500,000-4.8%$161/sqft |
Source:  Long & Foster Broker Feed #MDFR2052248 Report a problem Long & Foster Broker Feed #MDFR2052248 Report a problem | ||
| 8/15/2024 | Listed for sale | $525,000$169/sqft |
Source: Long & Foster Broker Feed #MDFR2052248 Report a problem | ||
Public tax history
| Year | Property taxes | Tax assessment |
|---|---|---|
| 2025 | $4,657 +7.6% | $369,000 +4.2% |
| 2024 | $4,328 +8.8% | $354,200 +4.4% |
| 2023 | $3,978 +4.6% | $339,400 +4.6% |
| 2022 | $3,804 +1.7% | $324,600 +1.7% |
| 2021 | $3,739 +1.8% | $319,033 |
| 2020 | $3,674 +1.8% | -- |
| 2019 | $3,609 | $307,900 |
| 2018 | $3,609 | $307,900 |
| 2017 | $3,609 +116% | $307,900 -1.5% |
| 2016 | $1,671 | $312,600 +3.6% |
| 2015 | $1,671 | $301,733 +3.7% |
| 2014 | $1,671 | $290,867 +3.9% |
| 2013 | -- | $280,000 |
| 2012 | -- | $280,000 |
| 2011 | -- | $280,000 -27.6% |
| 2010 | -- | $386,650 +5.2% |
| 2009 | -- | $367,396 +5.5% |
| 2008 | -- | $348,143 +5.9% |
| 2007 | -- | $328,890 +12.5% |
| 2006 | -- | $292,286 +14.3% |
| 2005 | -- | $255,683 +16.7% |
| 2004 | -- | $219,080 +5.2% |
| 2003 | -- | $208,160 +5.5% |
| 2002 | -- | $197,240 +5.9% |
| 2001 | -- | $186,320 |
Find assessor info on the county website
Monthly payment
Est. payment
Payment breakdown
Explore the cost of this home by adjusting the details. Changes won't be saved.Climate risks
Neighborhood: 21788
Nearby schools
GreatSchools rating
- 4/10Lewistown Elementary SchoolGrades: PK-5Distance: 0.8 mi
- 4/10Thurmont Middle SchoolGrades: 6-8Distance: 5 mi
- 5/10Catoctin High SchoolGrades: 9-12Distance: 6.2 mi
Schools provided by the listing agent
- Elementary: Lewistown
- Middle: Thurmont
- High: Catoctin
- District: Frederick County Public Schools
Source: Long & Foster Broker Feed. This data may not be complete. We recommend contacting the local school district to confirm school assignments for this home.
- $346,800-- bd1 ba1.1k sqft7184 Browns Ln, Thurmont, MD 21788Off Market
- $12,700-- bd-- ba-- sqft7184 Browns Ln, Thurmont, MD 21788Off Market
- $380,400-- bd1 ba1k sqft7180 Browns Ln, Thurmont, MD 21788Off Market
- $395,3003 bd2 ba1.2k sqft7178 Browns Ln, Thurmont, MD 21788Off Market
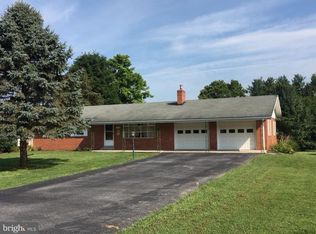
- $342,900-- bd1 ba1.1k sqft7186 Browns Ln, Thurmont, MD 21788Off Market
- $6,500-- bd-- ba-- sqft7186 Browns Ln, Thurmont, MD 21788Off Market
- $407,400-- bd1 ba1.3k sqft7183 Browns Ln, Thurmont, MD 21788Off Market
- $378,300-- bd1 ba1.1k sqft7185 Browns Ln, Thurmont, MD 21788Off Market
A local agent can set up tours, give advice and negotiate with sellers.
Similar homes
- $476,0004 bd3 ba2k sqft5 Geoley Ct, Thurmont, MD 21788For Sale

 MLS ID #MDFR2085782, Kelsey Norris, Charis Realty Group. Bright MLS
 - $459,9003 bd4 ba2.8k sqft210 Bennett Ct, Thurmont, MD 21788For Sale
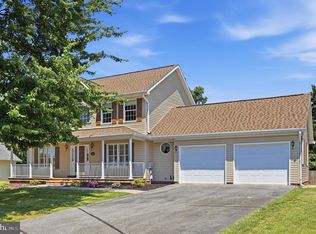 MLS ID #MDFR2084620, Rob Krop, Keller Williams Realty Centre. Bright MLS
 - $475,0003 bd1 ba1.6k sqft14721 Albert Staub Rd, Thurmont, MD 21788For Sale
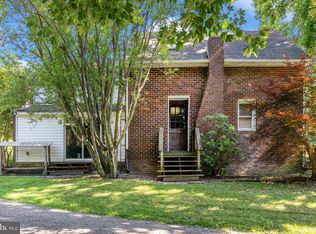 MLS ID #MDFR2081674, Dottie Miller, Samson Properties. Bright MLS
 - $414,9004 bd2 ba1.8k sqft105 Colliery Dr, Thurmont, MD 21788For Sale
 MLS ID #MDFR2084822, Ronnie Martin, Ronnie Martin Realty, Inc.. Bright MLS
 - $399,0003 bd2 ba1.6k sqft6529 Mountaindale Rd, Thurmont, MD 21788For SaleMLS ID #MDFR2085124, Haider Zalmai, EXP Realty, LLC. Bright MLS
- $489,9003 bd3 ba2.4k sqft2 James St, Woodsboro, MD 21798For SaleMLS ID #MDFR2085078, Diane Heppner, RE/MAX Plus. Bright MLS
- $515,0003 bd2 ba1.8k sqft7910 Edgewood Farm Rd, Frederick, MD 21702For SaleMLS ID #MDFR2085950, Trish Mills, Charis Realty Group. Bright MLS
- $549,0003 bd2 ba2.5k sqft7902 Juniper Dr, Frederick, MD 21702For SaleMLS ID #MDFR2085618, Drew Hopley, Keller Williams Realty Centre. Bright MLS
- $449,9004 bd1 ba1.6k sqft11316 Highland School Rd, Myersville, MD 21773For SaleMLS ID #MDFR2083234, Barbie Harshman, RE/MAX Results. Bright MLS
- $520,0003 bd3 ba2.7k sqft8409 Walter Martz Rd, Frederick, MD 21702For SaleMLS ID #MDFR2082362, Katie Anselmo, RLAH @properties. Bright MLS
- $450,0003 bd2 ba1.8k sqft6646 Jefferson Blvd, Frederick, MD 21703For SaleMLS ID #MDFR2085446, Dan Chlebowski, Real Broker, LLC. Bright MLS
- $470,0003 bd3 ba2k sqft5968 Grove Hill Rd, Frederick, MD 21703For SaleMLS ID #MDFR2084974, Robin Robinson, Cummings & Co. Realtors. Bright MLS
- $519,9004 bd4 ba2.6k sqft210 Burlington Ave, Walkersville, MD 21793For SaleMLS ID #MDFR2083182, Krista Saloom, RE/MAX Results. Bright MLS
- $514,9004 bd2 ba2.3k sqft7717 McKaig Rd, Frederick, MD 21701For SaleMLS ID #MDFR2084310, Craig Sword, Compass. Bright MLS
- $465,0003 bd3 ba2.6k sqft9007 Old National Pike, Hagerstown, MD 21740For SaleMLS ID #MDWA2035566, Flo Wise, Real Estate Innovations. Bright MLS
- $539,9004 bd3 ba3.4k sqft9358 Childacrest Dr, Boonsboro, MD 21713For SaleMLS ID #MDWA2035676, Flo Wise, Real Estate Innovations. Bright MLS
- $485,0005 bd4 ba2.8k sqft1949 Winston Dr, Hagerstown, MD 21740For SaleMLS ID #MDWA2038312, Shirley Bayer, RE/MAX Results. Bright MLS
- $474,9003 bd4 ba2.8k sqft815 E Main St, Waynesboro, PA 17268For SaleMLS ID #PAFL2034428, Linda Barkdoll, Ronnie Martin Realty, Inc.. Bright MLS
- $509,9004 bd3 ba3.1k sqft11 Thompson Ct, Boonsboro, MD 21713For SaleMLS ID #MDWA2038238, Kathy Spinks, Samson Properties. Bright MLS
- $475,0003 bd2 ba1.8k sqft3831 Walnut Grove Rd, Taneytown, MD 21787For SaleMLS ID #MDCR2035880, Stephanie Myers, Long & Foster Real Estate, Inc.. Bright MLS
