Experience luxury coastal living in this beautifully appointed 3-bedroom, 2.5-bath condominium located in an exclusive gated community nestled between the Atlantic Ocean and the Intracoastal Waterway. Designed for both comfort and elegance, the thoughtfully planned floor plan features a spacious first-floor primary suite with a custom walk-in closet, offering the convenience of main-level living. Every bedroom boasts its own custom walk-in closet, providing exceptional storage throughout the home. The chef's kitchen is complemented by an impressive walk-in pantry, while the laundry room has been enhanced with custom cabinetry and built-in storage for maximum organization. Upstairs, guests will appreciate their own private living area, complete with a custom built-in entertainment wall unit that offers both style and additional storage creating the perfect retreat for family and visitors. Unwind year-round on your private screened lanai, where you can enjoy Florida's coastal breezes in comfort. The oversized two-car garage features additional overhead storage, providing ample space for vehicles, beach gear, bicycles, and more. Combining luxury finishes, exceptional custom storage, and an unbeatable location between the Atlantic Ocean and the Intracoastal Waterway, this remarkable home offers the ideal blend of elegance, convenience, and low-maintenance coastal living within the security of an exclusive gated community.
Under contract
$525,000
719 Lanai Cir, Melbourne, FL 32937
3beds
2,342sqft
:
Get pre-qualified$4,086/mo
Condominium
Built in 2020
-- sqft lot
$508,100 Zestimate®
$224/sqft
$675/mo HOA
What's special
Private screened lanaiImpressive walk-in pantryMain-level livingSpacious first-floor primary suiteCustom walk-in closet
- 14 days |
- 263 |
- 14 |
Likely to sell faster than
Zillow last checked:
Listing updated:
Listed by:
Mona Stevenson 321-576-3339,
Cloud 9 Real Estate Group,
Michael N Deverakis 321-408-2231,
Cloud 9 Real Estate Group
Source: Space Coast AOR,MLS#: 1082089
Facts & features
Interior
Bedrooms & bathrooms
- Bedrooms: 3
- Bathrooms: 3
- Full bathrooms: 2
- 1/2 bathrooms: 1
Heating
- Central
Cooling
- Central Air
Appliances
- Included: Dishwasher, Disposal, Dryer, Electric Range, Microwave, Refrigerator, Washer
- Laundry: Lower Level
Features
- Breakfast Bar, Built-in Features, Ceiling Fan(s), Open Floorplan, Pantry, Primary Bathroom - Shower No Tub, Primary Downstairs
- Flooring: Carpet, Tile
- Has fireplace: Yes
- Fireplace features: Other
Interior area
- Total interior livable area: 2,342 sqft
Video & virtual tour
Property
Parking
- Total spaces: 2
- Parking features: Additional Parking, Garage, Garage Door Opener
- Garage spaces: 2
Features
- Levels: Two
- Stories: 2
- Patio & porch: Rear Porch, Screened
- Exterior features: Storm Shutters
- Has view: Yes
- View description: Trees/Woods
Lot
- Size: 7,405 Square Feet
- Features: Other
Details
- Additional parcels included: 3013958
- Parcel number: 2737140300000.0000g.19
- Special conditions: Standard
Construction
Type & style
- Home type: Condo
- Property subtype: Condominium
Materials
- Block, Stucco
- Roof: Metal
Condition
- New construction: No
- Year built: 2020
Utilities & green energy
- Sewer: Public Sewer
- Water: Public
- Utilities for property: Cable Available, Electricity Connected, Sewer Connected
Community & HOA
Community
- Security: Security Gate
- Subdivision: Aspinwall
HOA
- Has HOA: Yes
- HOA fee: $675 monthly
- HOA name: Island Walk
- HOA phone: 321-431-2611
Location
- Region: Melbourne
Financial & listing details
- Price per square foot: $224/sqft
- Tax assessed value: $428,950
- Annual tax amount: $5,120
- Date on market: 7/9/2026
- Listing terms: Cash
- Road surface type: Asphalt, Paved
Estimated market value
$508,100
$483,000 - $534,000
$3,870/mo
Price history
| Date | Event | Price |
|---|---|---|
| 7/17/2026 | Contingent | $525,000$224/sqft |
Source: Space Coast AOR #1082089 Report a problem | ||
| 7/9/2026 | Listed for sale | $525,000-2.8%$224/sqft |
Source: Space Coast AOR #1082089 Report a problem | ||
| 6/30/2026 | Listing removed | $539,999$231/sqft |
Source: Space Coast AOR #1077748 Report a problem | ||
| 6/12/2026 | Price change | $539,999-1.8%$231/sqft |
Source: Space Coast AOR #1079706 Report a problem | ||
| 5/20/2026 | Listed for sale | $549,999+41.6%$235/sqft |
Source: Space Coast AOR #1077748 Report a problem | ||
| 1/15/2020 | Sold | $388,320$166/sqft |
Source: Space Coast AOR #852375 Report a problem | ||
Public tax history
| Year | Property taxes | Tax assessment |
|---|---|---|
| 2025 | $5,121 +5.6% | $321,770 +2.9% |
| 2024 | $4,848 +2.2% | $312,710 +3% |
| 2023 | $4,741 +7.3% | $303,610 +4.1% |
| 2022 | $4,417 -1.5% | $291,610 +3% |
| 2021 | $4,482 +353.8% | $283,120 +263% |
| 2020 | $988 +30.8% | $78,000 +30% |
| 2019 | $755 | $60,000 |
| 2018 | $755 +2.3% | $60,000 +140% |
| 2017 | $738 | $25,000 |
Find assessor info on the county website
Monthly payment
Est. payment
Payment breakdown
Explore the cost of this home by adjusting the details. Changes won't be saved.Climate risks
Neighborhood: 32937
Nearby schools
GreatSchools rating
- 10/10Indialantic Elementary SchoolGrades: PK-6Distance: 2.8 mi
- 7/10Herbert C. Hoover Middle SchoolGrades: 7-8Distance: 2.7 mi
- 6/10Melbourne Senior High SchoolGrades: 9-12Distance: 3.7 mi
Schools provided by the listing agent
- Elementary: Indialantic
- Middle: Hoover
- High: Melbourne
Source: Space Coast AOR. This data may not be complete. We recommend contacting the local school district to confirm school assignments for this home.
- $499,9003 bd3 ba2.3k sqft740 Lanai Cir APT 102, Melbourne, FL 32937For Sale

- $496,7003 bd3 ba2.7k sqft735 Lanai Cir APT 102, Melbourne, FL 32937Off Market
- $505,5003 bd3 ba2.3k sqft735 Lanai Cir #105, Melbourne, FL 32937Off Market
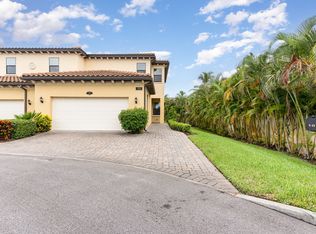
- $496,4003 bd2 ba2.6k sqft735 Lanai Cir APT 104, Melbourne, FL 32937Off Market

- $485,7003 bd3 ba2.5k sqft735 Lanai Cir #103, Melbourne, FL 32937Off Market
- $561,700-- bd-- ba2.3k sqft700 Lanai Cir UNIT 2, Melbourne, FL 32937Off Market
- $60,0003 bd3 ba2.3k sqft700 Lanai Cir, Satellite Beach, FL 32937Off Market
- $469,0003 bd3 ba2.2k sqft735 Lanai Cir, Satellite Beach, FL 32937Off Market
A local agent can set up tours, give advice and negotiate with sellers.
Similar homes
- $496,5003 bd4 ba2.3k sqft1038 Steven Patrick Ave, Indian Harbour Beach, FL 32937For Sale
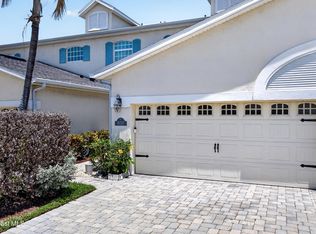 MLS ID #1078218, Julie Gould. Space Coast AOR
 - $419,9003 bd2 ba2.1k sqft127 Lancha Cir APT 203, Indian Harbour Beach, FL 32937For Sale
 MLS ID #1076093, Kerry Ramage. Space Coast AOR
 - $549,7004 bd3 ba2k sqft2400 Bent Pine St, Melbourne, FL 32935For Sale
 MLS ID #1083055, Elizabeth Tringali. Space Coast AOR
 - $508,0003 bd3 ba2.1k sqft73 Montecito Dr, Satellite Beach, FL 32937For Sale
 MLS ID #1074781, Ellie M Chan. Space Coast AOR
 - $749,0004 bd3 ba2.8k sqft106 Mediterranean Way, Indian Harbour Beach, FL 32937For SaleMLS ID #1080293, Todd Tracy. Space Coast AOR
- $599,9003 bd2 ba1.7k sqft688 Monterey Dr, Satellite Beach, FL 32937For SaleMLS ID #1081848, Pamela Ratfield. Space Coast AOR
- $599,0004 bd2 ba2.1k sqft334 Point Lobos Dr, Satellite Beach, FL 32937For SaleMLS ID #1079013, Linda J Weir Wawrzyniak. Space Coast AOR
- $600,0003 bd3 ba2.3k sqft2220 Front St APT 404, Melbourne, FL 32901For SaleMLS ID #1068596, David Settgast. Space Coast AOR
- $555,0004 bd2 ba2.2k sqft3955 Fenrose Cir, Melbourne, FL 32940For SaleMLS ID #1080868, Sandy K Fahnestock. Space Coast AOR
- $759,9004 bd3 ba2.6k sqft305 Sand Pine Rd, Indialantic, FL 32903For SaleMLS ID #1074160, Melissa Marie Christensen. Space Coast AOR
- $440,0003 bd2 ba1.9k sqft3802 Saint Armens Cir, Melbourne, FL 32934For SaleMLS ID #1081688, Elizabeth Le. Space Coast AOR
- $500,0004 bd3 ba2.5k sqft382 Adamo Way, West Melbourne, FL 32904For SaleMLS ID #1077839, June Leiter. Space Coast AOR
- $550,0003 bd2 ba1.9k sqft8006 Bradwick Way, Melbourne, FL 32940For SaleMLS ID #1080612, Dana Saunders. Space Coast AOR
- $550,0003 bd3 ba1.9k sqft2991 Casterton Dr, Melbourne, FL 32940For SaleMLS ID #1082186, Silvia Mozer. Space Coast AOR
- $524,0004 bd3 ba2.7k sqft340 Wiregrass Ave, West Melbourne, FL 32904For Sale
 MLS ID #V4948969, Ellie Chan, RE/MAX AEROSPACE REALTY. Stellar MLS
 - $529,9004 bd3 ba2.1k sqft2071 Thornwood Dr SE, Palm Bay, FL 32909For SaleMLS ID #1082044, Carrie L Cross. Space Coast AOR
- $539,9003 bd3 ba2k sqft6451 Ingalls St, Melbourne, FL 32940For SaleMLS ID #1081905, Ellis Wong. Space Coast AOR
- $524,0004 bd3 ba2.7k sqft340 Wiregrass Ave W, Melbourne, FL 32904For SaleMLS ID #1070609, Ellie M Chan. Space Coast AOR
- $599,0003 bd2 ba2k sqft950 Somerset Ln, Melbourne, FL 32940For SaleMLS ID #1081366, Lisa Springer. Space Coast AOR
- $475,0003 bd2 ba1.6k sqft120 Nesbitt St NE, Palm Bay, FL 32907For SaleMLS ID #1082760, Eugene Crockett Jr.. Space Coast AOR
