Rare opportunity to own this exceptional condo offering beautiful private views and outdoor living space in Groton's sought-after active adult 55+ community. The sun-filled open floor plan features HW flooring, 9' ceilings, quality finishes, a living room with a gas fireplace and sliders to a private deck overlooking nature. The expansive kitchen offers quartz counters, SS appliances, a center island and a spacious dining area. The primary suite features a tiled walk-in shower, double vanity and generous closets. A beautiful 1/2 bath with laundry completes the first floor. Upstairs you'll find a guest bedroom, full bath, abundant storage and a versatile bonus room/BR ideal for a home office, media room, hobbies or guests. The walk-out LL offers excellent potential for future finished space, a fitness room, workshop or exceptional storage. Surrounded by nearly 9 acres abutting Rocky Hill Wildlife Sanctuary with 400+ acres of trails. Enjoy low-maintenance living just minutes to Groton Center, restaurants, shopping, Rte 495 and The Point.
Under contract
$825,000
72-72D Hummingbird Ln, Groton, MA 01450
3beds
2,154sqft
:
Get pre-qualified$6,065/mo
Condominium
Built in 2019
-- sqft lot
$-- Zestimate®
$383/sqft
$461/mo HOA
What's special
Quality finishesTiled walk-in showerPrivate deck overlooking natureHw flooringGuest bedroomPrimary suiteGenerous closets
- 7 days |
- 247 |
- 10 |
Zillow last checked:
Listing updated:
Listed by:
Jenepher Spencer 978-618-5262,
Coldwell Banker Realty - Westford 978-692-2121
Source: MLS PIN,MLS#: 73553194
Facts & features
Interior
Bedrooms & bathrooms
- Bedrooms: 3
- Bathrooms: 3
- Full bathrooms: 2
- 1/2 bathrooms: 1
Primary bedroom
- Features: Bathroom - 3/4, Bathroom - Double Vanity/Sink, Ceiling Fan(s), Walk-In Closet(s), Closet/Cabinets - Custom Built, Flooring - Hardwood, Recessed Lighting
- Level: First
- Area: 270.75
- Dimensions: 19 x 14.25
Bedroom 2
- Features: Closet, Flooring - Wall to Wall Carpet
- Level: Second
- Area: 275.5
- Dimensions: 14.5 x 19
Primary bathroom
- Features: Yes
Bathroom 1
- Features: Bathroom - Half, Flooring - Stone/Ceramic Tile, Countertops - Stone/Granite/Solid, Dryer Hookup - Electric, Washer Hookup
- Level: First
- Area: 50.15
- Dimensions: 6.92 x 7.25
Bathroom 2
- Features: Bathroom - Double Vanity/Sink, Bathroom - Tiled With Shower Stall, Closet, Flooring - Stone/Ceramic Tile, Countertops - Stone/Granite/Solid
- Level: First
- Area: 106
- Dimensions: 8.83 x 12
Bathroom 3
- Features: Bathroom - Full, Bathroom - With Tub & Shower, Flooring - Stone/Ceramic Tile, Countertops - Stone/Granite/Solid
- Level: Second
- Area: 71.75
- Dimensions: 10.25 x 7
Dining room
- Features: Flooring - Hardwood, Open Floorplan, Recessed Lighting
- Level: First
- Area: 135.33
- Dimensions: 14.5 x 9.33
Kitchen
- Features: Closet, Flooring - Hardwood, Pantry, Countertops - Stone/Granite/Solid, Kitchen Island, Open Floorplan, Recessed Lighting, Stainless Steel Appliances, Gas Stove
- Level: First
- Area: 151.04
- Dimensions: 14.5 x 10.42
Living room
- Features: Vaulted Ceiling(s), Flooring - Hardwood, Deck - Exterior, Exterior Access, Open Floorplan, Recessed Lighting, Slider, Gas Stove
- Level: First
- Area: 328.94
- Dimensions: 23.08 x 14.25
Heating
- Forced Air, Baseboard, Natural Gas
Cooling
- Central Air
Appliances
- Included: Range, Dishwasher, Microwave, Refrigerator, Washer, Dryer
- Laundry: First Floor, In Unit
Features
- Closet, Bedroom
- Flooring: Wood, Tile, Carpet, Flooring - Wall to Wall Carpet
- Has basement: Yes
- Number of fireplaces: 1
- Fireplace features: Living Room
- Common walls with other units/homes: End Unit
Interior area
- Total structure area: 2,154
- Total interior livable area: 2,154 sqft
- Finished area above ground: 2,154
Property
Parking
- Total spaces: 6
- Parking features: Attached, Garage Door Opener, Storage, Off Street, Paved
- Attached garage spaces: 2
- Uncovered spaces: 4
Features
- Entry location: Unit Placement(Street,Walkout)
- Patio & porch: Porch, Deck
- Exterior features: Porch, Deck, Sprinkler System
Details
- Parcel number: M:0120 B:0002 L:00407D,5039545
- Zoning: res
Construction
Type & style
- Home type: Condo
- Property subtype: Condominium
- Attached to another structure: Yes
Materials
- Frame
- Roof: Shingle
Condition
- Year built: 2019
Utilities & green energy
- Electric: Circuit Breakers, 200+ Amp Service
- Sewer: Private Sewer
- Water: Public
Green energy
- Energy efficient items: Thermostat
Community & HOA
Community
- Features: Shopping, Pool, Tennis Court(s), Park, Stable(s), Golf, Medical Facility, Bike Path, Conservation Area, Highway Access, House of Worship, Private School, Public School, Adult Community
HOA
- Services included: Insurance, Maintenance Structure, Road Maintenance, Maintenance Grounds, Snow Removal, Trash, Reserve Funds
- HOA fee: $461 monthly
Location
- Region: Groton
Financial & listing details
- Price per square foot: $383/sqft
- Tax assessed value: $808,900
- Annual tax amount: $11,956
- Date on market: 7/22/2026
Estimated market value
Not available
Estimated sales range
Not available
Not available
Price history
| Date | Event | Price |
|---|---|---|
| 7/25/2026 | Contingent | $825,000$383/sqft |
Source: MLS PIN #73553194 Report a problem | ||
| 7/22/2026 | Listed for sale | $825,000$383/sqft |
Source: MLS PIN #73553194 Report a problem | ||
Public tax history
Tax history is unavailable.
Monthly payment
Est. payment
Payment breakdown
Explore the cost of this home by adjusting the details. Changes won't be saved.Climate risks
Neighborhood: 01450
Nearby schools
GreatSchools rating
- 7/10Groton Dunstable Regional Middle SchoolGrades: 5-8Distance: 3.6 mi
- 9/10Groton-Dunstable Regional High SchoolGrades: 9-12Distance: 4.9 mi
- 8/10Florence Roche SchoolGrades: K-4Distance: 3.6 mi
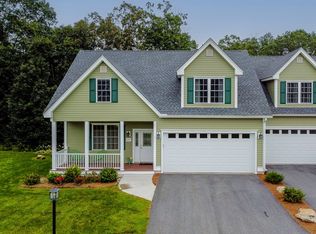
- $790,0003 bd3 ba2.3k sqft72 Hummingbird Ln #C, Groton, MA 01450Sold
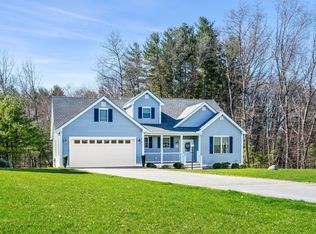
- $900,0003 bd3 ba2.8k sqft72-72 Hummingbird Ln #B, Groton, MA 01450Sold
- $871,0003 bd3 ba2.4k sqft72a Hummingbird, Groton, MA 01450Off Market
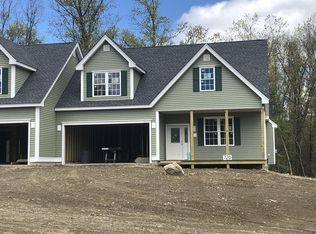
- $776,0003 bd3 ba2.1k sqft72 Hummingbird Rd #D, Groton, MA 01450Off Market
- $757,2003 bd3 ba2.1k sqft46 Hummingbird Rd #A, Groton, MA 01450Off Market
- $779,7003 bd3 ba2.2k sqft72 Hummingbird Rd #C, Groton, MA 01450Off Market
- $839,9003 bd3 ba2.4k sqft95 Hummingbird Ln #95, Groton, MA 01450Sold
- $825,9003 bd3 ba2.4k sqft75 Hummingbird Ln #75, Groton, MA 01450Sold
A local agent can set up tours, give advice and negotiate with sellers.
Similar homes
- $850,0004 bd4 ba2.7k sqft91 Gratuity Rd #A, Groton, MA 01450For Sale
 MLS ID #73547696, Cheryl King, MRM Associates. MLS PIN
 - $875,0004 bd3 ba2.1k sqft368 Hill Rd, Boxboro, MA 01719For Sale
 MLS ID #73554064, Kristin B. Hilberg, Keller Williams Realty Boston Northwest. MLS PIN
 - $899,9003 bd3 ba2.3k sqft171 Depot Rd, Boxboro, MA 01719For Sale
 MLS ID #73541439, Kristin B. Hilberg, Keller Williams Realty Boston Northwest. MLS PIN
 - $739,0003 bd2 ba1.8k sqft43 Newport Dr, Westford, MA 01886For Sale
 MLS ID #73554439, Jack Andrellos, Berkshire Hathaway HomeServices Commonwealth Real Estate. MLS PIN
 - $840,0003 bd2 ba1.8k sqft35 Keyes Rd, Westford, MA 01886For SaleMLS ID #73525580, The Tabassi Team, RE/MAX Partners Relocation. MLS PIN
- $725,0004 bd4 ba2.7k sqft241 Reservoir Rd, Lunenburg, MA 01462For SaleMLS ID #73551593, Kate Jackson, Coldwell Banker Realty - Leominster. MLS PIN
- $865,0004 bd3 ba1.7k sqft3 West Rd, Acton, MA 01720For SaleMLS ID #73550872, Kanniard Residential Group, LAER Realty Partners. MLS PIN
- $700,0003 bd3 ba2k sqft53 Cambridge St, Ayer, MA 01432For SaleMLS ID #73532610, Cyndi Deshaies, Lamacchia Realty, Inc.. MLS PIN
- $900,0003 bd3 ba2.7k sqft4 Meadow Dr, Littleton, MA 01460For SaleMLS ID #73533080, Lin Shi, Phoenix Real Estate. MLS PIN
- $629,9003 bd3 ba1.8k sqft42 Sheple Ln #8, Groton, MA 01450For SaleMLS ID #73510568, Angela Caputo Griswold, ERA Key Realty Services. MLS PIN
- $1,150,0002 bd3 ba2.2k sqftThe Village At Shepley Hill, Groton, MA 01450For SaleMLS ID #73534414, Rachel Kiley, Compass. MLS PIN
- $799,9994 bd3 ba2.6k sqft11 Crescent St, Stow, MA 01775For SaleMLS ID #73545150, Donald Hopkins, Gelineau & Associates, R.E.. MLS PIN
- $978,0004 bd3 ba2.5k sqft20 Hynes Ln, Harvard, MA 01451For SaleMLS ID #73514397, Mary O'Hagan, Barrett Sotheby's International Realty. MLS PIN
- $844,9003 bd3 ba2.8k sqft190 Wyndridge Cir, Pelham, NH 03076For SaleMLS ID #73521924, Susan Tisbert, Susan J. Tisbert Realty. MLS PIN
- $875,0004 bd3 ba2.7k sqft1016 Whipple Rd, Tewksbury, MA 01876For SaleMLS ID #73529381, Vincent Kaba, Keller Williams Realty Evolution. MLS PIN
- $750,0004 bd3 ba2.8k sqft316 Williams Rd, Fitchburg, MA 01420For SaleMLS ID #73546490, Bascom Group, eXp Realty LLC. MLS PIN
- $724,9004 bd3 ba2.3k sqft21 Joslin St, Leominster, MA 01453For SaleMLS ID #73538938, Michelle Haggstrom, Keller Williams Realty North Central. MLS PIN
- $749,9003 bd3 ba2k sqft123 Houde St, Marlborough, MA 01752For SaleMLS ID #73553167, Joan Vaccaro, Keller Williams Boston MetroWest. MLS PIN
- $999,0004 bd3 ba2.8k sqft65 Whitney Ln, Boxboro, MA 01719For SaleMLS ID #73538252, Hongyan Sun, Stonebridge Realty. MLS PIN
- $899,9005 bd4 ba3.2k sqft139 Autumn Rd, Dracut, MA 01826For SaleMLS ID #73554487, Touchstone Partners Team, Keller Williams Realty-Merrimack. MLS PIN
