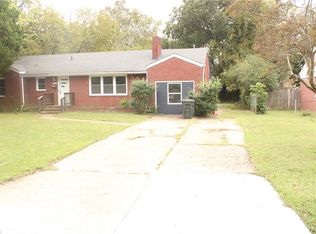
Two story home with formal living and dining room and 13 x 38 sunroom updated kitchen, converted garage would be a good home office space and 4 lrge bedrooms. Large backyard with 2 car detached garage with driveway. this is a great property waiting on a new owner.
Under contract
Price cut: $4K (9/11)
Est. $285,000
72 Banister Dr, Hampton, VA 23666
4beds
2,700sqft
Single Family Residence
Built in 1964
8,581 Square Feet Lot
$307,000 Zestimate®
$106/sqft
$-- HOA
What's special
Large backyardUpdated kitchen
- 97 days
- 193
- 25
Zillow last checked:
Listing updated:
Listed by:
Don Tackett,
BHHS RW Towne Realty 757-873-6900
Source: REIN Inc.,MLS#: 10643763
Facts & features
Interior
Bedrooms & bathrooms
- Bedrooms: 4
- Bathrooms: 3
- Full bathrooms: 2
- 1/2 bathrooms: 1
Rooms
- Room types: PBR with Bath, Sun Room, Utility Room
Primary bedroom
- Level: Second
Bedroom
- Level: Second
Full bathroom
- Level: Second
Dining room
- Level: First
Family room
- Level: First
Kitchen
- Level: First
Living room
- Level: First
Utility room
- Level: First
Heating
- Natural Gas
Cooling
- Central Air
Appliances
- Included: None, Gas Water Heater
Features
- Flooring: Carpet, Laminate/LVP, Vinyl, Wood
- Attic: Scuttle
- Has fireplace: No
Interior area
- Total interior livable area: 2,700 sqft
Property
Parking
- Total spaces: 2
- Parking features: Garage Det 2 Car, Driveway
- Garage spaces: 2
- Has uncovered spaces: Yes
Features
- Stories: 2
- Pool features: None
- Fencing: Back Yard,Partial,Fenced
- Has view: Yes
- View description: City
- Waterfront features: Not Waterfront
- Frontage length: 66
Lot
- Size: 8,581 Square Feet
- Dimensions: 130 x 66
Details
- Parcel number: 6000122
- Zoning: R11
- Special conditions: Govt Owned
Construction
Type & style
- Home type: SingleFamily
- Architectural style: Colonial
- Property subtype: Single Family Residence
Materials
- Brick, Vinyl Siding
- Foundation: Slab
- Roof: Asphalt Shingle
Condition
- New construction: No
- Year built: 1964
Utilities & green energy
- Sewer: City/County
- Water: City/County
- Utilities for property: Cable Hookup
Community & HOA
Community
- Subdivision: Tidemill Farms
HOA
- Has HOA: No
Location
- Region: Hampton
Financial & listing details
- Price per square foot: $106/sqft
- Tax assessed value: $327,600
- Annual tax amount: $3,790
- Date on market: 7/10/2026
Foreclosure details
Estimated market value
$307,000
$292,000 - $322,000
$2,766/mo
Price history
Price history is unavailable.
Public tax history
| Year | Property taxes | Tax assessment |
|---|---|---|
| 2025 | $3,841 +8.5% | $327,600 +9.7% |
| 2024 | $3,540 +11.2% | $298,600 +14.4% |
| 2023 | $3,185 +6.9% | $260,900 +12.7% |
| 2022 | $2,978 +8.4% | $231,600 +5.9% |
| 2021 | $2,746 | $218,800 +2.8% |
| 2020 | $2,746 | $212,900 |
| 2019 | $2,746 +6.6% | $212,900 +6.4% |
| 2018 | $2,575 | $200,100 |
| 2017 | $2,575 +3% | -- |
| 2016 | $2,501 | -- |
| 2015 | $2,501 | -- |
| 2014 | $2,501 | $194,100 |
| 2013 | -- | -- |
| 2012 | -- | -- |
| 2011 | -- | -- |
| 2010 | -- | -- |
| 2009 | -- | -- |
| 2008 | -- | -- |
| 2007 | -- | -- |
| 2006 | -- | -- |
| 2005 | -- | -- |
| 2004 | -- | -- |
| 2003 | -- | -- |
| 2002 | -- | $114,500 +1.8% |
| 2001 | -- | $112,500 |
Find assessor info on the county website
Monthly payment
Climate risks
Neighborhood: Magruder Area
Nearby schools
Schools provided by the listing agent
- Elementary: Luther W. Machen Elementary
- Middle: C. Alton Lindsay Middle
- High: Hampton
Source: REIN Inc.. This data may not be complete. We recommend contacting the local school district to confirm school assignments for this home.
Similar homes
- $309,9003 bd2 ba1.4k sqft50 Banister Dr, Hampton, VA 23666For Sale
 MLS ID #10652672, Ronald Sawyer. REIN Inc.
 - $289,0005 bd3 ba1.9k sqft108 Londonshire Ter, Hampton, VA 23666For Sale
 MLS ID #10650584, Aida Merrell. REIN Inc.
 - $335,0004 bd3 ba1.8k sqft1805 Broadstreet Rd, Hampton, VA 23666For Sale
 MLS ID #10656660, Akiesha Little. REIN Inc.
 - $300,0004 bd2 ba1.6k sqft1114 Micott Dr, Hampton, VA 23666For Sale
 MLS ID #10652019, Lisa Hatcher. REIN Inc.
