If you're looking for complete privacy on a prime street close to the Ganaraska river and the downtown core in Port Hope, this all brick, comfortable home is perfect. Lots of natural light in the living and dining rooms with hardwood flooring, a well thought out kitchen with lots of storage overlooking the woods, 3 bedrooms, a 4 pc bath and a finished basement with a family room, a bedroom, 3pc bath and a great workshop. A walkout to the private newer deck with recently fenced in yard and a lovely large property with lots of mature trees and attached garage. Well maintained and updated, this home is move-in ready. Mostly new windows, new breaker panel 2025, new C/A 2023, furnace 2016.
For sale
C$729,000
72 Bedford St, Pt Hope, ON L1A 1W6
4beds
2baths
Single Family Residence
Built in ----
9,750 Square Feet Lot
$-- Zestimate®
C$--/sqft
C$-- HOA
What's special
All brickHardwood flooringGreat workshopRecently fenced in yardAttached garageMostly new windows
- 7 days
- 21
- 1
Zillow last checked:
Listing updated:
Listed by:
Royal Service Real Estate Inc.
Source: TRREB,MLS®#: X13707340 Originating MLS®#: Central Lakes Association of REALTORS
Originating MLS®#: Central Lakes Association of REALTORSFacts & features
Interior
Bedrooms & bathrooms
- Bedrooms: 4
- Bathrooms: 2
Primary bedroom
- Level: Main
- Dimensions: 3.48 x 3.05
Bedroom
- Level: Lower
- Dimensions: 4.88 x 3.35
Bedroom 2
- Level: Main
- Dimensions: 3.48 x 3.05
Bedroom 3
- Level: Main
- Dimensions: 3.1 x 2.39
Dining room
- Level: Main
- Dimensions: 3.35 x 3.05
Kitchen
- Level: Main
- Dimensions: 3.86 x 3.66
Laundry
- Level: Lower
- Dimensions: 6.71 x 3.15
Living room
- Level: Main
- Dimensions: 5.18 x 3.45
Workshop
- Level: Lower
- Dimensions: 6.35 x 3.3
Heating
- Forced Air, Gas
Cooling
- Central Air
Features
- Floor Drain, Primary Bedroom - Main Floor, Solar Tube(s)
- Basement: Full,Partially Finished
- Has fireplace: No
Interior area
- Living area range: 700-1100 null
Property
Parking
- Total spaces: 3
- Parking features: Private, Garage Door Opener
- Has garage: Yes
Features
- Patio & porch: Deck
- Exterior features: Backs On Green Belt, Privacy
- Pool features: None
- Has view: Yes
- View description: Forest, Trees/Woods
Lot
- Size: 9,750 Square Feet
- Features: Greenbelt/Conservation, Fenced Yard, Ravine, School Bus Route, Wooded/Treed, Rectangular Lot
- Topography: Wooded/Treed
Details
- Parcel number: 510690044
- Other equipment: Sump Pump
Construction
Type & style
- Home type: SingleFamily
- Architectural style: Bungalow
- Property subtype: Single Family Residence
Materials
- Brick
- Foundation: Block
- Roof: Asphalt Shingle
Utilities & green energy
- Sewer: Sewer
Community & HOA
Location
- Region: Pt Hope
Financial & listing details
- Tax assessed value: C$250,000
- Annual tax amount: C$5,165
- Date on market: 8/24/2026
Price history
Price history is unavailable.
Public tax history
Tax history is unavailable.
Climate risks
Neighborhood: L1A
Nearby schools
GreatSchools rating
No schools nearby
We couldn't find any schools near this home.

Similar homes
- C$739,0003 bd2 ba-- sqft4 Baldwin St, Pt Hope, ON L1A 1S1For Sale
 MLS ID #X13626574, Bosley Real Estate Ltd.. TRREB
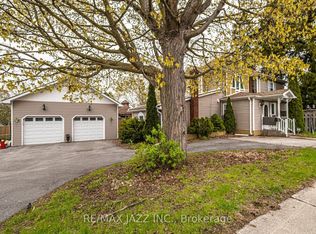
 - C$690,0004 bd3 ba-- sqft112 Hope St N, Pt Hope, ON L1A 2N9For Sale
 MLS ID #X13676928, RE/MAX Jazz INC.. TRREB
 - C$779,0004 bd2 ba-- sqft40 Charles St, Pt Hope, ON L1A 1S4For Sale
 MLS ID #X13541172, Bosley Real Estate Ltd.. TRREB
 - C$818,9004 bd2 ba-- sqft14 Ward St, Pt Hope, ON L1A 1L5For Sale
 MLS ID #X13688922, Royal Lepage Proalliance Realty. TRREB
