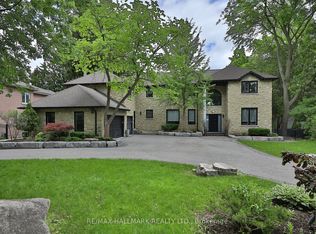
Welcome to 72 Bonacres - an exceptional opportunity to secure a home on one of the most coveted streets in the West Rouge/Centennial waterfront community. For families who know and love this neighborhood, this beautifully renovated executive residence represents the ultimate step up into a truly grand, impressive home. Offering over 4,000 sq ft of total living space infused with quiet luxury, this 5+1 bed, 4 bath detached home delivers an immediate "wow factor" the moment you step into the double-height foyer. The main floor features formal living and dining rooms, hardwood floors, a custom chef's kitchen with granite counters, and a generous family room with built-ins and a fireplace. Both the kitchen and family room open to a massive wrap-around deck built for large-scale family entertaining. A mudroom with direct garage access completes this level.Upstairs features five spacious bedrooms, including a primary retreat with two walk-in closets and a spa-like 5-piece ensuite. The bright walk-out basement provides ideal multi-generational potential, featuring two separate entrances, a large rec room, an extra bedroom, and a 3-piece bath with a sauna. Outside, enjoy a beautifully landscaped yard with an in-ground sprinkler system, stone driveway, and a 2-car garage. A rare chance to claim a flagship home on a premier street.
Under contract
C$1,575,000
72 Bonacres Ave, Toronto, ON M1C 3B9
6beds
4baths
Single Family Residence
Built in ----
6,600 Square Feet Lot
$-- Zestimate®
C$--/sqft
C$-- HOA
What's special
- 33 days |
- 17 |
- 0 |
Zillow last checked:
Listing updated:
Listed by:
KELLER WILLIAMS ADVANTAGE REALTY
Source: TRREB,MLS®#: E13478058 Originating MLS®#: Toronto Regional Real Estate Board
Originating MLS®#: Toronto Regional Real Estate BoardFacts & features
Interior
Bedrooms & bathrooms
- Bedrooms: 6
- Bathrooms: 4
Primary bedroom
- Level: Second
- Dimensions: 5.79 x 5.57
Bedroom
- Level: Basement
- Dimensions: 4.75 x 4.25
Bedroom 2
- Level: Second
- Dimensions: 4.26 x 3.04
Bedroom 3
- Level: Second
- Dimensions: 4.26 x 3.35
Bedroom 4
- Level: Second
- Dimensions: 4.26 x 3.5
Bedroom 5
- Level: Second
- Dimensions: 4.95 x 3.35
Dining room
- Level: Main
- Dimensions: 4.26 x 3.38
Family room
- Level: Main
- Dimensions: 4.75 x 4.26
Foyer
- Level: Basement
- Dimensions: 5.27 x 4.05
Foyer
- Level: Main
- Dimensions: 4.23 x 4.08
Kitchen
- Level: Main
- Dimensions: 5.6 x 4.26
Laundry
- Level: Basement
- Dimensions: 5.57 x 4.05
Living room
- Level: Main
- Dimensions: 5.6 x 4.14
Mud room
- Level: Main
- Dimensions: 3.04 x 1.82
Recreation
- Level: Basement
- Dimensions: 7.25 x 4.26
Heating
- Forced Air, Gas
Cooling
- Central Air
Features
- Central Vacuum, In-Law Capability, Sauna
- Basement: Finished with Walk-Out,Separate Entrance
- Has fireplace: Yes
- Fireplace features: Family Room, Wood Burning
Interior area
- Living area range: 3000-3500 null
Video & virtual tour
Property
Parking
- Total spaces: 4
- Parking features: Garage
- Has garage: Yes
Features
- Stories: 2
- Pool features: None
Lot
- Size: 6,600 Square Feet
Details
- Parcel number: 062370140
- Other equipment: Intercom
Construction
Type & style
- Home type: SingleFamily
- Property subtype: Single Family Residence
Materials
- Brick
- Foundation: Concrete Block
- Roof: Asphalt Shingle
Utilities & green energy
- Sewer: Sewer
Community & HOA
Location
- Region: Toronto
Financial & listing details
- Annual tax amount: C$6,885
- Date on market: 6/23/2026
KELLER WILLIAMS ADVANTAGE REALTY
KELLER WILLIAMS ADVANTAGE REALTY
By pressing Contact Agent, you agree that the real estate professional identified above may call/text you about your search, which may involve use of automated means and pre-recorded/artificial voices. You don't need to consent as a condition of buying any property, goods, or services. Message/data rates may apply. You also agree to our Terms of Use. Zillow does not endorse any real estate professionals. We may share information about your recent and future site activity with your agent to help them understand what you're looking for in a home.
Price history
Price history is unavailable.
Public tax history
Tax history is unavailable.
Climate risks
Neighborhood: Centennial Scarborough
Nearby schools
GreatSchools rating
No schools nearby
We couldn't find any schools near this home.
- C$2,399,0004 bd5 ba-- sqft88 Colonel Danforth Trl, Toronto, ON M1C1R1For Sale
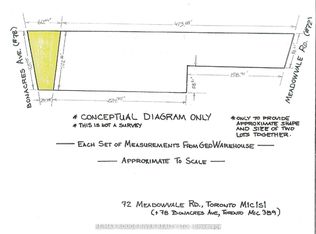
- C$1,799,0003 bd3 ba-- sqft72 Meadowvale Rd, Toronto, ON M1C1S1For Sale
- C$1,399,0006 bd4 ba-- sqft3 Ruddell Pl, Toronto, ON M1C3E4For Sale

- C$--1 bd1 ba1k sqft165 Bathgate Dr #2, Toronto, ON M1C1T4Off Market
- C$1,3991 bd1 ba-- sqft27 Wanita Rd, Toronto, ON M1C1V3For Rent
- C$1,653,8006 bd5 ba-- sqft146 Colonel Danforth Trl, Toronto, ON M1C1R2For Sale
- C$--3 bd2 ba1.5k sqft148 Colonel Danforth Trl #148, Toronto, ON M1C1R2Off Market
- C$--4 bd6 ba2.5k sqft6 Ivan Rd, Toronto, ON M1C1V2Off Market
Similar homes
- C$1,499,0004 bd4 ba-- sqft29 Winding Ct, Toronto, ON M1C 4X6For Sale
 MLS ID #E13504948, RE/MAX ROUGE RIVER REALTY LTD.. TRREB
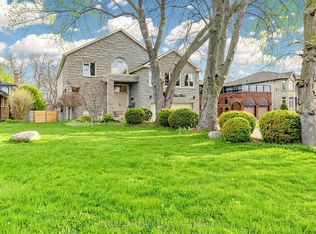
 - C$1,699,9996 bd5 ba-- sqft52 Cedar Brae Blvd, Toronto, ON M1J 2K5For Sale
 MLS ID #E13477114, HOMELIFE LANDMARK REALTY INC.. TRREB
 - C$1,499,9994 bd4 ba-- sqft15 Polo Pl, Toronto, ON M1B 4T8For Sale
 MLS ID #E13539386, RE/MAX HALLMARK FIRST GROUP REALTY LTD.. TRREB
 - C$1,595,0005 bd3 ba-- sqft105 Rockford Rd, Toronto, ON M2R 3A9For Sale
 MLS ID #C13606266, CAPITAL NORTH REALTY CORPORATION. TRREB
 - C$1,278,8005 bd4 ba-- sqft28 Bowes Garden Ct, Toronto, ON M1C 4L8For SaleMLS ID #E13206880, ROYAL LEPAGE SIGNATURE REALTY. TRREB
- C$1,169,9997 bd5 ba-- sqft2 Lovel Ave, Toronto, ON M1B 2M5For SaleMLS ID #E13505450, HOMELIFE/FUTURE REALTY INC.. TRREB
- C$1,559,0005 bd3 ba-- sqft24 Rockland Dr, Toronto, ON M2M 2Y9For SaleMLS ID #C13450242, ROYAL LEPAGE SIGNATURE REALTY. TRREB
- C$1,949,8986 bd5 ba-- sqft1779 Woodview Ave, Pickering, ON L1V 1L3For SaleMLS ID #E13215732, RE/MAX HALLMARK FIRST GROUP REALTY LTD.. TRREB
- C$1,199,0004 bd4 ba-- sqft11 Greenvale Ter, Toronto, ON M1E 2B7For SaleMLS ID #E13155448, RE/MAX HALLMARK REALTY LTD.. TRREB
- C$1,649,9005 bd4 ba-- sqft142 Wheeler Cres, Whitchurch Stouffville, ON L4A 1K2For SaleMLS ID #N13587462, CENTURY 21 B.J. ROTH REALTY LTD., BROKERAGE. TRREB
- C$1,280,0003 bd3 ba-- sqft21 Rialto Dr, Toronto, ON M3A 2N7For SaleMLS ID #C13605520, SUTTON GROUP-ADMIRAL REALTY INC.. TRREB
- C$1,738,0006 bd4 ba-- sqft200 Burndale Ave, Toronto, ON M2N 1T3For SaleMLS ID #C13541462, INTERNATIONAL REALTY FIRM, INC.. TRREB
- C$964,0004 bd2 ba-- sqft72 Woodgarden Cres, Toronto, ON M1E 3K2For SaleMLS ID #E13462582, FOREST HILL REAL ESTATE INC.. TRREB
- C$1,499,0005 bd4 ba-- sqft255 Cocksfield Ave, Toronto, ON M3H 3T6For SaleMLS ID #C13555736, SUTTON GROUP-ADMIRAL REALTY INC.. TRREB
- C$1,588,0007 bd4 ba-- sqft98 Rosedale Heights Dr, Vaughan, ON L4J 4V7For SaleMLS ID #N13536820, SUTTON GROUP-ADMIRAL REALTY INC.. TRREB
- C$1,599,0005 bd2 ba-- sqft47 Ladyslipper Ct, Markham, ON L3T 2S6For SaleMLS ID #N13547780, PAUL ZAMMIT REAL ESTATE LTD.. TRREB
- C$1,149,0005 bd3 ba-- sqft1236 Fieldstone Cir, Pickering, ON L1X 1B4For SaleMLS ID #E13593342, ROYAL LEPAGE SIGNATURE REALTY. TRREB
- C$1,149,9905 bd3 ba-- sqft24 Cleethorpes Blvd, Toronto, ON M1S 3T3For SaleMLS ID #E13517820, HOMELIFE/FUTURE REALTY INC.. TRREB
- C$1,790,0007 bd4 ba-- sqft32 Saddletree Dr, Toronto, ON M2H 3L3For SaleMLS ID #C13150128, FOREST HILL REAL ESTATE INC.. TRREB
- C$1,399,0008 bd4 ba-- sqft1580 Heathside Cres, Pickering, ON L1V 5W9For SaleMLS ID #E13546688, HOMELIFE/FUTURE REALTY INC.. TRREB
