ABSOLUTELY STUNNING COLONIAL awaits the fortunate buyer looking for a turnkey home with the elegance and class you desire and the space you need in one of Orchard Park’s most sought-after neighborhoods. Sitting on a picturesque corner lot just minutes from the village with four bedrooms and 2½ baths, this spotless, updated and meticulously maintained home truly checks all the boxes across its 2,570 square feet, two garages and landscaping. Beautiful hardwood floors grace most of the first floor from the two-story foyer at the front door to the massive eat-in kitchen to the cozy family room that includes a fireplace and charming built-in bookshelves. Kitchen includes granite countertops, island, plenty of cabinet space, pantry and sliding glass door leading to the backyard. It was renovated in 2013. Spacious family room has skylights with vaulted ceiling, making it feel even larger, and includes a wine fridge. Natural light pours into every room. Living and dining rooms both come with generous size along with an office that could be used as a den. Primary bedroom has updated ensuite with two sinks and walk-in shower, plus a walk-in closet that leads to a bonus room above the garage that could be used as a fifth bedroom. Other three bedrooms all have plenty of space. Second-floor laundry is yet another bonus along with partially finished basement for watching TV, plus a recreation room and storage. Pretty backyard includes covered patio with extra space for entertaining. Both full bathrooms were renovated in 2015. Furnace is only seven years old. Roof was installed in 2013. Second garage could fit two cars. Home also includes whole-house generator. Showings begin immediately! All offers must be submitted by 11 am Monday, June 22.
Pending
$639,000
72 Burbank Dr, Orchard Park, NY 14127
4beds
2,570sqft
Single Family Residence
Built in 1992
0.59 Acres Lot
$-- Zestimate®
$249/sqft
$-- HOA
What's special
Partially finished basementSecond-floor laundryTwo garagesWalk-in closetCharming built-in bookshelvesTwo-story foyerPretty backyard
- 73 days |
- 159 |
- 1 |
Zillow last checked:
Listing updated:
Listed by:
HUNT Real Estate ERA 716-662-9701,
Brian Hillery 716-512-3425,
James Gleason 716-536-3101,
HUNT Real Estate ERA
Source: NYSAMLSs,MLS#: B1690353 Originating MLS: Buffalo
Originating MLS: BuffaloFacts & features
Interior
Bedrooms & bathrooms
- Bedrooms: 4
- Bathrooms: 3
- Full bathrooms: 2
- 1/2 bathrooms: 1
- Main level bathrooms: 1
Heating
- Gas, Forced Air
Cooling
- Central Air
Appliances
- Included: Built-In Refrigerator, Dryer, Dishwasher, Free-Standing Range, Gas Cooktop, Gas Oven, Gas Range, Gas Water Heater, Microwave, Oven, Trash Compactor, Washer
- Laundry: Upper Level
Features
- Breakfast Bar, Ceiling Fan(s), Den, Separate/Formal Dining Room, Entrance Foyer, Eat-in Kitchen, Separate/Formal Living Room, Home Office, Country Kitchen, Kitchen Island, Kitchen/Family Room Combo, Other, Pantry, See Remarks, Sliding Glass Door(s), Storage, Solid Surface Counters, Skylights, Natural Woodwork, Convertible Bedroom
- Flooring: Carpet, Hardwood, Tile, Varies, Vinyl
- Doors: Sliding Doors
- Windows: Skylight(s)
- Basement: Full,Finished,Sump Pump
- Number of fireplaces: 1
Interior area
- Total structure area: 2,570
- Total interior livable area: 2,570 sqft
Property
Parking
- Total spaces: 3
- Parking features: Attached, Electricity, Garage, Garage Door Opener
- Attached garage spaces: 3
Accessibility
- Accessibility features: Accessible Doors
Features
- Levels: Two
- Stories: 2
- Patio & porch: Covered, Open, Patio, Porch
- Exterior features: Concrete Driveway, Patio, Private Yard, See Remarks
Lot
- Size: 0.59 Acres
- Dimensions: 162 x 158
- Features: Rectangular, Rectangular Lot, Residential Lot
Details
- Parcel number: 1460891611600003056000
- Special conditions: Standard
Construction
Type & style
- Home type: SingleFamily
- Architectural style: Colonial
- Property subtype: Single Family Residence
Materials
- Aluminum Siding, Vinyl Siding, Copper Plumbing
- Foundation: Poured
- Roof: Asphalt
Condition
- Resale
- Year built: 1992
Utilities & green energy
- Electric: Circuit Breakers
- Sewer: Connected
- Water: Connected, Public
- Utilities for property: Cable Available, Electricity Connected, High Speed Internet Available, Sewer Connected, Water Connected
Community & HOA
Location
- Region: Orchard Park
Financial & listing details
- Price per square foot: $249/sqft
- Tax assessed value: $162,000
- Annual tax amount: $11,056
- Date on market: 6/15/2026
- Cumulative days on market: 70 days
- Listing terms: Cash,Conventional,FHA,VA Loan
Estimated market value
Not available
Estimated sales range
Not available
Not available
Price history
| Date | Event | Price |
|---|---|---|
| 6/24/2026 | Pending sale | $639,000$249/sqft |
Source:  NYSAMLSs #B1690353 Report a problem NYSAMLSs #B1690353 Report a problem | ||
| 6/15/2026 | Listed for sale | $639,000+169.6%$249/sqft |
Source: NYSAMLSs #B1690353 Report a problem | ||
| 11/22/2004 | Sold | $237,000+22.8%$92/sqft |
Source: Agent Provided Report a problem | ||
| 7/7/1993 | Sold | $193,000$75/sqft |
Source: Agent Provided Report a problem | ||
Public tax history
| Year | Property taxes | Tax assessment |
|---|---|---|
| 2025 | -- | $162,000 |
| 2024 | -- | $162,000 |
| 2023 | -- | $162,000 |
| 2022 | -- | $162,000 |
| 2021 | -- | $162,000 |
| 2020 | -- | $162,000 |
| 2019 | -- | $162,000 |
| 2018 | -- | $162,000 |
| 2017 | $9,040 +154.8% | $162,000 |
| 2016 | $3,548 | $162,000 |
| 2015 | -- | $162,000 |
| 2014 | -- | $162,000 +0.1% |
| 2013 | -- | $161,800 +2.1% |
| 2012 | -- | $158,400 |
| 2011 | -- | $158,400 |
| 2010 | -- | $158,400 |
| 2009 | -- | $158,400 |
| 2008 | -- | $158,400 |
| 2007 | -- | $158,400 |
| 2006 | -- | $158,400 |
| 2005 | -- | $158,400 |
| 2004 | -- | $158,400 |
| 2003 | -- | $158,400 |
| 2002 | -- | $158,400 |
| 2001 | -- | $158,400 |
| 2000 | -- | $158,400 |
Find assessor info on the county website
Monthly payment
Climate risks
Neighborhood: 14127
Nearby schools
GreatSchools rating
- 4/10Windom Elementary SchoolGrades: PK-5Distance: 2.2 mi
- 6/10Orchard Park Middle SchoolGrades: 6-8Distance: 0.6 mi
- 10/10Orchard Park High SchoolGrades: 9-12Distance: 1.1 mi
Schools provided by the listing agent
- Elementary: Windom Elementary
- Middle: Orchard Park Middle
- High: Orchard Park High
- District: Orchard Park
Source: NYSAMLSs. This data may not be complete. We recommend contacting the local school district to confirm school assignments for this home.
- $636,6004 bd2 ba2.9k sqft40 Bender Dr, Orchard Park, NY 14127Off Market
- $598,9004 bd3 ba2.5k sqft37 Ventura Dr, Orchard Park, NY 14127Sold

- $575,2003 bd2 ba2.3k sqft33 Ventura Dr, Orchard Park, NY 14127Off Market
- $635,0004 bd3 ba2.3k sqft62 Burbank Dr, Orchard Park, NY 14127Sold

- $623,7004 bd2 ba2.6k sqft69 Burbank Dr, Orchard Park, NY 14127Off Market
- $675,0004 bd3 ba2.6k sqft73 Burbank Dr, Orchard Park, NY 14127Sold
- $478,8004 bd2 ba2k sqft36 Bender Dr, Orchard Park, NY 14127Off Market
- $497,2003 bd2 ba2.1k sqft77 Burbank Dr, Orchard Park, NY 14127Off Market
A local agent can set up tours, give advice and negotiate with sellers.
Similar homes
- $799,9004 bd3 ba2.6k sqft4 Wentworth Dr, Orchard Park, NY 14127For Sale
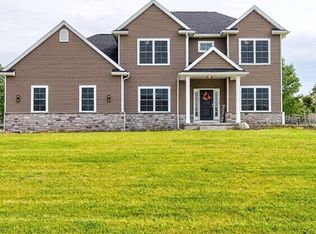
 MLS ID #B1686306, Colleen A Brunelle, Listing by: HUNT Real Estate ERA. NYSAMLSs
 - $749,0004 bd3 ba2.7k sqft123 Ashwood Ln, Orchard Park, NY 14127For Sale
 MLS ID #B1702460, Alexandra C Shea, Listing by: Howard Hanna WNY Inc.. NYSAMLSs
 - $699,0005 bd3 ba3.4k sqft105 Tanglewood Dr W, Orchard Park, NY 14127For Sale
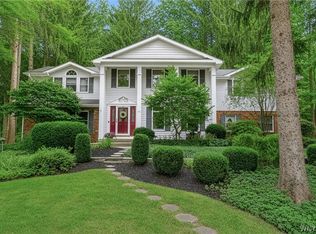 MLS ID #B1704337, Kimberly Plecas, Listing by: Emprise Realty Group, LLC. NYSAMLSs
 - $799,9003 bd3 ba3.1k sqft19 Braunview Way, Orchard Park, NY 14127For Sale
 MLS ID #B1684099, Melissa Ann Liberatore, Listing by: Keller Williams Realty Lancaster. NYSAMLSs
 - $549,9004 bd2 ba1.9k sqft5227 Big Tree Rd, Orchard Park, NY 14127For SaleMLS ID #B1701310, Katelyn A Eddy, Listing by: Keller Williams Realty Lancaster. NYSAMLSs
- $549,9003 bd2 ba2.4k sqft5876 Woodlee Ct, Orchard Park, NY 14127For SaleMLS ID #B1702418, Brennan Macey, Listing by: Keller Williams Realty WNY. NYSAMLSs
- $672,5214 bd3 ba2.7k sqft5521 Country Club Ln, Hamburg, NY 14075For SaleMLS ID #B1691457, Nan T Malysza, Listing by: Keller Williams Realty WNY. NYSAMLSs
- $599,9004 bd3 ba2.6k sqft9 Black Spruce Ct, Amherst, NY 14228For SaleMLS ID #B1708006, Kathryn Slaiman, Listing by: Century 21 North East. NYSAMLSs
- $643,0006 bd4 ba2.6k sqft4615 Brompton Dr, Buffalo, NY 14219For SaleMLS ID #B1704308, Brian Hillery, Listing by: HUNT Real Estate ERA. NYSAMLSs
- $674,9004 bd3 ba2.3k sqft3525 N Boston Rd, Eden, NY 14057For SaleMLS ID #B1701844, Ryan Daley, Listing by: Keller Williams Realty Lancaster. NYSAMLSs
- $550,0004 bd3 ba2.9k sqft4650 Christian Dr, Clarence, NY 14031For SaleMLS ID #B1709741, Angela Frugoli, Listing by: Howard Hanna WNY Inc.. NYSAMLSs
- $759,9004 bd3 ba2.7k sqft5 Parliament Ln, Lancaster, NY 14086For SaleMLS ID #B1709670, Kelly Glinski, Listing by: Howard Hanna WNY Inc.. NYSAMLSs
- $549,9004 bd4 ba2.1k sqft22 Vista Ct, West Seneca, NY 14224For SaleMLS ID #B1705609, Jennifer Sennett, Listing by: Keller Williams Realty Lancaster. NYSAMLSs
- $595,0004 bd2 ba2.4k sqft1581 Jamison Rd, Elma, NY 14059For SaleMLS ID #B1705782, Christopher Welch, Listing by: Gurney Becker & Bourne. NYSAMLSs
- $949,9003 bd4 ba3.7k sqft7845 Jewett Holmwood Rd, Orchard Park, NY 14127For SaleMLS ID #B1691696, Colleen A Brunelle, Listing by: HUNT Real Estate ERA. NYSAMLSs
- $729,0004 bd3 ba3k sqft6280 Crosswinds Ct, East Amherst, NY 14051For SaleMLS ID #B1709302, Andrea L Griebner, Listing by: Howard Hanna WNY Inc.. NYSAMLSs
- $719,9005 bd4 ba2.7k sqft1845 Dodge Rd, East Amherst, NY 14051For SaleMLS ID #B1676028, Josh J Peters, Listing by: Keller Williams Realty WNY. NYSAMLSs
- $599,9004 bd3 ba2.3k sqft10713 Jones Rd, Clarence, NY 14031For SaleMLS ID #B1707107, John Majewski lll, Listing by: HUNT Real Estate ERA. NYSAMLSs
- $579,9003 bd3 ba1.9k sqft1524 Sweet Rd, East Aurora, NY 14052For SaleMLS ID #B1704897, Christian Voigt, Listing by: HUNT Real Estate ERA. NYSAMLSs
- $409,9004 bd2 ba2k sqft28 Chapel Ln, West Seneca, NY 14224For SaleMLS ID #B1709220, Kristan Jakubowski, Listing by: WNY Metro Roberts Realty. NYSAMLSs
