Located in Lucerne Park, this classic brick home offers the perfect blend of charm, character, and convenience. Just minutes from the heart of West Asheville and less than half a mile from Leo's House of Thirst, you'll enjoy easy access to local favorites, dining, and shops while coming home to the peaceful setting of an established neighborhood. Set on a little over a quarter acre, the beautifully landscaped property is a gardener's paradise with a partially fenced backyard and plenty of room to relax or entertain. Enjoy your morning coffee from the welcoming side porch, spend evenings on the spacious back deck, or unwind in the hot tub overlooking the backyard. Inside, you'll find 3 bedrooms, 2 updated bathrooms, and a floor plan that adapts to a variety of lifestyles. The upper level is well suited for use as a private primary suite or guest retreat, complete with its own entrance and an adjoining bonus room ideal for a home office, sitting room, or dressing area. The walk-out basement offers an additional 826 square feet of bonus space (not included in the total HLA), providing exceptional flexibility for hobbies, recreation, fitness, or work-from-home needs. French doors lead directly to the back deck, creating an easy indoor-outdoor connection, while the attached garage and utility room add everyday convenience to the lower level.
Under contract-show
$549,000
72 Ivanhoe Ave, Asheville, NC 28806
3beds
1,551sqft
:
Get pre-qualified$3,191/mo
Single Family Residence
Built in 1948
0.26 Acres Lot
$530,200 Zestimate®
$354/sqft
$-- HOA
What's special
Beautifully landscaped propertySpacious back deckWelcoming side porchClassic brick homePartially fenced backyardUtility roomAttached garage
- 9 days |
- 1,485 |
- 146 |
Likely to sell faster than
Zillow last checked:
Listing updated:
Listed by:
Nancy Horowitz nancy@mymosaicrealty.com,
Mosaic Community Lifestyle Realty
Source: Canopy MLS as distributed by MLS GRID,MLS#: 4398114
Facts & features
Interior
Bedrooms & bathrooms
- Bedrooms: 3
- Bathrooms: 2
- Full bathrooms: 2
- Main level bedrooms: 2
Primary bedroom
- Features: Ceiling Fan(s)
- Level: Main
Bedroom s
- Features: Ceiling Fan(s)
- Level: Main
Bathroom full
- Level: Main
Bathroom full
- Level: Upper
Other
- Features: Ceiling Fan(s)
- Level: Upper
Bonus room
- Features: Open Floorplan
- Level: Basement
Dining room
- Level: Main
Kitchen
- Level: Main
Laundry
- Level: Basement
Living room
- Features: Ceiling Fan(s)
- Level: Main
Heating
- Floor Furnace, Natural Gas
Cooling
- Ceiling Fan(s), Central Air, Electric
Appliances
- Included: Dishwasher, Dryer, Electric Oven, Electric Range, Electric Water Heater, Refrigerator, Washer, Washer/Dryer
- Laundry: Lower Level
Features
- Flooring: Linoleum, Tile, Wood
- Doors: French Doors, Screen Door(s)
- Windows: Insulated Windows
- Basement: Basement Garage Door,Daylight,Exterior Entry,Interior Entry,Walk-Out Access,Walk-Up Access
- Fireplace features: Living Room
Interior area
- Total structure area: 1,551
- Total interior livable area: 1,551 sqft
- Finished area above ground: 1,551
- Finished area below ground: 0
Video & virtual tour
Property
Parking
- Total spaces: 4
- Parking features: Driveway, Attached Garage, Garage Door Opener, Garage Faces Side, On Street
- Attached garage spaces: 1
- Uncovered spaces: 3
Features
- Levels: One and One Half
- Stories: 1.5
- Patio & porch: Covered, Deck, Patio, Side Porch
- Exterior features: Rainwater Catchment
- Has spa: Yes
- Spa features: Heated
- Fencing: Back Yard,Partial
- Has view: Yes
- View description: Mountain(s), Year Round
Lot
- Size: 0.26 Acres
- Features: Green Area, Sloped, Wooded
Details
- Parcel number: 962866858100000
- Zoning: RS8
- Special conditions: Standard
Construction
Type & style
- Home type: SingleFamily
- Architectural style: Colonial,Traditional
- Property subtype: Single Family Residence
Materials
- Brick Full
- Roof: Fiberglass
Condition
- New construction: No
- Year built: 1948
Utilities & green energy
- Sewer: Public Sewer
- Water: City
- Utilities for property: Cable Available, Fiber Optics, Wired Internet Available
Community & HOA
Community
- Security: Carbon Monoxide Detector(s), Smoke Detector(s)
- Subdivision: Lucerne Park
Location
- Region: Asheville
Financial & listing details
- Price per square foot: $354/sqft
- Tax assessed value: $447,900
- Annual tax amount: $3,133
- Date on market: 7/23/2026
- Cumulative days on market: 9 days
- Listing terms: Assumable,Cash,Conventional,VA Loan
- Road surface type: Asphalt, Paved
Estimated market value
$530,200
$504,000 - $557,000
$2,178/mo
Price history
| Date | Event | Price |
|---|---|---|
| 7/23/2026 | Listed for sale | $549,000+196.8%$354/sqft |
Source:  Canopy MLS as distributed by MLS GRID #4398114 Report a problem Canopy MLS as distributed by MLS GRID #4398114 Report a problem | ||
| 3/15/2006 | Sold | $185,000+23.3%$119/sqft |
Source: Public Record Report a problem | ||
| 2/2/2006 | Sold | $150,000$97/sqft |
Source: Public Record Report a problem | ||
Public tax history
| Year | Property taxes | Tax assessment |
|---|---|---|
| 2025 | $3,133 +6.3% | $285,200 |
| 2024 | $2,946 +2.6% | $285,200 |
| 2023 | $2,873 +1% | $285,200 |
| 2022 | $2,844 +7.5% | $285,200 +7.5% |
| 2021 | $2,645 -6% | $265,200 +1.6% |
| 2020 | $2,812 | $260,900 |
| 2019 | $2,812 | $260,900 |
| 2018 | $2,812 | $260,900 +41% |
| 2017 | $2,812 -0.9% | $185,100 |
| 2016 | $2,838 +24.8% | $185,100 |
| 2015 | $2,275 +1.2% | $185,100 |
| 2014 | $2,247 | $185,100 |
| 2013 | -- | $185,100 +8.6% |
| 2012 | -- | $170,500 |
| 2011 | -- | $170,500 |
| 2010 | -- | $170,500 |
| 2009 | -- | $170,500 |
| 2007 | -- | $170,500 +71% |
| 2005 | -- | $99,700 |
| 2004 | -- | $99,700 |
| 2003 | -- | $99,700 |
| 2002 | -- | $99,700 +10.2% |
| 2001 | -- | $90,500 |
Find assessor info on the county website
Monthly payment
Est. payment
Payment breakdown
Explore the cost of this home by adjusting the details. Changes won't be saved.Climate risks
Neighborhood: 28806
Nearby schools
GreatSchools rating
- 8/10Vance ElementaryGrades: PK-5Distance: 0.6 mi
- 7/10Asheville MiddleGrades: 6-8Distance: 2.8 mi
- 6/10Asheville HighGrades: PK,9-12Distance: 3.3 mi
Schools provided by the listing agent
- Elementary: Asheville City
- Middle: Asheville
- High: Asheville
Source: Canopy MLS as distributed by MLS GRID. This data may not be complete. We recommend contacting the local school district to confirm school assignments for this home.
- $385,0003 bd1 ba906 sqft88 Ivanhoe Ave, Asheville, NC 28806Sold

- $560,0003 bd2 ba1.6k sqft78 Ivanhoe Ave, Asheville, NC 28806Sold

- $294,8003 bd2 ba1.3k sqft62 Ivanhoe Ave, Asheville, NC 28806Off Market
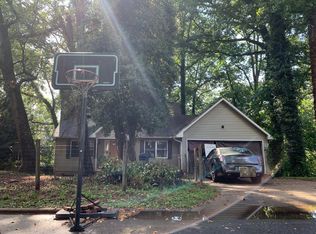
- $422,9003 bd3 ba1.3k sqft57 Tampa Ave, Asheville, NC 28806Off Market
- $688,8004 bd4 ba2.1k sqft55 Tampa Ave, Asheville, NC 28806Off Market
- $---- bd-- ba-- sqft55 Tampa Ave APT C, Asheville, NC 28806Off Market
- $552,4003 bd2 ba1.6k sqft49 Tampa Ave, Asheville, NC 28806Off Market
- $451,2003 bd2 ba1.4k sqft60 Ivanhoe Ave, Asheville, NC 28806Off Market
A local agent can set up tours, give advice and negotiate with sellers.
Similar homes
- $490,0004 bd2 ba1.5k sqft851 Sand Hill Rd, Asheville, NC 28806For Sale
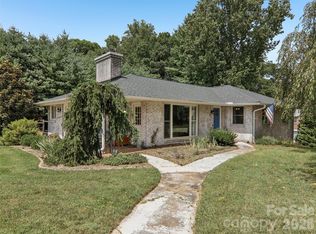
 MLS ID #4406866, Renee Miller, Howard Hanna Beverly-Hanks Asheville-Biltmore Park. Canopy MLS as distributed by MLS GRID
 - $470,0003 bd2 ba1.2k sqft164 Laurel Loop, Asheville, NC 28806For Sale
 MLS ID #4400704, Mark Mennone, Keller Williams Professionals. Canopy MLS as distributed by MLS GRID
 - $450,0003 bd2 ba1.3k sqft154 Laurel Loop, Asheville, NC 28806For Sale
 MLS ID #4401401, Marie Reed, Keller Williams Professionals. Canopy MLS as distributed by MLS GRID
 - $525,0003 bd3 ba1.7k sqft29 Winding Rd, Asheville, NC 28803For Sale
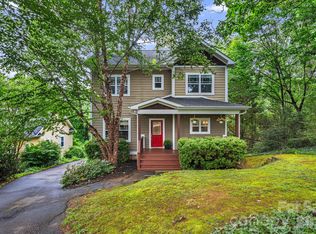 MLS ID #4407595, Chris Smith, Century 21 Connected. Canopy MLS as distributed by MLS GRID
 - $650,0003 bd2 ba1.3k sqft43 Morris St, Asheville, NC 28806For SaleMLS ID #4394905, Millie Farmer, Premier Sotheby’s International Realty. Canopy MLS as distributed by MLS GRID
- $615,0004 bd3 ba1.7k sqft310 Hazel Mill Rd, Asheville, NC 28806For SaleMLS ID #4385682, Jeremy Laster, Unique: A Real Estate Collective. Canopy MLS as distributed by MLS GRID
- $450,0003 bd2 ba1.3k sqft41 Pinehurst Rd, Asheville, NC 28805For SaleMLS ID #4408089, Neely Neu, Unique: A Real Estate Collective. Canopy MLS as distributed by MLS GRID
- $499,0002 bd1 ba1.4k sqft147 W Oakview Rd, Asheville, NC 28806For SaleMLS ID #4387510, Angie Cullen, Nest Realty Asheville. Canopy MLS as distributed by MLS GRID
- $640,0004 bd2 ba2k sqft25 Bear Creek Rd, Asheville, NC 28806For SaleMLS ID #4356405, Henry Allen, Keller Williams Professionals. Canopy MLS as distributed by MLS GRID
- $589,9003 bd3 ba1.5k sqft39 Spooks Branch Ext, Asheville, NC 28804For SaleMLS ID #4408308, Marie Reed, Keller Williams Professionals. Canopy MLS as distributed by MLS GRID
- $495,0003 bd2 ba1.8k sqft24 Browndale Rd, Asheville, NC 28805For SaleMLS ID #4407977, Jody Whitehurst, Town and Mountain Realty. Canopy MLS as distributed by MLS GRID
- $399,5003 bd1 ba974 sqft5 Belmont Ave, Asheville, NC 28806For SaleMLS ID #4397303, Wendy Morris, George Real Estate Group Inc. Canopy MLS as distributed by MLS GRID
- $375,0003 bd3 ba1.3k sqft44 Old County Home Rd, Asheville, NC 28806For SaleMLS ID #4395353, Luiz Leonetti, Town and Mountain Realty. Canopy MLS as distributed by MLS GRID
- $695,0004 bd3 ba1.9k sqft163 Sand Hill Rd, Asheville, NC 28806For SaleMLS ID #4356834, Steph Caldwell, Mosaic Community Lifestyle Realty. Canopy MLS as distributed by MLS GRID
- $499,0003 bd2 ba1.2k sqft66 Hampden Rd, Asheville, NC 28805For SaleMLS ID #4402612, Ellen McGuire, Ivester Jackson Blackstream. Canopy MLS as distributed by MLS GRID
- $449,0003 bd1 ba1k sqft59 Greeley St, Asheville, NC 28806For SaleMLS ID #4363261, Caroline Kalpinski, Premier Sotheby’s International Realty. Canopy MLS as distributed by MLS GRID
- $625,0003 bd2 ba1.2k sqft107 Beverly Rd, Asheville, NC 28805For SaleMLS ID #4406610, Jessi Engeman, Keller Williams Professionals. Canopy MLS as distributed by MLS GRID
- $519,0003 bd2 ba1.3k sqft126 Maney Ave, Asheville, NC 28804For SaleMLS ID #4377780, Chris Findley, Mosaic Community Lifestyle Realty. Canopy MLS as distributed by MLS GRID
- $514,9003 bd2 ba1.4k sqft33 Madison St, Asheville, NC 28801For SaleMLS ID #4365851, Laura Uherka, EXP Realty LLC. Canopy MLS as distributed by MLS GRID
- $645,0004 bd4 ba2k sqft59 Morningside Dr, Asheville, NC 28806For SaleMLS ID #4351304, Steph Caldwell, Mosaic Community Lifestyle Realty. Canopy MLS as distributed by MLS GRID
