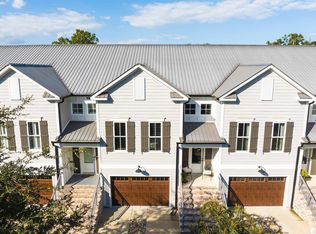
Welcome to this better-than-new townhome in one of Pawleys Island’s most desirable neighborhoods, Litchfield Plantation. As you drive down the Avenue of Live Oaks, your will fall in love with the scenery and history and you will want to make this neighborhood your home! Immaculate in every detail, this nearly new home offers the perfect blend of modern comfort and low-maintenance coastal living. Enjoy an open-concept layout filled with natural light, a beautiful gourmet kitchen, and designer finishes throughout. The spacious primary suite provides a peaceful retreat with a separate office space, while the private patio invites relaxation or easy entertaining. Conveniently located just minutes from the beach, shopping, dining, and golf, this home truly has it all—style, quality, and an unbeatable location. This neighborhood also has a private gated beach home on the ocean in Pawleys Island for your enjoyment!
Pending
Price cut: $15K (9/12)
$575,000
72 Landing Rd. #0, Pawleys Island, SC 29585
3beds
1,780sqft
Townhouse
Built in 2017
1,742 Square Feet Lot
$577,100 Zestimate®
$323/sqft
$501/mo HOA
What's special
Separate office spaceDesigner finishes throughoutNearly new homeImmaculate in every detailBetter-than-new townhomeBeautiful gourmet kitchenPeaceful retreat
- 1 day
- 226
- 11
Zillow last checked:
Listing updated:
Listed by:
Toni Rudolph-Olin 843-630-2616,
The Litchfield Company Real Estate Gtwn
Source: CCAR,MLS#: 2622553 Originating MLS: Coastal Carolinas Association of Realtors
Originating MLS: Coastal Carolinas Association of RealtorsFacts & features
Interior
Bedrooms & bathrooms
- Bedrooms: 3
- Bathrooms: 3
- Full bathrooms: 2
- 1/2 bathrooms: 1
Rooms
- Room types: Foyer, Screened Porch, Utility Room
Heating
- Central, Electric, Propane
Cooling
- Central Air
Appliances
- Included: Dishwasher, Freezer, Disposal, Microwave, Range, Refrigerator, Dryer, Washer
Features
- Ceiling Fan(s), Dual Sinks, Sitting Area in Primary, Separate Shower, Vanity, Walk-In Closet(s), Window Treatments, Bedroom on Main Level, Entrance Foyer, High Speed Internet, Kitchen Island, Stainless Steel Appliances
- Flooring: Luxury Vinyl, Luxury VinylPlank, Tile
- Doors: Insulated Doors
Interior area
- Total structure area: 2,301
- Total interior livable area: 1,780 sqft
Video & virtual tour
Property
Parking
- Total spaces: 1
- Parking features: One and One Half Spaces, Garage Door Opener
- Has garage: Yes
Features
- Levels: Two
- Stories: 2
- Patio & porch: Front Porch, Patio, Porch, Screened
- Exterior features: Fence, Patio, Storage
- Pool features: Community, Outdoor Pool
Lot
- Size: 1,742 Square Feet
- Dimensions: .04 Acre
- Features: Rectangular, Rectangular Lot
Details
- Additional parcels included: ,
- Parcel number: 0404130010205
- Zoning: res
- Special conditions: None
Construction
Type & style
- Home type: Townhouse
- Property subtype: Townhouse
Materials
- HardiPlank Type
- Foundation: Slab
Condition
- Resale
- Year built: 2017
Utilities & green energy
- Utilities for property: Cable Available, Electricity Available, High Speed Internet Available, Trash Collection
Green energy
- Energy efficient items: Doors, Windows
Community & HOA
Community
- Features: Beach, Clubhouse, Golf Carts OK, Gated, Internet Access, Private Beach, Recreation Area, Long Term Rental Allowed, Pool
- Security: Fire Sprinkler System, Gated Community
- Subdivision: Litchfield Plantation
HOA
- Has HOA: Yes
- Amenities included: Beach Rights, Clubhouse, Gated, Owner Allowed Golf Cart, Private Membership, Trash, Maintenance Grounds
- Services included: Maintenance Grounds, Pest Control, Sewer, Trash, Water
- HOA fee: $501 monthly
Location
- Region: Pawleys Island
Financial & listing details
- Price per square foot: $323/sqft
- Date on market: 9/11/2026
- Listing terms: Cash,Conventional
- Electric utility on property: Yes
Estimated market value
$577,100
$548,000 - $606,000
$2,521/mo
Price history
| Date | Event | Price |
|---|---|---|
| 9/12/2026 | Pending sale | $575,000-2.5%$323/sqft |
Source:  CCAR #2622553 Report a problem CCAR #2622553 Report a problem | ||
| 9/11/2026 | Listed for sale | $590,000+3.1%$331/sqft |
Source: CCAR #2622553 Report a problem | ||
| 5/29/2026 | Listing removed | $572,500$322/sqft |
Source: CCAR #2607264 Report a problem | ||
| 3/20/2026 | Listed for sale | $572,500-3%$322/sqft |
Source: CCAR #2607264 Report a problem | ||
| 2/5/2026 | Listing removed | $590,000$331/sqft |
Source: CCAR #2527390 Report a problem | ||
| 1/26/2026 | Contingent | $590,000$331/sqft |
Source: CCAR #2527390 Report a problem | ||
| 11/14/2025 | Listed for sale | $590,000+0.9%$331/sqft |
Source: CCAR #2527390 Report a problem | ||
| 11/1/2025 | Listing removed | $585,000$329/sqft |
Source: CCAR #2508416 Report a problem | ||
| 9/23/2025 | Listed for sale | $585,000$329/sqft |
Source: CCAR #2508416 Report a problem | ||
| 7/14/2025 | Contingent | $585,000$329/sqft |
Source: CCAR #2508416 Report a problem | ||
| 5/9/2025 | Listed for sale | $585,000$329/sqft |
Source: CCAR #2508416 Report a problem | ||
| 4/9/2025 | Listing removed | $585,000$329/sqft |
Source: CCAR #2508416 Report a problem | ||
| 4/3/2025 | Listed for sale | $585,000$329/sqft |
Source: CCAR #2508416 Report a problem | ||
Public tax history
Tax history is unavailable.
Monthly payment
Est. payment
Payment breakdown
Explore the cost of this home by adjusting the details. Changes won't be saved.Climate risks
Neighborhood: Litchfield Beach
Nearby schools
Schools provided by the listing agent
- Elementary: Waccamaw Elementary School
- Middle: Waccamaw Middle School
- High: Waccamaw High School
Source: CCAR. This data may not be complete. We recommend contacting the local school district to confirm school assignments for this home.
Similar homes
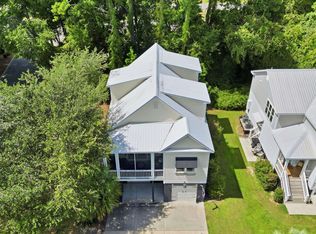
- $699,0003 bd3 ba2k sqft35 Oyster Pearl Ct. #Marshland Park, Pawleys Island, SC 29585For Sale
 MLS ID #2622401, Sheri Nannarello, The Dieter Company. CCAR
 - $599,9003 bd3 ba2k sqft34 Lazy Hammock Trail, Pawleys Island, SC 29585For Sale
 MLS ID #2617475, Sollecito Advantage Group, CB Sea Coast Advantage MI. CCAR
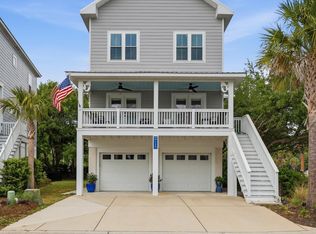
 - $600,0003 bd3 ba1.9k sqft119 Enclave Pl., Pawleys Island, SC 29585For Sale
 MLS ID #2611278, Vanessa Beechem, Carolina One Real Estate. CCAR
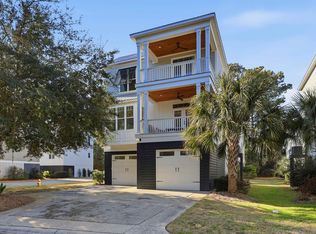
 - $630,0004 bd3 ba2.1k sqft48 Half Shell Ct., Pawleys Island, SC 29585For Sale
 MLS ID #2603451, Vann Tucker, The Litchfield Company Real Estate Gtwn. CCAR
 - $459,4003 bd2 ba1.4k sqft16 Costa Ct., Pawleys Island, SC 29585For SaleMLS ID #2619126, Sue Curlett, Redfin Corporation. CCAR
- $469,9003 bd3 ba2k sqft2349 Myerlee Dr., Myrtle Beach, SC 29588For SaleMLS ID #2622554, Rebecca Perry, Real Broker, LLC. CCAR
- $749,0003 bd3 ba1.7k sqft29 Sandlapper Way, Pawleys Island, SC 29585For SaleMLS ID #2617006, William ''Bill'' Moody, The Litchfield Company Real Estate Gtwn. CCAR
- $573,5003 bd2 ba2k sqft35 Northbrook Dr, Murrells Inlet, SC 29576For SaleMLS ID #2621479, Nicholas G Strumke, Century 21 Palms Realty. CCAR
- $599,0003 bd3 ba2.2k sqft221 Copper Leaf Dr., Myrtle Beach, SC 29588For SaleMLS ID #2620759, Steven T Koleno, Beycome Brokerage Realty LLC. CCAR
- $569,9004 bd4 ba2.3k sqft5 Turnbridge Ct., Murrells Inlet, SC 29576For SaleMLS ID #2618455, Perry Peace Team, Peace Sotheby's Intl Realty PI. CCAR
- $839,0004 bd3 ba2.6k sqft45 Highwood Circle, Murrells Inlet, SC 29576For SaleMLS ID #2622279, Ryan C Schubiger, Coastal Tides Realty. CCAR
- $479,0004 bd3 ba2.1k sqft1758 Legacy Loop, Myrtle Beach, SC 29579For SaleMLS ID #2622346, The Reliability Group Team, Carolina One Real Estate MB. CCAR
- $575,0004 bd3 ba1.9k sqft554 Hammock Ave., Murrells Inlet, SC 29576For SaleMLS ID #2612689, Tammi Pierce, Compass Carolinas, LLC. CCAR
- $549,9004 bd4 ba2.3k sqft6 Turnbridge Ct., Murrells Inlet, SC 29576For SaleMLS ID #2619371, Greg Harrelson Sales Team, Century 21 The Harrelson Group. CCAR
- $575,0004 bd3 ba2.5k sqft420 Retriever Ct., Murrells Inlet, SC 29576For SaleMLS ID #2618027, Sollecito Advantage Group, CB Sea Coast Advantage MI. CCAR
- $600,0004 bd3 ba2.1k sqft669 Pacific Commons Dr., Surfside Beach, SC 29575For SaleMLS ID #2619883, The DeForrest Team, INNOVATE Real Estate. CCAR
- $499,0003 bd3 ba2k sqft301 Splendor Circle, Murrells Inlet, SC 29576For SaleMLS ID #2620989, Ambyr Lobins, RE/MAX Southern Shores GC. CCAR
- $585,9004 bd3 ba2.5k sqft564 Hickman St., Surfside Beach, SC 29575For SaleMLS ID #2619632, Joey J Sewell, Keller Williams Innovate South. CCAR
- $625,0004 bd4 ba1.3k sqft6001 - L25 S Kings Hwy. #L25 Ocean Lakes, Myrtle Beach, SC 29575For SaleMLS ID #2622139, Chip Cook, Keller Williams Innovate South. CCAR
- $534,9003 bd2 ba2.2k sqft212 Hull St., Surfside Beach, SC 29575For SaleMLS ID #2614775, Jan Sitter, Grand Strand Homes & Land. CCAR
