Exceptional detached two-storey condo located in a private prestigious enclave in Pleasant Valley. Set in a scenic location just steps to conservation trails and just moments to Downtown Dundas, where you’ll find charming shops and cafés. This beautifully designed home offers an open-concept main floor with soaring vaulted ceilings in the living room, highlighted by built in speakers and gas fireplace. The spectacular kitchen features an island, high end cabinetry and walkout to deck overlooking mature setting, perfect for entertaining. A rough-in elevator provides potential access to all three levels. Upstairs enjoy a versatile loft or sitting area overlooking the main floor, along with two spacious bedrooms, each with its own ensuite bathroom. The fully finished lower level offers a warm and inviting family room/media with gas fireplace and an additional bathroom. Condo fees include: lawn and garden maintenance, snow removal (driveway, walkway, and road), water for common elements and general exterior maintenance. A rare opportunity to enjoy low-maintenance living in a tranquil sought-after community.
For sale
C$1,299,900
72 McGrath Ct, Hamilton, ON L9H 0A5
2beds
1,739sqft
Single Family Residence, Residential, Condominium
Built in 2009
-- sqft lot
$-- Zestimate®
C$747/sqft
C$424/mo HOA
What's special
Open-concept main floorSpectacular kitchenHigh end cabinetryAdditional bathroom
- 82 days |
- 8 |
- 0 |
Zillow last checked:
Listing updated:
Listed by:
Marg Morren, Salesperson,
RE/MAX Escarpment Realty Inc.,
Alex Morren, Salesperson,
RE/MAX Escarpment Realty Inc.
Source: ITSO,MLS®#: 40825383Originating MLS®#: Cornerstone Association of REALTORS®
Facts & features
Interior
Bedrooms & bathrooms
- Bedrooms: 2
- Bathrooms: 4
- Full bathrooms: 3
- 1/2 bathrooms: 1
- Main level bathrooms: 1
Other
- Level: Second
Bedroom
- Level: Second
Bathroom
- Features: 2-Piece
- Level: Main
Bathroom
- Features: 3-Piece
- Level: Second
Bathroom
- Features: 3-Piece
- Level: Basement
Other
- Features: 4-Piece
- Level: Second
Breakfast room
- Level: Main
Dining room
- Level: Main
Family room
- Level: Basement
Kitchen
- Level: Main
Laundry
- Level: Basement
Living room
- Level: Main
Utility room
- Level: Basement
Heating
- Forced Air, Natural Gas
Cooling
- Central Air
Appliances
- Included: Dishwasher, Dryer, Microwave, Refrigerator, Stove, Washer
Features
- Auto Garage Door Remote(s), Central Vacuum Roughed-in
- Windows: Window Coverings
- Basement: Full,Finished,Sump Pump
- Number of fireplaces: 2
- Fireplace features: Living Room, Gas, Recreation Room
Interior area
- Total structure area: 2,584
- Total interior livable area: 1,739 sqft
- Finished area above ground: 1,739
- Finished area below ground: 845
Video & virtual tour
Property
Parking
- Total spaces: 4
- Parking features: Attached Garage, Garage Door Opener, Inside Entrance, Private Drive Double Wide, Guest
- Attached garage spaces: 2
- Uncovered spaces: 2
Features
- Has view: Yes
- View description: Trees/Woods
- Frontage type: South
Lot
- Features: Urban, Cul-De-Sac, Near Golf Course, Hospital, Park, Public Transit, Quiet Area, Rec./Community Centre, Schools, Trails
Details
- Parcel number: 184490005
- Zoning: R2/S-106
Construction
Type & style
- Home type: Condo
- Architectural style: Two Story
- Property subtype: Single Family Residence, Residential, Condominium
Materials
- Brick, Stone
- Roof: Fiberglass
Condition
- 16-30 Years
- New construction: No
- Year built: 2009
Utilities & green energy
- Sewer: Sewer (Municipal)
- Water: Municipal
Community & HOA
HOA
- Has HOA: Yes
- Amenities included: BBQs Permitted, Parking
- Services included: Common Elements, Maintenance Grounds, Parking, Snow Removal
- HOA fee: C$424 monthly
Location
- Region: Hamilton
Financial & listing details
- Price per square foot: C$747/sqft
- Annual tax amount: C$8,907
- Date on market: 5/1/2026
- Inclusions: Dishwasher, Dryer, Garage Door Opener, Microwave, Refrigerator, Stove, Washer, Window Coverings, Light Fixtures
Marg Morren, Salesperson
Marg Morren, Salesperson
By pressing Contact Agent, you agree that the real estate professional identified above may call/text you about your search, which may involve use of automated means and pre-recorded/artificial voices. You don't need to consent as a condition of buying any property, goods, or services. Message/data rates may apply. You also agree to our Terms of Use. Zillow does not endorse any real estate professionals. We may share information about your recent and future site activity with your agent to help them understand what you're looking for in a home.
Price history
| Date | Event | Price |
|---|---|---|
| 5/1/2026 | Listed for sale | C$1,299,900C$747/sqft |
Source: ITSO #40825383 Report a problem | ||
Public tax history
Tax history is unavailable.
Climate risks
Neighborhood: Pleasant Valley
Nearby schools
GreatSchools rating
No schools nearby
We couldn't find any schools near this home.
Schools provided by the listing agent
- Elementary: Dundana/Sir William Osler/St. Bernadette
- High: Dundas Valley/St. Mary
Source: ITSO. This data may not be complete. We recommend contacting the local school district to confirm school assignments for this home.
- C$---- bd-- ba-- sqft64 McGrath Ct #7, Hamilton, ON L9H0A5Off Market
- C$1,560,0003 bd3 ba1.5k sqft44 Turnbull Rd, Hamilton, ON L9H3W6Sold
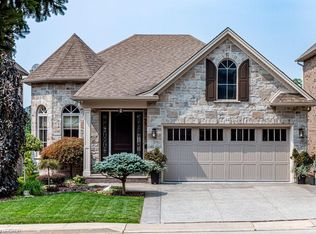
- C$---- bd-- ba-- sqft36 McGrath Ct, Hamilton, ON L9H0A5Off Market
- C$--4 bd2 ba-- sqft5 Kings Gate, Hamilton, ON L9H3Z6Off Market
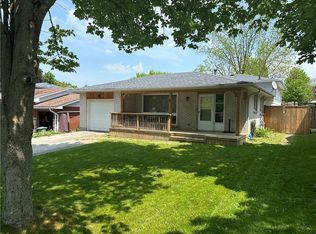
- C$---- bd-- ba-- sqft20 Autumn Leaf Rd, Hamilton, ON L9H3V7Off Market
- C$---- bd-- ba-- sqft7 Monarch Ct, Hamilton, ON L9H3W2Off Market
- C$1,135,0004 bd2 ba1.2k sqft46 Terrace Dr, Hamilton, ON L9H3X2Sold
- C$935,0004 bd2 ba1.1k sqft15 Monarch Ct, Hamilton, ON L9H3W2Sold
Similar homes
- C$1,299,9005 bd3 ba2.4k sqft67 Newcombe Rd, Hamilton, ON L9H 7T3For Sale
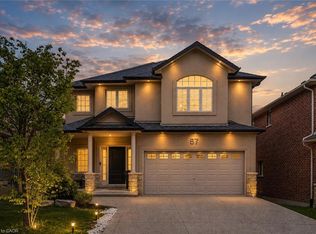 MLS ID #40844597, Kevin Roger Girard, Salesperson, Royal LePage State Realty Inc.. ITSO
 - C$1,200,0005 bd4 ba2.4k sqft108 State Highway 52, Hamilton, ON L0R 1T0For Sale
 MLS ID #40848834, Drew Woolcott, Broker, RE/MAX Escarpment Realty Inc.. ITSO
 - C$1,299,9955 bd4 ba2.5k sqft207 Valridge Dr, Hamilton, ON L9G 4Y4For Sale
 MLS ID #40844095, Alex Gunby, Salesperson, Revel Realty Inc.. ITSO
 - C$1,299,9005 bd4 ba2.5k sqft365 Valridge Dr, Hamilton, ON L9G 0B1For Sale
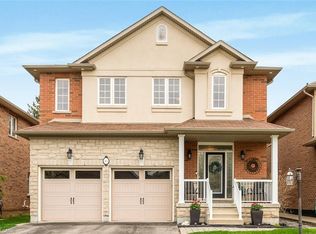 MLS ID #40841370, John Giannakis, Salesperson, SKYBOUND REALTY. ITSO
 - C$1,299,9004 bd2 ba2.4k sqft23 Kellogg Ave, Hamilton, ON L0R 1W0For SaleMLS ID #40835323, Massimo Iudica, Salesperson, Royal LePage State Realty Inc.. ITSO
- C$1,290,0005 bd4 ba2.4k sqft106 Moore Cres, Hamilton, ON L9G 4Z8For SaleMLS ID #40836183, Eun Young Han, Salesperson, Right at Home Realty. ITSO
- C$1,249,9004 bd4 ba2.5k sqft215 Vinton Rd, Hamilton, ON L9K 0G8For SaleCentury 21 Canada
- C$1,075,8885 bd4 ba2.5k sqft212 Chartwell Cir, Hamilton, ON L9A 0B6For SaleMLS ID #40848623, Nelia Lo Russo, Broker, Right at Home Realty. ITSO
- C$1,099,0005 bd4 ba2.5k sqft21 House Ln, Hamilton, ON L9K 0G1For SaleMLS ID #40847658, Guy Frank D'alesio, Salesperson, RE/MAX Escarpment Realty Inc.. ITSO
- C$1,124,9004 bd4 ba2.5k sqft76 Moorland Cres, Hamilton, ON L9K 1N7For SaleMLS ID #40830754, Chris Dorsman, Salesperson, Keller Williams Edge Realty. ITSO
- C$1,199,9005 bd4 ba2.6k sqft81 Morning Mist Dr, Hamilton, ON L9B 0E6For SaleMLS ID #40841528, Bojan Katanic, Broker, RE/MAX Escarpment Realty Inc.. ITSO
- C$1,325,0004 bd3 ba2.5k sqft31 Commando Ct, Hamilton, ON L8B 0J6For SaleMLS ID #40842368, Kyrsten Feere, Salesperson, Royal LePage Real Estate Associates. ITSO
- C$1,080,0004 bd3 ba2k sqft173 Raymond Rd, Hamilton, ON L9K 0G9For SaleMLS ID #40841773, Malak Zaki, Salesperson, Keller Williams Edge Realty. ITSO
- C$1,089,0005 bd4 ba2.1k sqft78 Waterberry Trl, Hamilton, ON L9C 0B2For SaleMLS ID #40846054, Rob Golfi, Salesperson, RE/MAX Escarpment Golfi Realty Inc.. ITSO
- C$1,284,9004 bd4 ba2.2k sqft23 McKnight Ave, Hamilton, ON L8B 0R5For SaleMLS ID #40840531, Susan Mcarthur, Salesperson, Royal LePage State Realty Inc.. ITSO
- C$1,159,0004 bd3 ba2.3k sqft37 Davinci Blvd, Hamilton, ON L9B 0C5For SaleMLS ID #40840580, Yaneth Maribel Siliezar, Salesperson, Royal LePage Wolle Realty. ITSO
- C$769,9003 bd4 ba1.6k sqft34 Forest Valley Cres, Hamilton, ON L9H 0A7For SaleMLS ID #40821797, Stan Ivkovic, Salesperson, Royal LePage State Realty Inc.. ITSO
- C$1,050,0004 bd3 ba2.1k sqft546 Jerseyville Rd W, Hamilton, ON L9G 3L5For SaleMLS ID #40844388, Miguel Lima, Broker, Century 21 Heritage Group Ltd.. ITSO
- C$1,449,9005 bd3 ba2.2k sqft1 Meander Clos, Flamborough, ON L0R 1H1For SaleMLS ID #40837290, Drew Woolcott, Broker, RE/MAX Escarpment Realty Inc.. ITSO
- C$1,149,0004 bd4 ba2.3k sqft19 Sonata Ave, Hamilton, ON L9C 7T9For SaleMLS ID #40838248, Preet Turka, Salesperson, Royal LePage Macro Realty. ITSO
