GRACEFUL LIVING AND EXPANSIVE VIEWS IN SLEEPY HOLLOW, ORINDA! There is plenty of space for everyone to live, work and play in this sophisticated contemporary 4+ BRs, 5366 sq. ft. home. The main level is designed for effortless day-to-day living and grand entertaining. At its heart is the kitchen, with casual dining area and warm family room, that flows out to a-new, large deck set among Heritage Oak trees. The formal living and dining rooms offer deck access and beautiful vistas, creating an inviting backdrop for gatherings. The main level also hosts a dedicated home office with bathroom, and a serene primary suite with direct deck access. The brand new fire resistant Trex Refuge deck provides CA. indoor-outdoor living with 2 potential eating areas off each kitchen. The lower level offers convenient flexibility, and is accessible from 2 separate staircases. It features 3 large bedrooms, 2 bathrooms, a second full kitchen, a spacious family room, laundry room, and entry to another deck and the backyard. There is also access to a climate-controlled wine cellar, storage/workout room and the garage, offering tons of storage. The kitchen, living room and 4th BR could easily be configured as an ADU, simply by adding a door.
For sale
$3,200,000
72 Tappan Ln, Orinda, CA 94563
4beds
5,366sqft
Single Family Residence
Built in 1982
0.6 Acres Lot
$2,729,400 Zestimate®
$596/sqft
$-- HOA
What's special
Climate-controlled wine cellarWarm family roomExpansive viewsBeautiful vistasLaundry room
- 19 hours
- 179
- 8
Zillow last checked:
Listing updated:
Listed by:
Roberta Calderon DRE #02042616 415-342-1043,
Coldwell Banker,
Laura Abrams DRE #01272382 510-697-3225,
Coldwell Banker
Source: CCAR,MLS#: 41152314
Facts & features
Interior
Bedrooms & bathrooms
- Bedrooms: 4
- Bathrooms: 4
- Full bathrooms: 4
Rooms
- Room types: 2 Bedrooms, Primary Bedrm Suite - 1, Primary Bedrm Retreat, Main Entry, Den, Family Room, Office, Utility Room, Workshop
Kitchen
- Features: Breakfast Nook, Counter - Solid Surface, Dishwasher, Eat-in Kitchen, Disposal, Gas Range/Cooktop, Ice Maker Hookup, Kitchen Island, Oven Built-in, Refrigerator, Skylight(s), Updated Kitchen
Heating
- Zoned
Cooling
- Central Air
Appliances
- Included: Dishwasher, Gas Range, Plumbed For Ice Maker, Oven, Refrigerator, Dryer, Washer, Electric Water Heater
- Laundry: Laundry Room
Features
- Au Pair, Formal Dining Room, In-Law Floorplan, Storage, Breakfast Nook, Counter - Solid Surface, Updated Kitchen, Central Vacuum
- Flooring: Hardwood, Tile, Carpet
- Windows: Skylight(s)
- Number of fireplaces: 3
- Fireplace features: Family Room, Living Room, Master Bedroom
Interior area
- Total structure area: 5,366
- Total interior livable area: 5,366 sqft
Video & virtual tour
Property
Parking
- Total spaces: 2
- Parking features: Attached, Direct Access, Off Street, Parking Spaces, Workshop in Garage, Parking Lot, Garage Faces Side, Garage Door Opener
- Attached garage spaces: 2
Features
- Levels: Two
- Stories: 2
- Patio & porch: Terrace
- Exterior features: Garden, Garden/Play, Storage, Private Entrance
- Pool features: None
- Fencing: Partial Fence,Partial
Lot
- Size: 0.6 Acres
- Features: Sloped Down, Premium Lot, Secluded, Back Yard, Landscaped, Private, Sprinklers In Rear, Landscape Front, Yard Space
Details
- Parcel number: 2661800132
- Special conditions: Standard
- Other equipment: Irrigation Equipment
Construction
Type & style
- Home type: SingleFamily
- Architectural style: Contemporary
- Property subtype: Single Family Residence
Materials
- Wood Siding, Wood
- Roof: Cement
Condition
- Existing
- New construction: No
- Year built: 1982
Utilities & green energy
- Electric: No Solar
- Sewer: Public Sewer
- Water: Public
- Utilities for property: DSL Available, Internet Available
Community & HOA
Community
- Subdivision: Sleepy Hollow
HOA
- Has HOA: No
Location
- Region: Orinda
Financial & listing details
- Price per square foot: $596/sqft
- Tax assessed value: $2,201,949
- Date on market: 10/26/2026
Estimated market value
$2,729,400
$2.46M - $3.03M
$8,856/mo
Price history
| Date | Event | Price |
|---|---|---|
| 10/26/2026 | Listed for sale | $3,200,000+73.1%$596/sqft |
Source:  CCAR #41152314 Report a problem | ||
| 9/24/2010 | Sold | --0 |
Source: CCAR #40456860 Report a problem | ||
| 3/20/2010 | Listed for sale | $1,849,000-9.8%$345/sqft |
Source: Coldwell Banker #40456860 Report a problem | ||
| 11/7/2009 | Listing removed | $2,050,000$382/sqft |
Source: NRT California #40411375 Report a problem | ||
| 5/24/2009 | Listed for sale | $2,050,000-15.8%$382/sqft |
Source: NRT California #40411375 Report a problem | ||
| 10/3/2008 | Listing removed | $2,435,000$454/sqft |
Source: NRT California #40342081 Report a problem | ||
| 6/19/2008 | Listed for sale | $2,435,000+53.1%$454/sqft |
Source: NRT California #40342081 Report a problem | ||
| 3/31/2005 | Sold | $1,590,000+15.4%$296/sqft |
Source: CCAR #40058004 Report a problem | ||
| 8/1/2000 | Sold | $1,377,500+20.3%$257/sqft |
Source: CCAR #11053138 Report a problem | ||
| 7/30/1999 | Sold | $1,145,000+60.1%$213/sqft |
Source: Public Record Report a problem | ||
| 4/14/1994 | Sold | $715,000$133/sqft |
Source: Public Record Report a problem | ||
Public tax history
| Year | Property taxes | Tax assessment |
|---|---|---|
| 2026 | -- | $2,201,949 +2% |
| 2025 | $26,658 +1.3% | $2,158,775 +2% |
| 2024 | $26,306 +1.7% | $2,116,447 +2% |
| 2023 | $25,868 +2.4% | $2,074,949 +2% |
| 2022 | $25,269 +2% | $2,034,265 +2% |
| 2021 | $24,764 +1% | $1,994,379 +1% |
| 2020 | $24,519 +0.2% | $1,973,930 +2% |
| 2019 | $24,480 +8.6% | $1,935,226 +2% |
| 2018 | $22,538 +2.7% | $1,897,282 +2% |
| 2017 | $21,936 +2.5% | $1,860,081 +2% |
| 2016 | $21,409 +1.8% | $1,823,609 +1.5% |
| 2015 | $21,025 | $1,796,217 +2% |
| 2014 | $21,025 | $1,761,032 +0.5% |
| 2013 | -- | $1,753,074 +2% |
| 2012 | -- | $1,718,700 +2% |
| 2011 | -- | $1,685,000 -1.9% |
| 2010 | -- | $1,716,985 -0.2% |
| 2009 | -- | $1,721,065 +2% |
| 2008 | -- | $1,687,320 +2% |
| 2007 | -- | $1,654,236 +2% |
| 2006 | -- | $1,621,800 +8.9% |
| 2005 | -- | $1,489,104 +2% |
| 2004 | -- | $1,459,907 +1.9% |
| 2003 | -- | $1,433,151 +2% |
| 2002 | -- | $1,405,050 +2% |
| 2001 | -- | $1,377,500 |
Find assessor info on the county website
Monthly payment
Est. payment
Payment breakdown
Explore the cost of this home by adjusting the details. Changes won't be saved.Climate risks
Neighborhood: 94563
Nearby schools
Schools provided by the listing agent
- District: Orinda (925) 254-4901
Source: CCAR. This data may not be complete. We recommend contacting the local school district to confirm school assignments for this home.


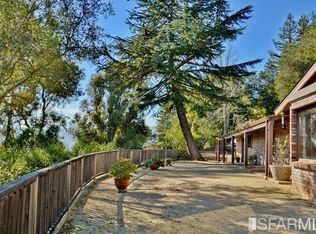
Similar homes
- $3,576,0005 bd4 ba4.3k sqft124 Camino Sobrante, Orinda, CA 94563For Sale
 MLS ID #41150903, Finola Jane Fellner. CCAR
- $3,100,0003 bd3 ba3.7k sqft63 La Cuesta Rd, Orinda, CA 94563For Sale
 MLS ID #41150983, Ann Newton Cane. CCAR
- $2,995,0006 bd4 ba3.3k sqft57 Lombardy Ln, Orinda, CA 94563For Sale
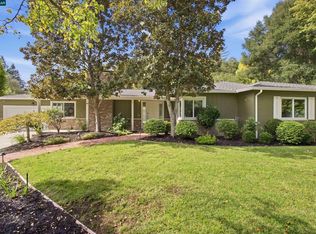 MLS ID #41148742, Amy Smith. CCAR
- $2,995,0004 bd4 ba3.1k sqft63 Tomcat Way, Orinda, CA 94563For Sale
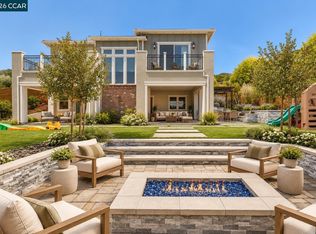 MLS ID #41151654, Amanda Kilpatrick. CCAR
