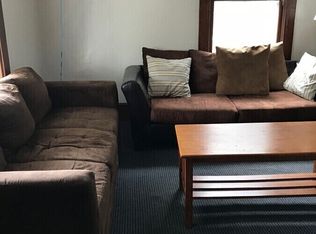
A rare investment opportunity in the heart of Ann Arbor! Situated on a desirable corner lot, 720 Catherine offers the space and versatility to make the most of its highly sought-after setting. Traditionally used for U-M student housing, the property features up to 7 bedrooms (possible 8th), 4 baths, with the option to utilize it as one large residence or three separate living spaces. Each level has its own kitchen and bathroom, creating excellent potential for multiple rental income streams. Just a short walk to the University of Michigan campuses, Michigan Medicine and vibrant Kerrytown, residents can enjoy beloved markets, restaurants, cafés and shops, along with everything downtown Ann Arbor has to offer. Classic character, a flexible floor plan and strong income-producing potential, 720 Catherine is a smart addition to an established investment portfolio—or an exciting place to start building one! "Home Energy Score of X. View report on A2 HERDMap"
Pending
$950,000
720 Catherine St, Ann Arbor, MI 48104
7beds
2,382sqft
Single Family Residence
Built in 1910
3,484 Square Feet Lot
$919,900 Zestimate®
$399/sqft
$-- HOA
What's special
- 42 days
- 609
- 12
Zillow last checked:
Listing updated:
Listed by:
Tayla Scott 734-474-4462,
The Charles Reinhart Company 734-475-9600
Source: MichRIC,MLS#: 26050488
Facts & features
Interior
Bedrooms & bathrooms
- Bedrooms: 7
- Bathrooms: 4
- Full bathrooms: 4
- Main level bedrooms: 2
Bedroom 2
- Description: 2ND BEDROOM (UNIT #1)
- Level: Main
- Area: 139.86
- Dimensions: 12.60 x 11.10
Bedroom 3
- Description: 2ND FLOOR (UNIT #2)
- Level: Upper
- Area: 136.53
- Dimensions: 12.30 x 11.10
Bedroom 4
- Description: 2ND FLOOR (UNIT #2)
- Level: Upper
- Area: 147.42
- Dimensions: 12.60 x 11.70
Bedroom 5
- Description: 2ND FLOOR (UNIT #2)
- Level: Upper
- Area: 138.99
- Dimensions: 11.30 x 12.30
Primary bathroom
- Description: FIRST BEDROOM (UNIT #1)
- Level: Main
- Area: 166.77
- Dimensions: 15.30 x 10.90
Bathroom 1
- Description: (UNIT #1)
- Level: Main
- Area: 57.5
- Dimensions: 11.50 x 5.00
Bathroom 2
- Description: 2ND FLOOR (UNIT #2)
- Level: Upper
- Area: 67.15
- Dimensions: 8.50 x 7.90
Bathroom 3
- Description: 2ND FLOOR (UNIT #2)
- Level: Upper
- Area: 31.6
- Dimensions: 4.00 x 7.90
Bathroom 4
- Description: 4TH BATHROOM 3RD FLOOR (UNIT#3)
- Level: Upper
- Area: 59.86
- Dimensions: 7.30 x 8.20
Other
- Description: 2ND FLOOR (UNIT #2)
- Level: Upper
- Area: 138
- Dimensions: 11.50 x 12.00
Kitchen
- Description: (UNIT #1)
- Level: Main
- Area: 69.76
- Dimensions: 6.40 x 10.90
Kitchen
- Description: 2ND FLOOR (UNIT #2)
- Level: Upper
- Area: 57.51
- Dimensions: 8.10 x 7.10
Kitchen
- Description: 3RD FLOOR (UNIT #3)
- Level: Upper
- Area: 73.07
- Dimensions: 14.30 x 5.11
Living room
- Description: (UNIT #1)
- Level: Main
- Area: 150.77
- Dimensions: 11.50 x 13.11
Other
- Description: FOYER (UNIT #1)
- Level: Main
- Area: 137.94
- Dimensions: 11.40 x 12.10
Other
- Description: 7TH BEDROOM*3RD FLOOR (UNIT #3)
- Level: Upper
- Area: 138.99
- Dimensions: 11.30 x 12.30
Other
- Description: POTENTIAL 8TH BEDROOM*3RD FLOOR (UNIT#3)/OR FLEX/LIVING SPACE
- Level: Upper
- Area: 119.34
- Dimensions: 9.11 x 13.10
Heating
- Forced Air
Cooling
- Window Unit(s)
Appliances
- Included: Cooktop, Disposal, Dryer, Microwave, Oven, Range, Refrigerator, Washer, Water Softener Owned
- Laundry: Common Area, In Basement, Laundry Room
Features
- Flooring: Carpet, Vinyl
- Basement: Full
- Has fireplace: No
Interior area
- Total structure area: 2,382
- Total interior livable area: 2,382 sqft
- Finished area below ground: 0
Property
Features
- Stories: 3
- Exterior features: Balcony, Other
- Fencing: Front Yard
Lot
- Size: 3,484 Square Feet
- Dimensions: 66 x 52
- Features: Corner Lot, Sidewalk
Details
- Parcel number: 090928206001
- Zoning description: R4c
Construction
Type & style
- Home type: SingleFamily
- Architectural style: Colonial,Other
- Property subtype: Single Family Residence
Materials
- Vinyl Siding
Condition
- New construction: No
- Year built: 1910
Utilities & green energy
- Sewer: Public Sewer
- Water: Public
Community & HOA
Location
- Region: Ann Arbor
Financial & listing details
- Price per square foot: $399/sqft
- Tax assessed value: $274,584
- Annual tax amount: $18,532
- Date on market: 9/25/2026
- Listing terms: Other,Cash,FHA,Purchase Money Mtg,VA Loan,Conventional
- Road surface type: Paved
Estimated market value
$919,900
$874,000 - $966,000
$7,828/mo
Price history
| Date | Event | Price |
|---|---|---|
| 10/13/2026 | Pending sale | $950,000$399/sqft |
Source:  MichRIC #26050488 Report a problem | ||
| 10/7/2026 | Listing removed | $5,900$2/sqft |
Source: Zillow Rentals Report a problem | ||
| 9/25/2026 | Listed for sale | $950,000+119.9%$399/sqft |
Source: MichRIC #26050488 Report a problem | ||
| 7/14/2026 | Price change | $5,900-16.9%$2/sqft |
Source: Zillow Rentals Report a problem | ||
| 4/9/2026 | Listed for rent | $7,100+27.9%$3/sqft |
Source: Zillow Rentals Report a problem | ||
| 10/17/2018 | Listing removed | $5,550$2/sqft |
Source: PMSI Report a problem | ||
| 10/8/2018 | Listed for rent | $5,550+6.7%$2/sqft |
Source: PMSI Report a problem | ||
| 10/20/2016 | Listing removed | $5,200+4%$2/sqft |
Source: PMSI Report a problem | ||
| 11/7/2014 | Listing removed | $5,000$2/sqft |
Source: PMSI Report a problem | ||
| 10/24/2014 | Listed for rent | $5,000+3.1%$2/sqft |
Source: PMSI Report a problem | ||
| 11/18/2013 | Listing removed | $4,850$2/sqft |
Source: Oppenheimer Properties Report a problem | ||
| 11/1/2013 | Listed for rent | $4,850+4%$2/sqft |
Source: Oppenheimer Properties Report a problem | ||
| 11/9/2012 | Listing removed | $4,665$2/sqft |
Source: Oppenheimer Properties Report a problem | ||
| 11/6/2012 | Listed for rent | $4,665$2/sqft |
Source: Oppenheimer Properties Report a problem | ||
| 12/21/2010 | Sold | $432,000+23.4%$181/sqft |
Source: Public Record Report a problem | ||
| 9/24/2010 | Sold | $350,000-24.6%$147/sqft |
Source: Public Record Report a problem | ||
| 7/9/2010 | Listed for sale | $464,000-3.3%$195/sqft |
Source: Active Website #3006377 Report a problem | ||
| 10/11/2005 | Sold | $480,000+15.7%$202/sqft |
Source: Public Record Report a problem | ||
| 11/25/2003 | Sold | $415,000$174/sqft |
Source: Public Record Report a problem | ||
Public tax history
| Year | Property taxes | Tax assessment |
|---|---|---|
| 2026 | $18,532 +2.9% | $409,700 +5.9% |
| 2025 | $18,017 | $387,000 +2.7% |
| 2024 | -- | $376,900 +26% |
| 2023 | -- | $299,100 +5.7% |
| 2022 | -- | $283,100 -6.7% |
| 2021 | -- | $303,500 +0.1% |
| 2020 | $14,694 | $303,100 -1.5% |
| 2019 | -- | $307,700 +7% |
| 2018 | -- | $287,700 +14.5% |
| 2017 | $12,926 | $251,200 +20.2% |
| 2016 | $12,926 +4.3% | $208,904 +0.3% |
| 2015 | $12,395 | $208,280 +2.6% |
| 2014 | $12,395 | $203,100 |
| 2013 | $12,395 | $203,100 -0.8% |
| 2012 | -- | $204,681 +2.7% |
| 2011 | -- | $199,300 -4.2% |
| 2010 | -- | $208,073 -0.3% |
| 2009 | -- | $208,700 +2.3% |
| 2008 | -- | $204,000 -7.1% |
| 2007 | -- | $219,540 +7.7% |
| 2005 | -- | $203,800 +7.6% |
| 2004 | -- | $189,400 +2% |
| 2003 | -- | $185,600 +34.5% |
| 2002 | $7,797 +143.7% | $138,000 +2.2% |
| 2001 | $3,200 +2.3% | $135,000 +28.9% |
| 2000 | $3,126 | $104,700 +29.6% |
| 1999 | -- | $80,800 |
Find assessor info on the county website
Monthly payment
Est. payment
Payment breakdown
Explore the cost of this home by adjusting the details. Changes won't be saved.Climate risks
Neighborhood: Old Fourth Ward
Similar homes
- $750,0006 bd2 ba2.9k sqft1877 Arlington Blvd, Ann Arbor, MI 48104For Sale
 MLS ID #26058397, Kirk Glassel, The Charles Reinhart Company. MichRIC
- $1,100,0008 bd4 ba2.2k sqft1102 Packard St, Ann Arbor, MI 48104For Sale
 MLS ID #26047545, Christopher Vessels, Metro Property Services. MichRIC
- $879,9004 bd3 ba2.1k sqft1324 Wells St, Ann Arbor, MI 48104For Sale
 MLS ID #26016837, Julie Picknell, The Charles Reinhart Company. MichRIC
- $850,0006 bd4 ba3.5k sqft1540 Packard St, Ann Arbor, MI 48104For Sale
 MLS ID #26056696, Ilana Riback, @properties Christie's Int'lAA. MichRIC
- $1,150,0004 bd4 ba3k sqft1010 Baldwin Ave, Ann Arbor, MI 48104For SaleMLS ID #26043165, Martin Bouma, Keller Williams Ann Arbor Mrkt. MichRIC
- $699,9004 bd5 ba2.7k sqft916 Brooks St, Ann Arbor, MI 48103For SaleMLS ID #26055373, Deb Wheeler, Five Star Real Estate (M6). MichRIC
- $824,5004 bd3 ba2.7k sqft2764 Lowell Rd, Ann Arbor, MI 48103For SaleMLS ID #26048876, Martin Bouma, Keller Williams Ann Arbor Mrkt. MichRIC
- $785,0004 bd3 ba1.5k sqft2511 Londonderry Rd, Ann Arbor, MI 48104For SaleMLS ID #26018688, Jeffrey Post, @properties Christie's Int'lAA. MichRIC
- $750,0004 bd4 ba2.8k sqft444 Burr Oak Dr, Ann Arbor, MI 48103For SaleMLS ID #26049526, Stephanie Flood, Howard Hanna Real Estate. MichRIC
- $877,5004 bd3 ba3.2k sqft2631 N Maple Rd, Ann Arbor, MI 48103For SaleMLS ID #26035710, Beverly Fabian, Lifestyles Realty Company. MichRIC
- $774,9004 bd4 ba3.2k sqft4055 Pontiac Trl, Ann Arbor, MI 48105For SaleMLS ID #26038620, Rose Meza, Century 21 Affiliated. MichRIC
- $525,0004 bd2 ba2k sqft1455 Chalmers Dr, Ann Arbor, MI 48104For SaleMLS ID #26037613, Howard Watts, Coldwell Banker Professionals. MichRIC
- $650,0004 bd3 ba2.2k sqft1044 Sunset Rd, Ann Arbor, MI 48103For SaleMLS ID #26047948, Kantha Gardner, Howard Hanna Real Estate. MichRIC
- $989,0004 bd2 ba2.2k sqft908 Spring St, Ann Arbor, MI 48103For SaleMLS ID #26027670, Erika Tatum, Base Property Group. MichRIC
- $849,9004 bd4 ba3.4k sqft380 Wild Fox Ct, Ann Arbor, MI 48103For SaleMLS ID #26034827, Aleksandr Milshteyn, Real Estate One Inc. MichRIC
- $569,9004 bd2 ba2.1k sqft1601 Peach St, Ann Arbor, MI 48105For SaleMLS ID #26049219, Maryann Ryan, The Charles Reinhart Company. MichRIC
- $679,0006 bd3 ba3.1k sqft1657 Wakerobin Ct, Ann Arbor, MI 48103For SaleMLS ID #26046759, Ilana Riback, @properties Christie's Int'lAA. MichRIC
- $650,0004 bd4 ba2.9k sqft3949 Waldenwood Dr, Ann Arbor, MI 48105For SaleMLS ID #26042976, David Anderson, Howard Hanna Real Estate. MichRIC
- $675,0004 bd2 ba1.7k sqft2873 Packard St, Ann Arbor, MI 48108For SaleMLS ID #26046369, Wayne Esch, Real Estate One Inc. MichRIC
- $589,0004 bd2 ba1.9k sqft2229 Needham Rd, Ann Arbor, MI 48104For SaleMLS ID #26036250, Jaye Kain, The Charles Reinhart Company. MichRIC
