Step into timeless charm with this beautifully remodeled home located in the heart of Bedford. Perfectly positioned with easy access to Roanoke and Lynchburg, this home offers a rare combination of convenience in a peaceful, small-town setting. Thoughtfully designed with a smart with a warm, inviting aesthetic, the home captures the essence of a quaint cottage while offering the space and functionality today's buyers desire. Every detail has been carefully considered, blending modern updates with classic character to create a home that feels both refined and welcoming. Enjoy close proximity to shopping, dining, and medical facilities, all while coming home to a setting that feels private, comfortable, and distinctly your own. This is more than a home -- it's a place to slow down, settle in, and truly enjoy where you live.
Pending
Price cut: $10K (7/1)
$289,900
720 Vine St, Bedford, VA 24523
2beds
1,578sqft
:
Get pre-qualified$2,449/mo
Single Family Residence
Built in 1947
0.44 Acres Lot
$-- Zestimate®
$184/sqft
$-- HOA
What's special
Warm inviting aestheticBeautifully remodeled homeSpace and functionality
- 80 days |
- 185 |
- 18 |
Zillow last checked:
Listing updated:
Listed by:
Ronald Lee Gross 540-874-4749 ronnie@ltr.realtor,
Lyons Team Realtors 540-297-7777
Source: LMLS,MLS#: 366425 Originating MLS: Lynchburg Board of Realtors
Originating MLS: Lynchburg Board of RealtorsFacts & features
Interior
Bedrooms & bathrooms
- Bedrooms: 2
- Bathrooms: 2
- Full bathrooms: 2
Primary bedroom
- Level: First
- Area: 121
- Dimensions: 11 x 11
Bedroom
- Dimensions: 0 x 0
Bedroom 2
- Level: First
- Area: 99
- Dimensions: 9 x 11
Bedroom 3
- Area: 0
- Dimensions: 0 x 0
Bedroom 4
- Area: 0
- Dimensions: 0 x 0
Bedroom 5
- Area: 0
- Dimensions: 0 x 0
Dining room
- Level: First
- Area: 90
- Dimensions: 9 x 10
Family room
- Level: Below Grade
- Area: 260
- Dimensions: 13 x 20
Great room
- Area: 0
- Dimensions: 0 x 0
Kitchen
- Level: First
- Area: 96
- Dimensions: 8 x 12
Living room
- Level: First
- Area: 255
- Dimensions: 15 x 17
Office
- Area: 0
- Dimensions: 0 x 0
Heating
- Heat Pump
Cooling
- Heat Pump
Appliances
- Included: Dishwasher, Electric Range, Refrigerator, Electric Water Heater
- Laundry: In Basement, Laundry Room
Features
- Ceiling Fan(s), Main Level Bedroom
- Flooring: Carpet, Hardwood, Tile, Wood
- Basement: Full
- Attic: Access
Interior area
- Total structure area: 1,578
- Total interior livable area: 1,578 sqft
- Finished area above ground: 1,068
- Finished area below ground: 510
Property
Parking
- Parking features: Paved Drive
- Has uncovered spaces: Yes
Features
- Levels: One
Lot
- Size: 0.44 Acres
Details
- Additional structures: Storage
- Parcel number: 212A15T
- Zoning: R-1
Construction
Type & style
- Home type: SingleFamily
- Architectural style: Ranch
- Property subtype: Single Family Residence
Materials
- Aluminum Siding
- Roof: Shingle
Condition
- Year built: 1947
Utilities & green energy
- Sewer: City
- Water: City
Community & HOA
Location
- Region: Bedford
Financial & listing details
- Price per square foot: $184/sqft
- Tax assessed value: $103,900
- Annual tax amount: $1,140
- Date on market: 5/7/2026
- Cumulative days on market: 81 days
Estimated market value
Not available
Estimated sales range
Not available
Not available
Price history
| Date | Event | Price |
|---|---|---|
| 7/13/2026 | Pending sale | $289,900$184/sqft |
Source:  RVAR #927341 Report a problem RVAR #927341 Report a problem | ||
| 7/1/2026 | Price change | $289,900-3.3%$184/sqft |
Source: RVAR #927341 Report a problem | ||
| 5/7/2026 | Listed for sale | $299,900+184.5%$190/sqft |
Source:  LMLS #366425 Report a problem LMLS #366425 Report a problem | ||
| 7/2/2021 | Sold | $105,400$67/sqft |
Source: RVAR #879028 Report a problem | ||
Public tax history
| Year | Property taxes | Tax assessment |
|---|---|---|
| 2025 | -- | -- |
| 2024 | -- | -- |
| 2023 | -- | -- |
| 2022 | $520 | $103,900 |
| 2021 | $520 | $103,900 |
| 2020 | $520 -3.8% | $103,900 |
| 2019 | $540 +8.9% | $103,900 +8.9% |
| 2018 | $496 | $95,400 |
| 2017 | $496 | $95,400 |
| 2016 | $496 | $95,400 |
| 2015 | $496 +0.2% | $95,400 +0.2% |
| 2014 | $495 | $95,200 |
Find assessor info on the county website
Monthly payment
Est. payment
Payment breakdown
Explore the cost of this home by adjusting the details. Changes won't be saved.Climate risks
Neighborhood: 24523
Nearby schools
GreatSchools rating
- 3/10Bedford Elementary SchoolGrades: 2-5Distance: 0.3 mi
- 7/10Bedford Middle SchoolGrades: 6-8Distance: 3.5 mi
- 2/10Liberty High SchoolGrades: 9-12Distance: 3.5 mi
- $266,8003 bd1 ba867 sqft722 Vine St, Bedford, VA 24523Off Market
- $333,0003 bd2 ba1.4k sqft718 Vine St, Bedford, VA 24523Off Market
- $338,2002 bd2 ba1k sqft724 Vine St, Bedford, VA 24523Off Market
- $309,4003 bd1 ba1.6k sqft716 Vine St, Bedford, VA 24523Off Market
- $359,000-- bd-- ba-- sqft716 Vine St, Bedford, VA 24523Off Market
- $279,0002 bd2 ba1k sqft724 Vine St, Bedford, VA 24523For Sale
- $304,8003 bd1 ba-- sqft714 Vine St, Bedford, VA 24523Off Market
- $296,4003 bd1 ba1.2k sqft714 Vine St, Bedford, VA 24523Off Market
A local agent can set up tours, give advice and negotiate with sellers.
A local lender can help you make sure your offer is ready when you are.
Similar homes
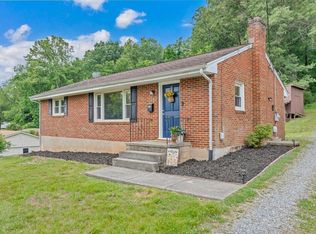
- $279,0002 bd2 ba1k sqft724 Vine St, Bedford, VA 24523For Sale
 MLS ID #927816, CHRIS REAVIS. RVAR
 - $390,0003 bd2 ba1.9k sqft921 Peaksview St, Bedford, VA 24523For Sale
 MLS ID #368222, Ronald Lee Gross, Lyons Team Realtors. LMLS
 - $349,9003 bd2 ba1.7k sqft984 Ashland Ave, Bedford, VA 24523For Sale
 MLS ID #366850, Ronald Lee Gross, Lyons Team Realtors. LMLS
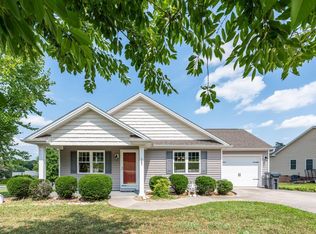
 - $334,9002 bd2 ba1.2k sqft1583 Link Rd, Bedford, VA 24523For Sale
 MLS ID #367721, Carol Patterson, Century 21 ALL-SERVICE-BED. LMLS
 - $299,0002 bd2 ba1.3k sqft1589 Clearview Rd, Bedford, VA 24523For SaleMLS ID #366173, Denise Lyons, Century 21 ALL-SERVICE-BED. LMLS
- $325,0005 bd3 ba2k sqft1844 Fiddler Creek Rd, Bedford, VA 24523For SaleMLS ID #366784, Stephen J Acree, Keller Williams. LMLS
- $359,9004 bd3 ba1.9k sqft1778 Parker Rd, Bedford, VA 24523For SaleMLS ID #366758, Meagan Templeton, Magnolia Mountain Realty. LMLS
- $305,0003 bd2 ba1.2k sqft1283 Gladden Cir, Forest, VA 24551For SaleMLS ID #368128, Ellissa Bowen, Mark A. Dalton & Co., Inc.. LMLS
- $299,9503 bd1 ba1.1k sqft381 Morning Dove Ln, Blue Ridge, VA 24064For SaleMLS ID #929443, ASHLEY RENEE RAMSEY. RVAR
- $399,9003 bd2 ba1.7k sqft1128 Snead Cir, Bedford, VA 24523For SaleMLS ID #365422, Cindy Snead, Century 21 ALL-SERVICE-BED. LMLS
- $338,0003 bd2 ba1.6k sqft1064 Lipscomb Rd, Moneta, VA 24121For SaleMLS ID #929706, KENDRA REED PORTER. RVAR
- $299,9003 bd2 ba1.2k sqft115 Howard Dr, Lynchburg, VA 24503For SaleMLS ID #368045, Nathan Haefer, Keller Williams. LMLS
- $289,9004 bd2 ba1.5k sqft509 Atlanta Ave, Lynchburg, VA 24502For SaleMLS ID #367905, Jeremiah Cochenour, Mark A. Dalton & Co., Inc.. LMLS
- $219,5003 bd2 ba1.6k sqft5297 Peaks Rd, Bedford, VA 24523For SaleMLS ID #916752, JOHN WESLEY SMITH. RVAR
- $280,0003 bd2 ba1.4k sqft442 Homewood Dr, Lynchburg, VA 24502For SaleMLS ID #367653, Kem E. Cobb, Elite Realty. LMLS
- $325,0004 bd2 ba2k sqft307 Meadow Creek Dr, Thaxton, VA 24174For SaleMLS ID #367734, Amanda Marie Whorley, Wainwright & Co., Realtors. LMLS
- $309,4504 bd2 ba2k sqft2412 Quarterwood Rd, Montvale, VA 24122For SaleMLS ID #923413, JOHN WESLEY SMITH. RVAR
- $299,9993 bd3 ba1.3k sqft1088 Piney Grove School Rd, Moneta, VA 24121For SaleMLS ID #363171, Heidi I OConnor, Century 21 ALL-SERVICE-BED. LMLS
- $399,9003 bd2 ba1.8k sqft1136 Ryan Estates Ln, Bedford, VA 24523For SaleMLS ID #367957, Adam C. Hopkins, Virginia Homes & Land Realty. LMLS
- $299,9903 bd2 ba1.8k sqft1025 Morey Pl, Lynchburg, VA 24502For SaleMLS ID #366220, Nicholas Falwell, DeWitt Real Estate & Auctions. LMLS
