BACK ON THE MARKET!! Opportunity is back! Previous buyer could not move forward. ~ Welcome to this charming Tudor-style home nestled on a coveted corner lot in the highly sought-after Tucker Hill community in McKinney. This impressive 5-bedroom, 2-story brick residence offers thoughtfully designed living spaces. From the moment you arrive, you’ll be captivated by the extensive landscaping, inviting courtyard with a tranquil water fountain and a welcoming front sitting area. A covered side porch adds additional outdoor charm. Step inside to discover gorgeous hardwood floors, elegant architectural details, and an abundance of natural light. The formal dining room features a box ceiling, while the private front office boasts built-ins galore and a bay window. The main living area is warm and inviting, highlighted by French doors that open to the covered porch for seamless indoor-outdoor living. The chef’s kitchen is a true showstopper with granite countertops, 6-burner gas cooktop, double sinks (including one in the island), breakfast bar, built-in wine fridge, & a butler’s pantry. The adjacent breakfast nook features its own cozy fireplace and opens to the kitchen, creating an ideal gathering space. Arched doorways and plantation shutters add timeless character throughout. The secluded primary suite offers a peaceful retreat with a step-down sitting area, two spacious walk-in closets, and a luxurious ensuite bath complete with garden tub, separate shower, and a versatile bonus area perfect for a coffee bar or dressing space. The expansive upstairs game room includes a wet bar, built-ins, and a beamed ceiling, while a dedicated media or music room provides additional flexibility. Carpet is limited to the stairs and media room, with hardwood flooring throughout most of the home. Above the garage, a private bedroom suite with ensuite bath, walk-in closet, and wood floors offers the perfect space for guests or multigenerational living.
Pending
Price cut: $25K (6/18)
$1,075,000
7200 Percy Dr, McKinney, TX 75071
5beds
4,640sqft
:
Get pre-qualified$7,517/mo
Single Family Residence
Built in 2007
9,234 Square Feet Lot
$-- Zestimate®
$232/sqft
$173/mo HOA
What's special
Gorgeous hardwood floorsTudor-style homeAbundance of natural lightBuilt-in wine fridgeWelcoming front sitting areaCoveted corner lotTwo spacious walk-in closets
- 105 days |
- 719 |
- 27 |
Zillow last checked:
Listing updated:
Listed by:
Frankie Arthur 0484278 972-655-8870,
Coldwell Banker Apex, Realtors 972-829-4450,
Danny Stillman 0671682 703-627-9940,
Coldwell Banker Apex, Realtors
Source: NTREIS,MLS#: 21225414
Facts & features
Interior
Bedrooms & bathrooms
- Bedrooms: 5
- Bathrooms: 5
- Full bathrooms: 4
- 1/2 bathrooms: 1
Primary bedroom
- Features: Ceiling Fan(s), Double Vanity, En Suite Bathroom, Garden Tub/Roman Tub, Sitting Area in Primary, Separate Shower, Walk-In Closet(s)
- Level: First
- Dimensions: 26 x 14
Bedroom
- Features: Ceiling Fan(s), Walk-In Closet(s)
- Level: Second
- Dimensions: 14 x 12
Bedroom
- Features: Ceiling Fan(s), En Suite Bathroom, Walk-In Closet(s)
- Level: Second
- Dimensions: 14 x 13
Bedroom
- Features: Ceiling Fan(s), En Suite Bathroom, Walk-In Closet(s)
- Level: Second
- Dimensions: 13 x 12
Bedroom
- Features: Ceiling Fan(s), En Suite Bathroom, Walk-In Closet(s)
- Level: Second
- Dimensions: 14 x 13
Breakfast room nook
- Level: First
- Dimensions: 10 x 19
Dining room
- Features: Butler's Pantry
- Level: First
- Dimensions: 12 x 13
Game room
- Features: Built-in Features, Fireplace
- Level: Second
- Dimensions: 21 x 18
Kitchen
- Features: Breakfast Bar, Built-in Features, Butler's Pantry, Dual Sinks, Granite Counters, Pantry, Walk-In Pantry
- Level: First
- Dimensions: 20 x 19
Living room
- Level: First
- Dimensions: 16 x 19
Media room
- Features: Built-in Features
- Level: Second
- Dimensions: 19 x 16
Office
- Features: Built-in Features, Other
- Level: First
- Dimensions: 15 x 13
Utility room
- Features: Built-in Features, Other, Utility Room, Utility Sink
- Level: First
- Dimensions: 6 x 7
Heating
- Central, Fireplace(s), Natural Gas, Other, Zoned
Cooling
- Central Air, Ceiling Fan(s), Electric, Other, Zoned
Appliances
- Included: Some Gas Appliances, Built-In Refrigerator, Dishwasher, Electric Oven, Gas Cooktop, Disposal, Gas Water Heater, Microwave, Plumbed For Gas, Refrigerator, Vented Exhaust Fan
- Laundry: Washer Hookup, Dryer Hookup, Laundry in Utility Room, Other
Features
- Wet Bar, Built-in Features, Decorative/Designer Lighting Fixtures, Granite Counters, High Speed Internet, Kitchen Island, Open Floorplan, Other, Pantry, Cable TV, Natural Woodwork, Walk-In Closet(s), Wired for Sound
- Flooring: Carpet, Ceramic Tile, Wood
- Windows: Bay Window(s), Shutters, Window Coverings
- Has basement: No
- Number of fireplaces: 2
- Fireplace features: Gas Log, Gas Starter, Masonry, Other, Outside
Interior area
- Total interior livable area: 4,640 sqft
Video & virtual tour
Property
Parking
- Total spaces: 3
- Parking features: Alley Access, Door-Multi, Door-Single, Driveway, Garage, Garage Door Opener, Inside Entrance, Lighted, Other, Garage Faces Rear
- Attached garage spaces: 3
Features
- Levels: Two
- Stories: 2
- Patio & porch: Awning(s), Front Porch, Other, Patio, Balcony, Covered
- Exterior features: Balcony, Lighting, Other, Rain Gutters
- Pool features: None, Community
- Fencing: Wrought Iron
Lot
- Size: 9,234 Square Feet
- Dimensions: 53*142*16*36*11*159
- Features: Corner Lot, Landscaped, Other, Subdivision, Sprinkler System, Few Trees
Details
- Parcel number: R946000J00701
- Other equipment: Other
Construction
Type & style
- Home type: SingleFamily
- Architectural style: Tudor,Detached
- Property subtype: Single Family Residence
Materials
- Brick
- Foundation: Slab
- Roof: Composition
Condition
- Year built: 2007
Utilities & green energy
- Sewer: Public Sewer
- Water: Public
- Utilities for property: Electricity Available, Electricity Connected, Natural Gas Available, Other, Sewer Available, Separate Meters, Water Available, Cable Available
Community & HOA
Community
- Features: Clubhouse, Other, Playground, Pool, Trails/Paths
- Security: Security System Owned, Security System, Carbon Monoxide Detector(s), Other, Smoke Detector(s)
- Subdivision: Tucker Hill Ph 1a
HOA
- Has HOA: Yes
- Services included: All Facilities, Association Management, Maintenance Grounds
- HOA fee: $520 quarterly
- HOA name: Fletcher Community Partners
- HOA phone: 214-874-0900
Location
- Region: Mckinney
Financial & listing details
- Price per square foot: $232/sqft
- Tax assessed value: $1,019,019
- Annual tax amount: $16,981
- Date on market: 4/10/2026
- Cumulative days on market: 90 days
- Listing terms: Cash,Conventional,FHA,VA Loan
- Exclusions: TVs in family room, game room, primary bedroom, back patio, garage refrigerator, patio furniture
Estimated market value
Not available
Estimated sales range
Not available
Not available
Price history
| Date | Event | Price |
|---|---|---|
| 7/22/2026 | Pending sale | $1,075,000$232/sqft |
Source: NTREIS #21225414 Report a problem | ||
| 7/7/2026 | Contingent | $1,075,000$232/sqft |
Source: NTREIS #21225414 Report a problem | ||
| 6/18/2026 | Price change | $1,075,000-2.3%$232/sqft |
Source: NTREIS #21225414 Report a problem | ||
| 5/27/2026 | Listed for sale | $1,100,000$237/sqft |
Source: NTREIS #21225414 Report a problem | ||
| 4/18/2026 | Contingent | $1,100,000$237/sqft |
Source: NTREIS #21225414 Report a problem | ||
| 4/10/2026 | Listed for sale | $1,100,000+58.5%$237/sqft |
Source: NTREIS #21225414 Report a problem | ||
| 10/15/2014 | Sold | -- |
Source: Agent Provided Report a problem | ||
| 9/17/2014 | Pending sale | $694,000$150/sqft |
Source: RE/MAX DFW Associates IV #12180347 Report a problem | ||
| 7/16/2014 | Listed for sale | $694,000-0.9%$150/sqft |
Source: RE/MAX DFW Associates IV #12180347 Report a problem | ||
| 2/10/2010 | Listing removed | $699,990$151/sqft |
Source: Darling Homes #us1935440 Report a problem | ||
| 1/15/2010 | Price change | $699,990-6.7%$151/sqft |
Source: Darling Homes #us1935440 Report a problem | ||
| 10/26/2009 | Price change | $749,990-6.3%$162/sqft |
Source: Darling Homes #us1935440 Report a problem | ||
| 10/19/2009 | Price change | $799,990+6.7%$172/sqft |
Source: Darling Homes #us1935440 Report a problem | ||
| 10/17/2009 | Price change | $749,990-6.3%$162/sqft |
Source: Darling Homes #us1935440 Report a problem | ||
| 10/3/2009 | Price change | $799,990+6.7%$172/sqft |
Source: Southern Land Company #us1901388 Report a problem | ||
| 10/1/2009 | Price change | $749,990-6.3%$162/sqft |
Source: Southern Land Company #us1901388 Report a problem | ||
| 9/20/2009 | Price change | $799,990+6.7%$172/sqft |
Source: Southern Land Company #us1901388 Report a problem | ||
| 8/31/2009 | Price change | $749,990-6.3%$162/sqft |
Source: Southern Land Company #us1901388 Report a problem | ||
| 7/18/2009 | Listed for sale | $799,990$172/sqft |
Source: Southern Land Company #us1901388 Report a problem | ||
Public tax history
| Year | Property taxes | Tax assessment |
|---|---|---|
| 2025 | $16,981 -10.6% | $1,019,019 -5.8% |
| 2024 | $19,003 +9.8% | $1,081,780 +10% |
| 2023 | $17,300 -6.1% | $983,436 +10% |
| 2022 | $18,416 +5.2% | $894,033 +10% |
| 2021 | $17,500 +4.7% | $812,757 +6.8% |
| 2020 | $16,720 -2.2% | $761,153 +1.5% |
| 2019 | $17,087 +0% | $750,000 +4.9% |
| 2018 | $17,081 -6.3% | $715,000 -8.9% |
| 2017 | $18,221 | $785,000 -0.8% |
| 2016 | $18,221 +6.6% | $791,175 +17.7% |
| 2015 | $17,094 | $672,008 -0.9% |
| 2014 | $17,094 | $677,982 +6.5% |
| 2013 | -- | $636,545 -1.4% |
| 2012 | -- | $645,530 -1.7% |
| 2011 | -- | $656,959 +122.3% |
| 2010 | -- | $295,517 -14.9% |
| 2009 | -- | $347,459 +102.1% |
| 2008 | -- | $171,956 |
Find assessor info on the county website
Monthly payment
Est. payment
Payment breakdown
Explore the cost of this home by adjusting the details. Changes won't be saved.Climate risks
Neighborhood: Tucker Hill
Nearby schools
GreatSchools rating
- 8/10Mike and Janie Reeves Elementary SchoolGrades: PK-5Distance: 1 mi
- 9/10Daniel L Jones Middle SchoolGrades: 6-8Distance: 3.5 mi
- 7/10Walnut Grove High SchoolGrades: 9-12Distance: 2.3 mi
Schools provided by the listing agent
- Elementary: Mike and Janie Reeves
- Middle: Jones
- High: Walnut Grove
- District: Prosper ISD
Source: NTREIS. This data may not be complete. We recommend contacting the local school district to confirm school assignments for this home.
- $852,9004 bd3 ba3.7k sqft7204 Percy Dr, McKinney, TX 75071Off Market
- $687,6003 bd4 ba3.2k sqft7208 Percy Dr, McKinney, TX 75071Off Market
- $608,9003 bd2 ba2.4k sqft2301 Grassmere Ln, McKinney, TX 75071Off Market
- $689,8003 bd2 ba2.4k sqft7212 Percy Dr, McKinney, TX 75071Off Market

- $541,7003 bd-- ba2k sqft2305 Grassmere Ln, McKinney, TX 75071Off Market
- $557,5003 bd2 ba2k sqft2309 Grassmere Ln, McKinney, TX 75071Off Market
- $665,3004 bd3 ba2.6k sqft7216 Percy Dr, McKinney, TX 75071Off Market
- $585,5003 bd3 ba2.3k sqft2304 Grassmere Ln, McKinney, TX 75071Off Market
A local agent can set up tours, give advice and negotiate with sellers.
Similar homes
- $879,0004 bd4 ba3.3k sqft7204 Cheltenham Ave, McKinney, TX 75071For Sale
 MLS ID #21337779, Barbara Butler. NTREIS
 - $925,0005 bd5 ba4.1k sqft7908 Castine Dr, McKinney, TX 75071For Sale
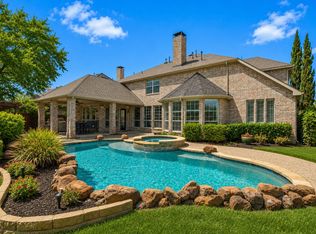 MLS ID #21183821, Maureen Tedesco. NTREIS
 - $895,0004 bd5 ba3.7k sqft405 Cypress Garden Dr, McKinney, TX 75071For Sale
 MLS ID #21310914, Susan Sine. NTREIS
 - $899,0004 bd5 ba4.1k sqft8609 Tuscan Oaks Dr, McKinney, TX 75071For Sale
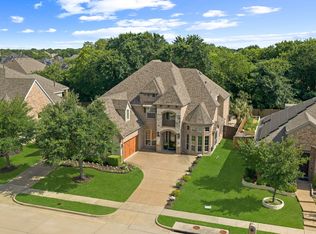 MLS ID #21277041, Jill Hartsell. NTREIS
 - $1,055,0005 bd5 ba4.8k sqft780 Del Carmen Dr, Prosper, TX 75078For SaleMLS ID #21179092, Russell Bishop. NTREIS
- $599,9995 bd4 ba3k sqft708 Brookwater Dr, McKinney, TX 75071For SaleMLS ID #21336222, Kayti Gage. NTREIS
- $1,125,0005 bd5 ba4.4k sqft1724 Pembroke Ln, McKinney, TX 75072For SaleMLS ID #21255426, Amy Holt. NTREIS
- $1,050,0004 bd5 ba4.5k sqft1011 Three Rivers Dr, Prosper, TX 75078For SaleMLS ID #21263011, Kimberly Cocotos. NTREIS
- $769,0005 bd5 ba3.4k sqft329 Hitch Wagon Dr, McKinney, TX 75071For SaleMLS ID #21320648, Aliya Khan. NTREIS
- $1,050,0005 bd4 ba4.2k sqft2201 Hobkirks Hl, McKinney, TX 75070For SaleMLS ID #21287648, Jane Clark. NTREIS
- $895,0004 bd4 ba4.6k sqft2013 Covey Glen Rd, McKinney, TX 75072For SaleMLS ID #21215116, Neil Bowie Jr.. NTREIS
- $1,099,9995 bd5 ba3.8k sqft1097 Limestone Ct, Allen, TX 75013For SaleMLS ID #21263299, Efrem Silerio. NTREIS
- $695,0004 bd4 ba4k sqft3108 Maplewood Dr, McKinney, TX 75071For SaleMLS ID #21227836, Stacy Solomon. NTREIS
- $850,0004 bd4 ba3.4k sqft1005 Sonoma Dr, McKinney, TX 75072For SaleMLS ID #21323406, Lynn Chandler. NTREIS
- $1,145,0005 bd4 ba5.2k sqft2257 Hermitage Dr, Allen, TX 75013For SaleMLS ID #21138638, Katherine Niesman. NTREIS
- $975,0005 bd6 ba4.3k sqft1308 Cotulla Dr, Allen, TX 75013For SaleMLS ID #21318029, Shelley Homer. NTREIS
- $824,9005 bd5 ba4k sqft182 Springbrook Dr, Prosper, TX 75078For SaleMLS ID #21314137, Katherine Niesman. NTREIS
- $1,175,0005 bd6 ba4.5k sqft14025 Eleanor Ave, Frisco, TX 75035For SaleMLS ID #21314002, James Williams. NTREIS
- $1,299,9004 bd5 ba4.6k sqft2870 Creekwood Ln, Prosper, TX 75078For SaleMLS ID #21285038, Dawn Derrick. NTREIS
- $1,599,9995 bd5 ba4.3k sqft1500 Gentle Way, Prosper, TX 75078For SaleMLS ID #21320806, Irina Norcross. NTREIS
