Virtually Staged. This custom-built home sits on over two acres of land in the heart of Tampa. Offering a private, serene retreat shaded by mature oaks and fruit trees, it serves as a true sanctuary with stunning sunset views. Part of the property is a designated conservation area, providing a natural buffer against street noise and an unparalleled haven for a variety of birds. This two-story residence boasts 122 feet of frontage on Lake Egypt—a 60-acre, spring-fed lake—and features five bedrooms (one of which can serve as an office or additional sitting room) and three full bathrooms. The ground-floor primary suite is a peaceful haven featuring a coffered ceiling, en-suite bathroom, spacious walk-in closet, and breathtaking lake views. The second floor offers three spacious bedrooms, a large loft overlooking the main living area, and a full bathroom equipped with double sinks, a separate shower, and a bathtub. The home’s layout also includes a cozy family room with a wood-burning fireplace. Two side driveways provide convenient space for storing boats or RVs, as well as ample parking for guests. The outdoor living area centers around a unique, sunken, atrium-style covered porch overlooking Lake Egypt. A pergola draped in jasmine and wisteria creates a shaded sanctuary with views of the lush landscaping and a three-tiered fountain. Measuring 42 by 16 feet, this expansive pergola is the perfect setting for hosting outdoor garden parties. You can enjoy water skiing and fishing right from your own backyard in the crystal-clear waters of Lake Egypt. The property is further enhanced by mature fruit trees—including mango, orange, guava, avocado, and banana—creating a true tropical paradise. There are no additional Homeowners Association (HOA) or Community Development District (CDD) fees. Notably, this home has never flooded, not even during the major hurricanes that have impacted the Tampa Bay area. A new roof—comparable in quality to the current one—will be installed just prior to closing. The HVAC units were replaced in 2020 and 2025, and the septic system was serviced in 2025. The home enjoys a prime location, very close to Tampa Airport, International Mall, Midtown, and Downtown Tampa. Investors might consider this property an excellent candidate for a "Bed and Breakfast" or "Bed and Cocktails" venture, an Airbnb, or simply a rental property. Call today to schedule a private viewing and experience firsthand the beauty and tranquility of this exceptional lakeside property.
Pending
$1,300,000
7201 HODGEWOOD COURT, TAMPA, FL 33614
5beds
3,350sqft
:
Get pre-qualified$8,572/mo
Single Family Residence
Built in 1992
2.1 Acres Lot
$1,296,000 Zestimate®
$388/sqft
$-- HOA
What's special
Five bedroomsThree spacious bedroomsEn-suite bathroomStunning sunset viewsBreathtaking lake viewsCoffered ceilingGround-floor primary suite
- 17 days |
- 309 |
- 15 |
Zillow last checked:
Listing updated:
Listed by:
Maggie Dominguez 813-545-5515,
YELLOWFIN REALTY 813-347-7547,
Marcia Rains - Nadal, Mrs 813-493-2221,
YELLOWFIN REALTY
Source: Stellar MLS,MLS#: TB8528322 Originating MLS: Suncoast Tampa
Originating MLS: Suncoast Tampa
Facts & features
Interior
Bedrooms & bathrooms
- Bedrooms: 5
- Bathrooms: 3
- Full bathrooms: 3
Rooms
- Room types: Attic, Breakfast Room Separate, Family Room, Florida Room, Living Room, Utility Room, Loft
Primary bedroom
- Description: Room1
- Features: Ceiling Fan(s), En Suite Bathroom, Walk-In Closet(s)
- Level: First
Primary bathroom
- Description: Room2
- Features: Bath With Whirlpool, Bidet, Split Vanities, Linen Closet
- Level: First
Kitchen
- Description: Room3
- Features: Pantry, Granite Counters, Window/Skylight in Bath, Storage Closet
- Level: First
Living room
- Description: Room4
- Features: No Closet
- Level: First
Heating
- Central, Electric
Cooling
- Central Air
Appliances
- Included: Oven, Convection Oven, Cooktop, Dishwasher, Disposal, Dryer, Electric Water Heater, Exhaust Fan, Ice Maker, Range Hood, Refrigerator, Trash Compactor, Washer, Water Softener, Wine Refrigerator
- Laundry: Electric Dryer Hookup, Inside, Laundry Chute
Features
- Cathedral Ceiling(s), Ceiling Fan(s), Central Vacuum, Coffered Ceiling(s), Crown Molding, Dry Bar, Eating Space In Kitchen, High Ceilings, Living Room/Dining Room Combo, Open Floorplan, Primary Bedroom Main Floor, Solid Surface Counters, Solid Wood Cabinets, Split Bedroom, Stone Counters, Thermostat, Vaulted Ceiling(s), Walk-In Closet(s)
- Flooring: Tile, Travertine, Hardwood
- Doors: French Doors
- Windows: Window Treatments
- Has fireplace: Yes
- Fireplace features: Family Room, Wood Burning
Interior area
- Total structure area: 4,850
- Total interior livable area: 3,350 sqft
Video & virtual tour
Property
Parking
- Total spaces: 3
- Parking features: Circular Driveway, Electric Vehicle Charging Station(s), Garage Door Opener, Ground Level, Off Street, Oversized, Parking Pad, Workshop in Garage
- Attached garage spaces: 3
- Has uncovered spaces: Yes
Features
- Levels: Two
- Stories: 2
- Patio & porch: Patio, Porch, Rear Porch
- Exterior features: Balcony, Courtyard, Irrigation System, Lighting, Private Mailbox
- Fencing: Chain Link
- Has view: Yes
- View description: Garden, Trees/Woods, Water, Lake
- Has water view: Yes
- Water view: Water,Lake
- Waterfront features: Lake Front, Lake Privileges, Skiing Allowed
- Body of water: EGYPT LAKE
Lot
- Size: 2.1 Acres
- Features: Cleared, Conservation Area, Drainage Canal, Flag Lot, In County, Irregular Lot, Landscaped, Oversized Lot, Private, Rolling Slope, Tip Lot
- Residential vegetation: Fruit Trees, Mature Landscaping, Oak Trees, Trees/Landscaped, Wooded
Details
- Parcel number: U272818ZZZ00000097680.0
- Zoning: RSC-6
- Special conditions: None
Construction
Type & style
- Home type: SingleFamily
- Architectural style: Florida,Mediterranean
- Property subtype: Single Family Residence
Materials
- Block, Stucco, Wood Frame (FSC Certified)
- Foundation: Slab
- Roof: Shingle
Condition
- Completed
- New construction: No
- Year built: 1992
Utilities & green energy
- Sewer: Septic Tank
- Water: Canal/Lake For Irrigation
- Utilities for property: BB/HS Internet Available, Cable Available, Electricity Available, Electricity Connected, Phone Available, Public, Sprinkler Well, Underground Utilities, Water Available, Water Connected
Community & HOA
Community
- Security: Security System, Smoke Detector(s)
- Pet fee: $0 monthly
- Subdivision: UNPLATTED
HOA
- Has HOA: No
Location
- Region: Tampa
Financial & listing details
- Price per square foot: $388/sqft
- Tax assessed value: $959,169
- Annual tax amount: $5,145
- Date on market: 7/11/2026
- Cumulative days on market: 397 days
- Listing terms: Cash,Conventional,FHA,Owner May Carry,VA Loan
- Ownership: Fee Simple
- Total actual rent: 0
- Electric utility on property: Yes
- Road surface type: Paved, Asphalt
Estimated market value
$1,296,000
$1.23M - $1.36M
$4,391/mo
Price history
| Date | Event | Price |
|---|---|---|
| 7/11/2026 | Pending sale | $1,300,000$388/sqft |
Source:  Stellar MLS #TB8528322 Report a problem Stellar MLS #TB8528322 Report a problem | ||
| 7/11/2026 | Listed for sale | $1,300,000+0%$388/sqft |
Source: Stellar MLS #TB8528322 Report a problem | ||
| 5/16/2026 | Listing removed | $1,299,860$388/sqft |
Source: Stellar MLS #TB8448439 Report a problem | ||
| 3/25/2026 | Price change | $1,299,8600%$388/sqft |
Source: Stellar MLS #TB8448439 Report a problem | ||
| 2/11/2026 | Price change | $1,300,000-7.1%$388/sqft |
Source: Stellar MLS #TB8448439 Report a problem | ||
| 11/14/2025 | Listed for sale | $1,400,000-6.4%$418/sqft |
Source: Stellar MLS #TB8448439 Report a problem | ||
| 9/24/2025 | Listing removed | $1,495,000$446/sqft |
Source: Stellar MLS #TB8358226 Report a problem | ||
| 5/30/2025 | Price change | $1,495,000-6.5%$446/sqft |
Source: Stellar MLS #TB8358226 Report a problem | ||
| 4/12/2025 | Price change | $1,599,000-4.5%$477/sqft |
Source: Stellar MLS #TB8358226 Report a problem | ||
| 3/10/2025 | Listed for sale | $1,675,000$500/sqft |
Source: Stellar MLS #TB8358226 Report a problem | ||
Public tax history
| Year | Property taxes | Tax assessment |
|---|---|---|
| 2025 | $5,955 +8.7% | $340,335 +2.9% |
| 2024 | $5,479 +3.6% | $330,743 +3% |
| 2023 | $5,287 +2.8% | $321,110 +3% |
| 2022 | $5,145 +1.1% | $311,757 +3% |
| 2021 | $5,091 +1.8% | $302,677 +1.4% |
| 2020 | $4,998 +2.6% | $298,498 +2.3% |
| 2019 | $4,870 | $291,787 +1.9% |
| 2018 | $4,870 +1.2% | $286,346 -34.8% |
| 2017 | $4,812 +1.3% | $439,152 +59.9% |
| 2016 | $4,750 +0.7% | $274,688 +0.7% |
| 2015 | $4,715 -0.6% | $272,779 +0.8% |
| 2014 | $4,742 | $270,614 +1.5% |
| 2013 | $4,742 +0.3% | $266,615 +1.7% |
| 2012 | $4,728 +3.2% | $262,158 +3% |
| 2011 | $4,583 +2.5% | $254,522 +1.5% |
| 2010 | $4,472 +2.6% | $250,761 +2.7% |
| 2009 | $4,357 -0.1% | $244,168 +0.1% |
| 2008 | $4,361 -2.2% | $243,924 +3% |
| 2007 | $4,461 -5.6% | $236,819 +2.5% |
| 2006 | $4,726 0% | $231,043 +3% |
| 2005 | $4,728 | $224,314 +5.4% |
| 2004 | -- | $212,809 +1.9% |
| 2003 | -- | $208,841 +2.4% |
| 2002 | -- | $203,946 +1.6% |
| 2001 | -- | $200,734 -21.9% |
| 2000 | $4,266 | $256,999 |
Find assessor info on the county website
Monthly payment
Est. payment
Payment breakdown
Explore the cost of this home by adjusting the details. Changes won't be saved.Climate risks
Neighborhood: Egypt Lake
Nearby schools
GreatSchools rating
- 4/10Oak Grove Elementary SchoolGrades: PK-5Distance: 0.9 mi
- 2/10Memorial Middle SchoolGrades: 6-8Distance: 2.7 mi
- 3/10Hillsborough High SchoolGrades: PK,9-12Distance: 2.7 mi
Schools provided by the listing agent
- Elementary: Oak Grove Elem
- Middle: Memorial-HB
- High: Hillsborough-HB
Source: Stellar MLS. This data may not be complete. We recommend contacting the local school district to confirm school assignments for this home.
- $949,1004 bd4 ba3.5k sqft2807 Roberts Lake Pl, Tampa, FL 33614Off Market
- $1,043,7003 bd2 ba3.2k sqft2806 Roberts Lake Pl, Tampa, FL 33614Off Market

- $3,789,9005 bd7 ba6.8k sqft2824 W Broad St, Tampa, FL 33614Off Market
- $105,419-- bd-- ba-- sqft7202 Hodgewood Ct, Tampa, FL 33614Off Market
- $827,1004 bd4 ba2.8k sqft2809 Harper Pl, Tampa, FL 33614Off Market
- $474,3003 bd2 ba1.6k sqft7204 Hodgewood Ct, Tampa, FL 33614Off Market
- $572,9004 bd3 ba2k sqft2805 Harper Pl, Tampa, FL 33614Off Market
- $607,7003 bd2 ba2.1k sqft2810 Harper Pl, Tampa, FL 33614Off Market
A local agent can set up tours, give advice and negotiate with sellers.
A local lender can help you make sure your offer is ready when you are.
Similar homes
- $1,169,9005 bd5 ba4.1k sqft13548 LAKE MAGDALENE DRIVE, TAMPA, FL 33613For Sale
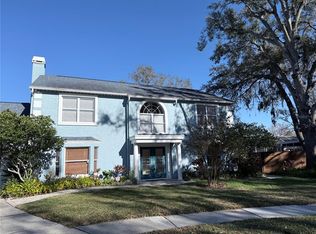
 MLS ID #TB8487780, Martin Ralston, BRIGHT REALTY GROUP LLC. Stellar MLS
 - $1,350,0005 bd4 ba3.2k sqft159 BISCAYNE AVENUE, TAMPA, FL 33606For Sale
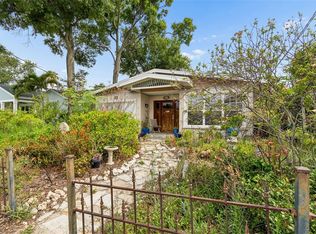 MLS ID #TB8515750, Michelle James, VINTAGE HOMES REALTY. Stellar MLS
 - $1,150,0005 bd4 ba3.5k sqft9244 RHEA DRIVE, ODESSA, FL 33556For Sale
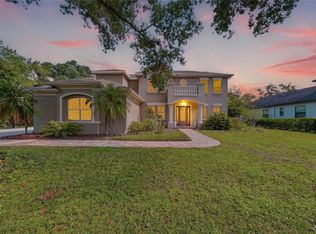 MLS ID #TB8517526, Channin Medina, EXP REALTY LLC. Stellar MLS
 - $925,0003 bd3 ba3.1k sqft15314 LAKE MAGDALENE BOULEVARD, TAMPA, FL 33618For Sale
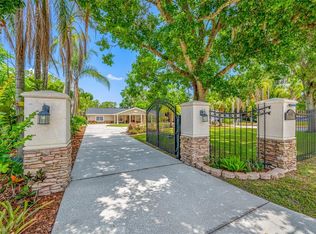 MLS ID #TB8505655, Deric Raymond, COASTAL PROPERTIES GROUP INTER. Stellar MLS
 - $1,100,0004 bd3 ba2.9k sqft1436 ALTAMONT LANE, ODESSA, FL 33556For SaleMLS ID #TB8526511, Tiffany Lettelleir, KELLER WILLIAMS ST PETE REALTY. Stellar MLS
- $1,175,0005 bd4 ba3.9k sqft18010 CLEAR LAKE DRIVE, LUTZ, FL 33548For SaleMLS ID #TB8472249, Jason Pithers, COLDWELL BANKER REALTY. Stellar MLS
- $1,125,0004 bd3 ba2.5k sqft3319 W VILLA ROSA STREET, TAMPA, FL 33611For SaleMLS ID #TB8526130, Lance Lansrud, Jr., AGENTRY REAL ESTATE LLC. Stellar MLS
- $1,499,0006 bd5 ba3.2k sqft4106 W SAN MIGUEL STREET, TAMPA, FL 33629For SaleMLS ID #TB8524261, Nelson Bosque, SMITH & ASSOCIATES REAL ESTATE. Stellar MLS
- $1,200,0003 bd3 ba2.5k sqft4121 W DE LEON STREET, TAMPA, FL 33609For SaleMLS ID #TB8519988, Kendall Trosky, CHARLES RUTENBERG REALTY INC. Stellar MLS
- $749,0003 bd3 ba2.8k sqft1350 ECKLES DRIVE, TAMPA, FL 33612For SaleMLS ID #TB8491587, Vioma Lorenzo, DALTON WADE INC. Stellar MLS
- $900,0004 bd3 ba2.8k sqft7508 DUNBRIDGE DRIVE, ODESSA, FL 33556For SaleMLS ID #TB8531412, Michele Herndon, PA, KELLER WILLIAMS SOUTH TAMPA. Stellar MLS
- $1,285,0004 bd4 ba3.7k sqft14365 EAGLE POINTE DRIVE, CLEARWATER, FL 33762For SaleMLS ID #TB8481291, Julie Jones, SMITH & ASSOCIATES REAL ESTATE. Stellar MLS
- $699,0005 bd4 ba3.1k sqft5804 AINSWORTH COURT E, TAMPA, FL 33647For SaleMLS ID #TB8526144, Louie Talacay, LOMBARDO TEAM REAL ESTATE LLC. Stellar MLS
- $1,129,0004 bd4 ba4.3k sqft19108 CENTRE ROSE BOULEVARD, LUTZ, FL 33558For SaleMLS ID #TB8500101, Katherine Esposito, SIGNATURE REALTY ASSOCIATES. Stellar MLS
- $1,148,0004 bd3 ba2.7k sqft791 WEATHERSFIELD DRIVE, DUNEDIN, FL 34698For SaleMLS ID #TB8498180, Mayra Roland, KELLER WILLIAMS REALTY- PALM HARBOR. Stellar MLS
- $684,0005 bd4 ba3.4k sqft20110 POND SPRING WAY, TAMPA, FL 33647For SaleMLS ID #TB8407679, Michelle Fitz- Randolph, COLDWELL BANKER REALTY. Stellar MLS
- $1,550,0005 bd4 ba3.8k sqft1875 BELLEAIR ROAD, CLEARWATER, FL 33764For SaleMLS ID #TB8502280, Erin Riffe, VIEWPOINT REALTY INTERNATIONAL. Stellar MLS
- $1,300,0003 bd3 ba3k sqft4731 COCONUT PALM CIRCLE NE, ST PETERSBURG, FL 33703For SaleMLS ID #TB8490308, Morgan Ellis, A BETTER LIFE REALTY. Stellar MLS
- $938,0005 bd4 ba3.1k sqft13020 SHADOW RUN BOULEVARD, RIVERVIEW, FL 33569For SaleMLS ID #TB8527406, Melanie Norris, ALL PROS REALTY INTERNATIONAL. Stellar MLS
- $1,199,0004 bd3 ba3.1k sqft3459 WOODRIDGE PARKWAY, PALM HARBOR, FL 34684For SaleMLS ID #TB8518519, Rose Thomas, REAL BROKER, LLC. Stellar MLS
