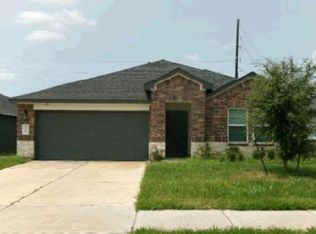
A house that lives as well as it looks, this Glendale Lakes property offers a comfortable layout, attractive curb appeal, and a setting that feels a little more open than most. Set on a cul de sac with greenbelt space along the side and an open area across the street, the setting gives the property a welcome sense of space. Inside, the kitchen, breakfast area, and family room flow together to create an easy gathering space. A flexible front room can serve as a dining room, living room, office, or what best fits your needs. Upstairs, three bedrooms and a spacious game room provide room to spread out. One of the property's standout upgrades is the Dupure water softener system, an owner-added investment of approximately $7,500, along with granite countertops, tile backsplash, stainless steel appliances, 42 inch cabinetry, faux wood blinds, and automatic sprinklers. Conveniently located near Hwy 288 and the Fort Bend Tollway and zoned to Fort Bend ISD.
For sale
$365,000
7202 Bakersfield Ct, Rosharon, TX 77583
4beds
2,644sqft
Single Family Residence
Built in 2022
5,000 Square Feet Lot
$358,600 Zestimate®
$138/sqft
$50/mo HOA
What's special
- 43 days
- 111
- 5
Zillow last checked:
Listing updated:
Listed by:
Callie Teegardin TREC #0848601 713-818-4148,
The Sears Group
Source: HAR,MLS#: 95552856
Facts & features
Interior
Bedrooms & bathrooms
- Bedrooms: 4
- Bathrooms: 3
- Full bathrooms: 2
- 1/2 bathrooms: 1
Primary bedroom
- Level: First
- Area: 182
- Dimensions: 13x14
Bedroom
- Level: Second
- Area: 132
- Dimensions: 12x11
Bedroom
- Level: Second
- Area: 132
- Dimensions: 12x11
Bedroom
- Level: Second
- Area: 140
- Dimensions: 14x10
Other
- Level: First
- Area: 25
- Dimensions: 5x5
Other
- Level: Second
- Area: 55
- Dimensions: 11x5
Breakfast
- Level: First
- Area: 144
- Dimensions: 16x9
Den
- Level: First
- Area: 117
- Dimensions: 9x13
Family room
- Level: First
- Area: 224
- Dimensions: 16x14
Game room
- Level: Second
- Area: 288
- Dimensions: 16x18
Kitchen
- Level: First
- Area: 160
- Dimensions: 16x10
Primary bath
- Level: First
- Area: 81
- Dimensions: 9x9
Utility room
- Level: First
- Area: 48
- Dimensions: 8x6
Heating
- Natural Gas
Cooling
- Ceiling Fan(s), Electric
Appliances
- Included: Disposal, Water Softener, Microwave, Free-Standing Range, Gas Cooktop, Gas Range, Dishwasher
- Laundry: Electric Dryer Hookup, Washer Hookup
Features
- Prewired for Alarm System, 3 Bedrooms Up, En-Suite Bath, Primary Bed - 1st Floor, Walk-In Closet(s)
- Flooring: Carpet, Tile
- Windows: Insulated/Low-E windows, Window Coverings
- Has fireplace: No
Interior area
- Total structure area: 2,644
- Total interior livable area: 2,644 sqft
Property
Parking
- Total spaces: 2
- Parking features: Attached, Garage Door Opener, Double-Wide Driveway
- Attached garage spaces: 2
Features
- Stories: 2
- Exterior features: Sprinkler System
- Fencing: Back Yard
Lot
- Size: 5,000 Square Feet
- Features: Back Yard, Cul-De-Sac, Greenbelt, Subdivided, 0 Up To 1/4 Acre
Details
- Parcel number: 3485100040080907
Construction
Type & style
- Home type: SingleFamily
- Architectural style: Traditional
- Property subtype: Single Family Residence
Materials
- Brick, Cement Siding, Stone
- Foundation: Slab
- Roof: Composition
Condition
- New construction: No
- Year built: 2022
Utilities & green energy
- Sewer: Public Sewer
- Water: Public, Water District
Green energy
- Energy efficient items: Thermostat, Lighting, HVAC, HVAC>13 SEER, Insulation
Community & HOA
Community
- Security: Prewired for Alarm System
- Subdivision: Glendale Lakes Sec 10
HOA
- Has HOA: Yes
- Amenities included: Clubhouse, Park, Playground, Pond, Pool
- HOA fee: $600 annually
Location
- Region: Rosharon
Financial & listing details
- Price per square foot: $138/sqft
- Tax assessed value: $310,084
- Annual tax amount: $8,023
- Date on market: 8/17/2026
- Listing terms: Cash,Conventional,FHA,USDA Loan,VA Loan
- Ownership: Full Ownership
- Road surface type: Concrete, Curbs, Gutters
Estimated market value
$358,600
$341,000 - $377,000
$2,701/mo
Price history
| Date | Event | Price |
|---|---|---|
| 8/20/2026 | Listed for sale | $365,000+0.8%$138/sqft |
Source:  HAR #95552856 Report a problem HAR #95552856 Report a problem | ||
| 1/4/2023 | Listing removed | -- |
Source: HAR #43961025 Report a problem | ||
| 11/18/2022 | Pending sale | $361,995$137/sqft |
Source: HAR #43961025 Report a problem | ||
| 10/6/2022 | Price change | $361,995-1.4%$137/sqft |
Source: HAR #43961025 Report a problem | ||
| 9/15/2022 | Price change | $366,995+0.5%$139/sqft |
Source: HAR #43961025 Report a problem | ||
| 8/18/2022 | Price change | $364,995-1.4%$138/sqft |
Source: HAR #43961025 Report a problem | ||
| 8/11/2022 | Price change | $369,995-1.3%$140/sqft |
Source: HAR #43961025 Report a problem | ||
| 7/11/2022 | Pending sale | $374,995$142/sqft |
Source: HAR #43961025 Report a problem | ||
| 6/23/2022 | Price change | $374,995-1.3%$142/sqft |
Source: HAR #43961025 Report a problem | ||
| 6/9/2022 | Price change | $379,995-1.3%$144/sqft |
Source: HAR #43961025 Report a problem | ||
| 6/2/2022 | Listed for sale | $384,995$146/sqft |
Source: HAR #43961025 Report a problem | ||
| 5/6/2022 | Pending sale | $384,995$146/sqft |
Source: HAR #43961025 Report a problem | ||
| 5/3/2022 | Listed for sale | $384,995$146/sqft |
Source: HAR #43961025 Report a problem | ||
Public tax history
| Year | Property taxes | Tax assessment |
|---|---|---|
| 2025 | $3,150 -27.7% | $310,084 -17.4% |
| 2024 | $4,359 -5.6% | $375,296 -1.5% |
| 2023 | $4,620 +1497.9% | $381,110 +2122.2% |
| 2022 | $289 | $17,150 |
Find assessor info on the county website
Monthly payment
Est. payment
Payment breakdown
Explore the cost of this home by adjusting the details. Changes won't be saved.Climate risks
Neighborhood: 77583
Nearby schools
Schools provided by the listing agent
- Elementary: Heritage Rose Elementary School
- Middle: Ashley Coleman Middle School
- High: Almeta Crawford High School
Source: HAR. This data may not be complete. We recommend contacting the local school district to confirm school assignments for this home.
Similar homes
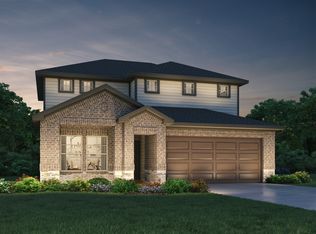
- $400,0004 bd4 ba2.8k sqft1115 Cloverdale Dr, Rosharon, TX 77583For Sale
 MLS ID #874806, Nnamdi Okoro, LPT Realty, LLC. HAR
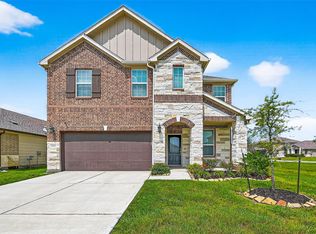
 - $389,9004 bd4 ba2.6k sqft6823 Ventura Dr, Rosharon, TX 77583For Sale
 MLS ID #97433867, Kevin Scott, NextHome Luxury Premier. HAR
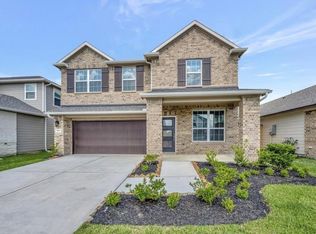
 - $339,7864 bd4 ba2.8k sqft7219 Melrose Ln, Rosharon, TX 77583For Sale
 MLS ID #41322052, Mazhar 'Ali' Haryah, AVMS Properties LLC. HAR
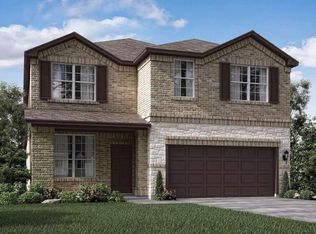
 - $--4 bd2 ba1.8k sqft1107 Cattle Chute Ct, Rosharon, TX 77583Auction
 Xome
Xome
