*Move-In Ready. Don’t Miss Out!** Welcome to this beautifully maintained, MOVE-IN-READY HOME. Boasting an attractive floor plan, this spacious residence offers 4 BEDROOMS and 2 FULL bathrooms across 1,612 square feet, providing ample room for comfortable living and entertaining. Enjoy stylish LAMINATE flooring throughout the home, along with the durability of a METAL roof for peace of mind. The property also features a convenient CARPORT, perfect for protecting your vehicle from the elements. Nestled on a quiet, DEAD-END street, this property provides peace and privacy, making it ideal for families and anyone who enjoys tranquil living. There’s plenty of room to spread out, entertain, and create lasting memories. This is truly a must-see home! Opportunities like this don’t last long. Schedule your private tour TODAY!**
For sale
$234,900
7207 50TH AVENUE S, TAMPA, FL 33619
4beds
1,612sqft
Manufactured Home, Single Family Residence
Built in 2002
9,600 Square Feet Lot
$234,000 Zestimate®
$146/sqft
$-- HOA
What's special
Spacious residenceAttractive floor planConvenient carportQuiet dead-end street
- 4 days |
- 321 |
- 29 |
Zillow last checked:
Listing updated:
Listed by:
Yolanda Cortes 813-493-1297,
THE ELITE REALTY EXPERIENCE 813-493-1297
Source: Stellar MLS,MLS#: TB8500365 Originating MLS: Suncoast Tampa
Originating MLS: Suncoast Tampa
Facts & features
Interior
Bedrooms & bathrooms
- Bedrooms: 4
- Bathrooms: 2
- Full bathrooms: 2
Primary bedroom
- Features: Dual Sinks, Walk-In Closet(s)
- Level: First
- Area: 144 Square Feet
- Dimensions: 12x12
Kitchen
- Features: Pantry
- Level: First
- Area: 132 Square Feet
- Dimensions: 12x11
Living room
- Level: First
- Area: 144 Square Feet
- Dimensions: 12x12
Heating
- Central, Electric
Cooling
- Central Air
Appliances
- Included: Disposal, Dryer, Electric Water Heater, Microwave, Range, Refrigerator
- Laundry: Laundry Room
Features
- Living Room/Dining Room Combo, Solid Wood Cabinets, Walk-In Closet(s)
- Flooring: Laminate
- Has fireplace: No
Interior area
- Total structure area: 1,612
- Total interior livable area: 1,612 sqft
Video & virtual tour
Property
Parking
- Total spaces: 1
- Parking features: Carport
- Carport spaces: 1
Features
- Levels: One
- Stories: 1
- Exterior features: Private Entrance, Private Mailbox, Private Yard
Lot
- Size: 9,600 Square Feet
- Dimensions: 75 x 128
Details
- Parcel number: U0230191QW00000600004.0
- Zoning: RSC-6
- Special conditions: None
Construction
Type & style
- Home type: MobileManufactured
- Property subtype: Manufactured Home, Single Family Residence
Materials
- Vinyl Siding, Wood Frame (FSC Certified)
- Foundation: Crawlspace
- Roof: Metal
Condition
- New construction: No
- Year built: 2002
Utilities & green energy
- Sewer: Septic Tank
- Water: Public
- Utilities for property: Cable Connected, Electricity Connected, Street Lights, Water Connected
Community & HOA
Community
- Pet fee: $0 monthly
- Subdivision: SPEEDWAY PARK UNIT 1
HOA
- Has HOA: No
Location
- Region: Tampa
Financial & listing details
- Price per square foot: $146/sqft
- Annual tax amount: $2,934
- Date on market: 4/21/2026
- Cumulative days on market: 49 days
- Ownership: Fee Simple
- Total actual rent: 0
- Electric utility on property: Yes
- Road surface type: Paved
- Body type: Double Wide
Estimated market value
$234,000
$222,000 - $246,000
Not available
Price history
| Date | Event | Price |
|---|---|---|
| 7/23/2026 | Listed for sale | $234,900$146/sqft |
Source:  Stellar MLS #TB8500365 Report a problem Stellar MLS #TB8500365 Report a problem | ||
| 6/12/2026 | Listing removed | $234,900$146/sqft |
Source: Stellar MLS #TB8500365 Report a problem | ||
| 5/21/2026 | Listed for sale | $234,900$146/sqft |
Source: Stellar MLS #TB8500365 Report a problem | ||
| 5/19/2026 | Pending sale | $234,900$146/sqft |
Source: Stellar MLS #TB8500365 Report a problem | ||
| 5/8/2026 | Listed for sale | $234,900$146/sqft |
Source: Stellar MLS #TB8500365 Report a problem | ||
| 5/5/2026 | Pending sale | $234,900$146/sqft |
Source: Stellar MLS #TB8500365 Report a problem | ||
| 4/22/2026 | Listed for sale | $234,900+197.3%$146/sqft |
Source: Stellar MLS #TB8500365 Report a problem | ||
| 3/10/2025 | Listing removed | $79,000$49/sqft |
Source: Stellar MLS #TB8353614 Report a problem | ||
| 2/21/2025 | Listed for sale | $79,000$49/sqft |
Source: Stellar MLS #TB8353614 Report a problem | ||
Public tax history
Tax history is unavailable.
Monthly payment
Climate risks
Neighborhood: 33619
Nearby schools
GreatSchools rating
- 4/10Bing Elementary SchoolGrades: PK-5Distance: 0.9 mi
- 2/10Giunta Middle SchoolGrades: 6-8Distance: 1.1 mi
- 3/10Spoto High SchoolGrades: 9-12Distance: 1.8 mi
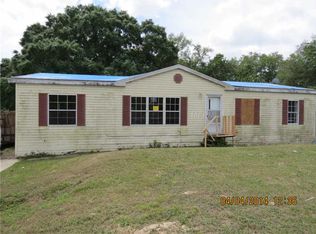
- $246,2004 bd2 ba1.6k sqft7207 S 50th Ave, Tampa, FL 33619Off Market
- $226,9003 bd2 ba1.3k sqft7205 S 50th Ave, Tampa, FL 33619Off Market
- $208,3003 bd2 ba1.2k sqft7211 50th Ave S, Tampa, FL 33619Off Market
- $224,8003 bd2 ba2.4k sqft7210 S 51st Ave, Tampa, FL 33619Off Market
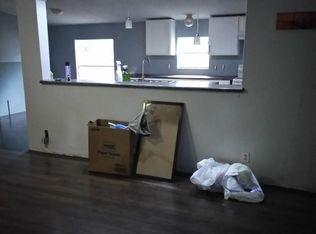
- $20,9663 bd2 ba-- sqft7201 50th Ave S, Tampa, FL 33619Off Market
- $65,0008,960 Square Feet7213 S 50th Ave #70, Tampa, FL 33619Sold
- $109,0003 bd2 ba1.2k sqft5006 Palm Dr, Tampa, FL 33619Sold
- $65,0002 bd1 ba960 sqft7213 S 50th Ave, Tampa, FL 33619Sold
A local agent can set up tours, give advice and negotiate with sellers.
A local lender can help you make sure your offer is ready when you are.
Similar homes
- $330,0004 bd1 ba1.3k sqft7507 CORAL VINE LANE, TAMPA, FL 33619For Sale
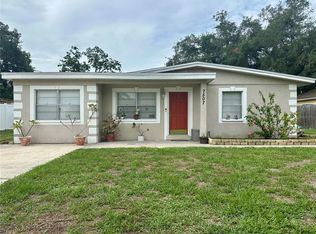
 MLS ID #TB8531239, Tanya Wilson, SIGNATURE REALTY ASSOCIATES. Stellar MLS
 - $218,0004 bd2 ba1k sqft911 MARJORIE AVENUE, BRANDON, FL 33511For Sale
 MLS ID #TB8514898, Javanni-Amar Dunnom, GLADIATOR REALTY GROUP LLC. Stellar MLS
 - $341,5004 bd3 ba2.1k sqft8528 AVON LADY PLACE, PLANT CITY, FL 33567For Sale
 MLS ID #TB8530006, Tanya Wilson, SIGNATURE REALTY ASSOCIATES. Stellar MLS
 - $233,0003 bd2 ba1.6k sqft250 S PORT ROYAL LANE, APOLLO BEACH, FL 33572For Sale
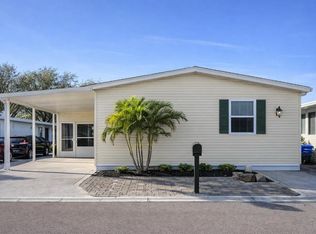 MLS ID #TB8394012, Judith Martin, KELLER WILLIAMS SOUTH SHORE. Stellar MLS
 - $226,0002 bd2 ba1.5k sqft310 FAIRCROSS CIRCLE, SUN CITY CENTER, FL 33573For SaleMLS ID #O6427852, Alin Zdroba, PROPERTIO. Stellar MLS
- $229,9003 bd2 ba1.2k sqft132 W SAINT LUCIA LOOP, APOLLO BEACH, FL 33572For SaleMLS ID #TB8472668, Bill Leith, CARIBBEAN ISLE PROPERTY SALES INC.. Stellar MLS
- $240,0002 bd2 ba1.8k sqft272 S PORT ROYAL LANE, APOLLO BEACH, FL 33572For SaleMLS ID #TB8468562, Judith Martin, KELLER WILLIAMS SOUTH SHORE. Stellar MLS
- $243,0002 bd2 ba1.2k sqft101 SAINT GEORGE COURT, APOLLO BEACH, FL 33572For SaleMLS ID #TB8486995, Judith Martin, KELLER WILLIAMS SOUTH SHORE. Stellar MLS
- $239,9002 bd2 ba1k sqft126 W SAINT JOHNS WAY, APOLLO BEACH, FL 33572For SaleMLS ID #TB8437222, Judith Martin, KELLER WILLIAMS SOUTH SHORE. Stellar MLS
- $235,9002 bd2 ba960 sqft129 E SAINT LUCIA LOOP, APOLLO BEACH, FL 33572For SaleMLS ID #TB8472521, Terry Brown, WALLS REALTY & ASSOCIATES, LLC. Stellar MLS
- $205,0003 bd2 ba1.4k sqft4505 ESTATE DRIVE, PLANT CITY, FL 33567For SaleMLS ID #TB8486526, Esperanza DeLaGarza, DE LA GARZA REALTY, INC,.. Stellar MLS
- $199,0002 bd2 ba1.4k sqft236 N SAINT THOMAS CIRCLE, APOLLO BEACH, FL 33572For SaleMLS ID #TB8524203, Bill Leith, CARIBBEAN ISLE PROPERTY SALES INC.. Stellar MLS
- $267,9003 bd2 ba1.4k sqft1128 SHARED PASSION ST, RUSKIN, FL 33570For SaleMLS ID #TB8530689, Michael Shea, RE/MAX BAYSIDE REALTY LLC. Stellar MLS
- $224,9903 bd1 ba864 sqft2102 COLUMBUS DRIVE, BRANDON, FL 33510For SaleMLS ID #TB8505831, Stephanie Eisenbach, LPT REALTY, LLC. Stellar MLS
- $234,0002 bd3 ba1.1k sqft5100 BURCHETTE ROAD #3802, TAMPA, FL 33647For SaleMLS ID #TB8524087, Tina Serfozo, RE/MAX PREMIER GROUP. Stellar MLS
- $225,0002 bd2 ba1.2k sqft116 MOUNT ISLE AVENUE NE #116, ST PETERSBURG, FL 33702For SaleMLS ID #TB8526406, Nicholas Valeriano, CORCORAN DWELLINGS. Stellar MLS
- $199,9003 bd2 ba1.2k sqft211 S PORT ROYAL LANE #523, APOLLO BEACH, FL 33572For SaleMLS ID #TB8493055, Terry Brown, WALLS REALTY & ASSOCIATES, LLC. Stellar MLS
- $282,0004 bd4 ba2k sqft2426 MIDDLETON GROVE DRIVE, BRANDON, FL 33511For SaleMLS ID #TB8464949, Todd Bennett, FLORIDA EXECUTIVE REALTY. Stellar MLS
- $323,0003 bd2 ba1.5k sqft9101 WOOD TERRACE DRIVE, TAMPA, FL 33637For SaleMLS ID #TB8496602, Tim Terpening, REAL BROKER, LLC. Stellar MLS
- $235,0003 bd2 ba1.1k sqft10755 VILLAGE CLUB CIRCLE N #101, ST PETERSBURG, FL 33716For SaleMLS ID #TB8497993, Christine Weber, DALTON WADE INC. Stellar MLS
