You cant beat these views AND less than a mile from the light rail with no HOA!
This meticulously designed single-family home in Goldenwest Park, Littleton, presents an exceptional opportunity for discerning buyers. Spanning over 3,040 square feet, this residence features 5 bedrooms and 2.5 bathrooms, offering ample space for both relaxation and entertainment. The property includes a two-car garage and is situated in a community known for its suburban charm and proximity to essential amenities.
The interior showcases a bright living room with wood-finish flooring and a fireplace, seamlessly transitioning into a well-appointed kitchen equipped with stainless steel appliances, stone countertops, and a central island. The primary suite provides a private retreat, complete with direct access to the outdoor deck and an ensuite bathroom featuring a double vanity and stylish tiled shower. The basement utility room is spacious and can handle all of your storage needs!
Outdoor living is enhanced by a spacious backyard that includes a basketball court, shed, a manicured lawn, and a red-stained deck with a built-in hot tub. This property not only offers a comfortable living environment but also the lifestyle advantages of the Goldenwest Park community, including parks, recreational facilities, and a strong sense of community. This home is a valuable investment for those seeking both luxury and practicality in a vibrant suburban setting.
Recent major updates include:
Lennox 80% 2 Stage Constant Torque ECM Gas Furnace 90,000 BTU - June 2026.
16 SEER2 Single Air Conditioner 3 Ton - June 2026.
Hot Water Heater Bradford White 50 Gallon - June 2026.
Lift Master Wifi LED Belt Driven Garage Door Opener with new tracks and spring - April 2026.
Accepting backups
Price cut: $15K (7/16)
$795,000
7209 S Houstoun Waring Circle, Littleton, CO 80120
5beds
3,030sqft
:
Get pre-qualified$4,854/mo
Single Family Residence
Built in 1980
0.35 Acres Lot
$-- Zestimate®
$262/sqft
$-- HOA
What's special
- 44 days |
- 454 |
- 25 |
Zillow last checked:
Listing updated:
Listed by:
Ian Leprino 303-736-9175 Ian@REMINGO.COM,
Remingo
Source: REcolorado as distributed by MLS GRID,MLS#: 5117820
Facts & features
Interior
Bedrooms & bathrooms
- Bedrooms: 5
- Bathrooms: 3
- Full bathrooms: 2
- 3/4 bathrooms: 1
- Main level bathrooms: 2
- Main level bedrooms: 3
Bedroom
- Features: Primary Suite
- Level: Main
Bedroom
- Level: Main
Bedroom
- Level: Main
Bedroom
- Level: Basement
Bedroom
- Level: Basement
Bathroom
- Features: Primary Suite
- Level: Main
Bathroom
- Level: Main
Bathroom
- Level: Basement
Dining room
- Level: Main
Family room
- Level: Basement
Kitchen
- Level: Main
Laundry
- Level: Basement
Living room
- Level: Main
Utility room
- Level: Basement
Heating
- Forced Air
Cooling
- Attic Fan, Central Air, Evaporative Cooling
Appliances
- Included: Bar Fridge, Dishwasher, Disposal, Dryer, Microwave, Range, Refrigerator, Washer
- Laundry: In Unit
Features
- Ceiling Fan(s), Eat-in Kitchen, Open Floorplan, Pantry, Primary Suite, Radon Mitigation System, Smart Thermostat, Stone Counters, Vaulted Ceiling(s)
- Flooring: Tile, Wood
- Basement: Finished,Full
- Has fireplace: Yes
- Fireplace features: Living Room
Interior area
- Total structure area: 3,030
- Total interior livable area: 3,030 sqft
- Finished area above ground: 1,515
- Finished area below ground: 1,136
Video & virtual tour
Property
Parking
- Total spaces: 3
- Parking features: Garage - Attached
- Attached garage spaces: 2
- Details: RV Spaces: 1
Features
- Levels: One
- Stories: 1
- Patio & porch: Covered, Deck, Patio
- Exterior features: Lighting
- Has spa: Yes
- Spa features: Heated
- Fencing: Full
Lot
- Size: 0.35 Acres
- Features: Near Public Transit
Details
- Parcel number: 033569113
- Special conditions: Standard
Construction
Type & style
- Home type: SingleFamily
- Property subtype: Single Family Residence
Materials
- Brick, Concrete, Vinyl Siding
- Roof: Composition
Condition
- Updated/Remodeled
- Year built: 1980
Utilities & green energy
- Sewer: Public Sewer
- Water: Public
- Utilities for property: Cable Available, Electricity Connected, Natural Gas Connected, Phone Available
Community & HOA
Community
- Security: Carbon Monoxide Detector(s), Smoke Detector(s)
- Subdivision: Goldenwest Park
HOA
- Has HOA: No
Location
- Region: Littleton
Financial & listing details
- Price per square foot: $262/sqft
- Tax assessed value: $640,700
- Annual tax amount: $4,587
- Date on market: 7/1/2026
- Listing terms: Cash,Conventional,FHA,VA Loan
- Exclusions: Sellers Personal Property.
- Ownership: Individual
- Electric utility on property: Yes
Estimated market value
Not available
Estimated sales range
Not available
Not available
Price history
| Date | Event | Price |
|---|---|---|
| 7/20/2026 | Pending sale | $795,000$262/sqft |
Source:  REcolorado as distributed by MLS GRID #5117820 Report a problem REcolorado as distributed by MLS GRID #5117820 Report a problem | ||
| 7/16/2026 | Price change | $795,000-1.9%$262/sqft |
Source: REcolorado as distributed by MLS GRID #5117820 Report a problem | ||
| 7/1/2026 | Listed for sale | $810,000+175%$267/sqft |
Source: REcolorado as distributed by MLS GRID #5117820 Report a problem | ||
| 12/11/2010 | Listing removed | $294,500$97/sqft |
Source: Mannix & Company #898327 Report a problem | ||
| 8/28/2010 | Listed for sale | $294,500+1.6%$97/sqft |
Source: Mannix & Company #898327 Report a problem | ||
| 8/17/2010 | Sold | $290,000-1.5%$96/sqft |
Source: Public Record Report a problem | ||
| 6/23/2010 | Listed for sale | $294,500+84.2%$97/sqft |
Source: Mannix and Company #898327 Report a problem | ||
| 3/13/1998 | Sold | $159,900+28%$53/sqft |
Source: Public Record Report a problem | ||
| 6/2/1994 | Sold | $124,900$41/sqft |
Source: Public Record Report a problem | ||
Public tax history
| Year | Property taxes | Tax assessment |
|---|---|---|
| 2025 | $4,585 +6.9% | $40,044 -94.5% |
| 2024 | $4,287 +19.2% | $724,200 +1378.2% |
| 2023 | $3,598 +0.3% | $48,993 +38.2% |
| 2022 | $3,588 | $35,438 -2.8% |
| 2021 | -- | $36,458 +19.9% |
| 2020 | $2,993 +43.1% | $30,416 |
| 2019 | $2,092 | $30,416 +26.6% |
| 2018 | $2,092 +7.9% | $24,019 |
| 2017 | $1,938 | $24,019 +6.9% |
| 2016 | -- | $22,479 |
| 2015 | -- | $22,479 +10.7% |
| 2014 | $1,893 | $20,306 +10.4% |
| 2013 | -- | $18,400 |
| 2012 | -- | $18,400 |
| 2011 | $1,656 +12.8% | $18,400 -5.1% |
| 2010 | $1,468 +14.3% | $19,380 -2.8% |
| 2009 | $1,284 | $19,940 +18.6% |
| 2008 | -- | $16,812 |
| 2007 | -- | $16,812 -4.9% |
| 2006 | -- | $17,680 |
| 2005 | -- | $17,680 +1.3% |
| 2002 | $1,222 +4.7% | $17,460 +14.2% |
| 2001 | $1,167 | $15,290 |
Find assessor info on the county website
Monthly payment
Est. payment
Payment breakdown
Explore the cost of this home by adjusting the details. Changes won't be saved.Climate risks
Neighborhood: Heritage
Nearby schools
GreatSchools rating
- 5/10Little Raven Elementary SchoolGrades: K-5Distance: 2.7 mi
- 7/10Euclid Middle SchoolGrades: 6-8Distance: 1.5 mi
- 9/10Heritage High SchoolGrades: 9-12Distance: 0.9 mi
Schools provided by the listing agent
- Elementary: Runyon
- Middle: Goddard
- High: Heritage
- District: Littleton 6
Source: REcolorado as distributed by MLS GRID. This data may not be complete. We recommend contacting the local school district to confirm school assignments for this home.
- $713,4003 bd3 ba2.3k sqft7195 S Costilla St, Littleton, CO 80120Off Market
- $844,7005 bd4 ba3.6k sqft7215 S Houstoun Waring Cir, Littleton, CO 80120Off Market

- $629,7003 bd3 ba1.9k sqft7185 S Costilla St, Littleton, CO 80120Off Market
- $730,0003 bd3 ba2k sqft7225 S Houstoun Waring Cir, Littleton, CO 80120Sold

- $839,1004 bd4 ba3k sqft7204 S Houstoun Waring Cir, Littleton, CO 80120Off Market
- $777,5003 bd3 ba3.4k sqft7175 S Costilla St, Littleton, CO 80120Off Market
- $710,3004 bd3 ba1.8k sqft2583 W Houstoun Waring Cir, Littleton, CO 80120Off Market
- $682,9005 bd4 ba2.2k sqft7214 S Houstoun Waring Cir, Littleton, CO 80120Off Market
A local agent can set up tours, give advice and negotiate with sellers.
Similar homes
- $799,9005 bd4 ba3.3k sqft7325 W Clifton Avenue, Littleton, CO 80128For Sale
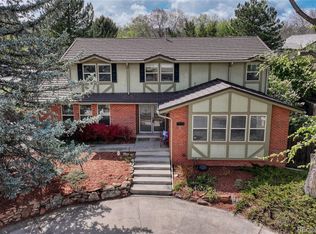
 MLS ID #7566294, Scott Matthias, Madison & Company Properties. REcolorado as distributed by MLS GRID
 - $774,9004 bd3 ba2.2k sqft7582 S Ames Way, Littleton, CO 80128For Sale
 MLS ID #7950726, Diane Florschuetz, Clear Peak Realty. REcolorado as distributed by MLS GRID
 - $789,9005 bd3 ba2.9k sqft6991 S Madison Way, Centennial, CO 80122For Sale
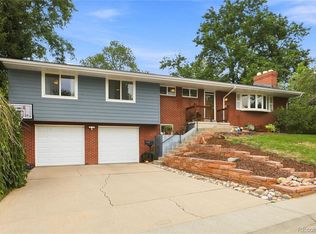 MLS ID #2955789, Emily Lonborg, The Steller Group, Inc. REcolorado as distributed by MLS GRID
 - $860,0004 bd4 ba3.6k sqft5421 W Geddes Place, Littleton, CO 80128For Sale
 MLS ID #5126475, John Basila, A Denver Home. REcolorado as distributed by MLS GRID
 - $825,0004 bd3 ba2.6k sqft12221 W Prentice Place, Littleton, CO 80127For SaleMLS ID #4851105, Kevin Merlander, Compass - Denver. REcolorado as distributed by MLS GRID
- $1,125,0004 bd4 ba4.2k sqft7716 S Louthan Court, Littleton, CO 80120For SaleMLS ID #6722336, Kyla Hammond, Your Castle Real Estate Inc. REcolorado as distributed by MLS GRID
- $689,0004 bd3 ba2.4k sqft7772 S Marshall Court, Littleton, CO 80128For SaleMLS ID #8500065, Tim Hoyman, The Group Inc - Centerra. REcolorado as distributed by MLS GRID
- $699,9004 bd3 ba2.5k sqft7273 S Yarrow Way, Littleton, CO 80128For Sale
 MLS ID #3341178, Jacob Graber, Better Homes and Gardens Real Estate Kenney & Company. elevateMLS
 - $775,0004 bd3 ba4k sqft10083 Oak Leaf Way, Littleton, CO 80129For SaleMLS ID #8239160, Anthony English, HQ Homes. REcolorado as distributed by MLS GRID
- $800,0007 bd4 ba3.3k sqft7942 S Corona Court, Centennial, CO 80122For SaleMLS ID #9293683, Raymond Hubert, Fathom Realty Colorado LLC. REcolorado as distributed by MLS GRID
- $875,0005 bd4 ba3.8k sqft11285 W Coal Mine Drive, Littleton, CO 80127For SaleMLS ID #9730194, Greg Dach, RE/MAX Professionals. REcolorado as distributed by MLS GRID
- $595,0005 bd3 ba2.5k sqft8060 S Kendall Boulevard, Littleton, CO 80128For SaleMLS ID #9431044, Mark Brautigam, Alpine Real Estate. REcolorado as distributed by MLS GRID
- $749,9993 bd3 ba2.3k sqft5873 W Maplewood Drive, Littleton, CO 80123For SaleMLS ID #3110895, Mollie Owston, RE/MAX Professionals. REcolorado as distributed by MLS GRID
- $759,9004 bd4 ba2.6k sqft7807 S Poplar Way, Centennial, CO 80112For SaleMLS ID #6207129, The GHS Group, Kentwood Real Estate DTC, LLC. REcolorado as distributed by MLS GRID
- $849,0005 bd4 ba4.1k sqft1435 E Irish Lane, Littleton, CO 80122For SaleMLS ID #2834780, Marilee Thomson, Home Real Estate. REcolorado as distributed by MLS GRID
- $674,9005 bd4 ba3.2k sqft8416 S Wildcat Street, Littleton, CO 80126For SaleMLS ID #2405728, Carlos Escobar, Keller Williams Realty Downtown LLC. REcolorado as distributed by MLS GRID
- $699,0004 bd3 ba3.1k sqftGray Hawk, Littleton, CO 80123For SaleMLS ID #8411037, Melissa Griffin, Keller Williams Foothills Realty. REcolorado as distributed by MLS GRID
- $689,0004 bd3 ba2.6k sqft9151 Roadrunner Street, Littleton, CO 80129For SaleMLS ID #7113681, Nicole Pominville, Compass - Denver. REcolorado as distributed by MLS GRID
- $729,9004 bd4 ba3k sqft9177 Anasazi Indian Trail, Highlands Ranch, CO 80129For SaleMLS ID #9119769, Scott Sabina, MB Southwest Sabina & Company. REcolorado as distributed by MLS GRID
- $750,0004 bd4 ba3.2k sqft5625 W 2nd Avenue, Denver, CO 80226For SaleMLS ID #9151996, Tyson Murray, Keller Williams Advantage Realty LLC. REcolorado as distributed by MLS GRID
