
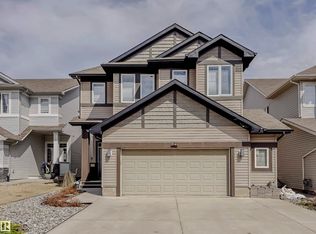
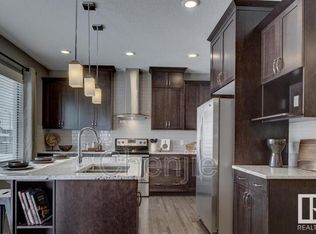
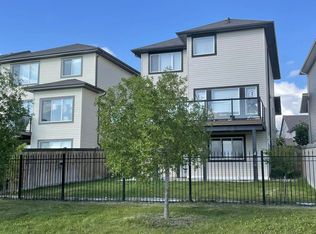
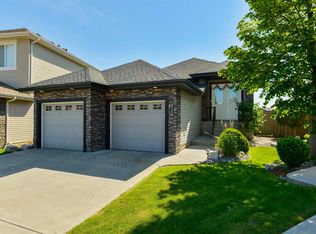
Welcome to this stunning 2,772 sq. ft. two-storey offering the perfect blend of luxury, comfort, and everyday functionality. Boasting a three-bedroom floor plan, this home is filled with natural light and showcases beautiful pond views from the main living areas. The layout seamlessly connects the kitchen, dining, and great room, creating an inviting space for entertaining and everyday living. Upstairs features a spacious bonus room, three generously sized bedrooms, including a private primary retreat, and two full bathrooms. Ideally located near top-rated schools, scenic walking trails, golf, shopping, restaurants, and all the amenities of Windermere. Premium upgrades include an oversized double garage with epoxy floor, custom California Closets, on-demand hot water, Restoration Hardware light fixtures, and a basement with a separate side entrance offering two versatile future layout possibilities. Hot tub and gazebo included! Relax in your private backyard retreat with the included hot tub and gazebo!
For sale
Price cut: C$30K (7/8)
C$798,888
721 178a St NW, Edmonton, AB T6W 2S6
3beds
2,772sqft
Single Family Residence
Built in 2014
-- sqft lot
$-- Zestimate®
C$288/sqft
C$-- HOA
What's special
Three-bedroom floor planFilled with natural lightThree generously sized bedroomsPrivate primary retreatCustom california closetsOn-demand hot waterRestoration hardware light fixtures
- 24 days |
- 8 |
- 0 |
Zillow last checked:
Listed by:
Sally Munro,
Century 21 Canada
Source: Century 21 Canada,MLS®#: E4493562
Facts & features
Interior
Bedrooms & bathrooms
- Bedrooms: 3
- Bathrooms: 3
- Full bathrooms: 2
- 1/2 bathrooms: 1
Heating
- Has Heating (Unspecified Type)
Features
- Basement: yes
Interior area
- Total structure area: 2,772
- Total interior livable area: 2,772 sqft
Video & virtual tour
Property
Parking
- Parking features: DOUBLE GARAGE ATTACHED
- Has garage: Yes
Construction
Type & style
- Home type: SingleFamily
- Property subtype: Single Family Residence
Condition
- Year built: 2014
Community & HOA
Location
- Region: Edmonton
Financial & listing details
- Price per square foot: C$288/sqft
- Date on market: 6/13/2026
- Lease term: Contact For Details
Sally Munro
Sally Munro
(780) 441-5457
By pressing Contact Agent, you agree that the real estate professional identified above may call/text you about your search, which may involve use of automated means and pre-recorded/artificial voices. You don't need to consent as a condition of buying any property, goods, or services. Message/data rates may apply. You also agree to our Terms of Use. Zillow does not endorse any real estate professionals. We may share information about your recent and future site activity with your agent to help them understand what you're looking for in a home.
Price history
| Date | Event | Price |
|---|---|---|
| 7/8/2026 | Price change | C$798,888-3.6%C$288/sqft |
Source:  Century 21 Canada #E4493562 Report a problem Century 21 Canada #E4493562 Report a problem | ||
| 7/2/2026 | Price change | C$828,888-2.5%C$299/sqft |
Source: Century 21 Canada #E4493562 Report a problem | ||
| 6/13/2026 | Listed for sale | C$849,888C$307/sqft |
Source: Century 21 Canada #E4493562 Report a problem | ||
Public tax history
Tax history is unavailable.
Climate risks
Neighborhood: Windermere
Nearby schools
GreatSchools rating
No schools nearby
We couldn't find any schools near this home.
Schools provided by the listing agent
- Elementary: MCKEE SCHOOL
- Middle: ST.JOHN XXIII
- High: LILLIAN OSBORNE
Source: Century 21 Canada. This data may not be complete. We recommend contacting the local school district to confirm school assignments for this home.


- Alberta
- Division No. 11
- Edmonton
- T6W 2S6
- Windermere
- 721 178a St NW
Nearby cities
Nearby neighborhoods
Nearby zip codes
Other Edmonton Topics
