Beautifully maintained 3-bedroom, 2-bath home located on a quiet street with a welcoming, open floor plan, abundant natural light and private backyard with a refreshing swimming pool. Gently lived in and cared for, this home offers comfortable living spaces with a layout that is ideal for both everyday living and entertaining, inside and outside. The spacious primary suite provides a relaxing retreat with plenty of room for a sitting area or additional furnishings. A private office offers a dedicated space for working from home, hobbies, or study. The open kitchen, dining, and living areas create a seamless flow and are filled with natural light. A unique rear-entry garage adds convenience while keeping the front of the home clean and inviting. Step outside to enjoy the private backyard and refreshing swimming pool, perfect for the warm Texas days. With its quiet location, open floor plan, natural light, oversized primary suite, private office, rear-entry garage, and pool, this gently lived-in home offers comfort, functionality, and easy living. Agent and buyers should verify tax and school info.
Active under contract
$399,000
721 Paddock Ln, Georgetown, TX 78626
3beds
1,752sqft
Single Family Residence
Built in 2023
6,403 Square Feet Lot
$-- Zestimate®
$228/sqft
$67/mo HOA
What's special
Refreshing swimming poolPrivate backyardAbundant natural lightWelcoming open floor planPrivate officeSeamless flowRelaxing retreat
- 26 days
- 447
- 49
Likely to sell faster than
Zillow last checked:
Listing updated:
Listed by:
Paula Rowe (512) 422-2904,
Keller Williams Realty Lone St (512) 868-1771
Source: Unlock MLS,MLS#: 1990414
Facts & features
Interior
Bedrooms & bathrooms
- Bedrooms: 3
- Bathrooms: 2
- Full bathrooms: 2
- Main level bedrooms: 3
Heating
- Central
Cooling
- Central Air
Appliances
- Included: Dishwasher, Disposal, Microwave, Free-Standing Gas Oven, Plumbed For Ice Maker, Free-Standing Gas Range, Free-Standing Refrigerator, Stainless Steel Appliance(s), Gas Water Heater
Features
- Breakfast Bar, Built-in Features, Ceiling Fan(s), High Ceilings, Double Vanity, Electric Dryer Hookup, Entrance Foyer, French Doors, High Speed Internet, No Interior Steps, Open Floorplan, Primary Bedroom on Main, Study/Home Office, Walk-In Closet(s), Washer Hookup
- Flooring: Carpet, Tile
- Windows: Double Pane Windows, Screens
Interior area
- Total interior livable area: 1,752 sqft
Video & virtual tour
Property
Parking
- Total spaces: 2
- Parking features: Alley Access, Attached, Concrete, Garage Door Opener
- Attached garage spaces: 2
Accessibility
- Accessibility features: None
Features
- Levels: One
- Stories: 1
- Patio & porch: Covered, Patio, Porch
- Exterior features: Exterior Steps, Gutters Partial, Lighting, Private Yard
- Has private pool: Yes
- Pool features: Fenced, In Ground, Outdoor Pool
- Fencing: Back Yard, Privacy, Wood
- Has view: Yes
- View description: Neighborhood
- Waterfront features: None
Lot
- Size: 6,403 Square Feet
- Dimensions: 120 x 58
- Features: Back Yard, Close to Clubhouse, Curbs, Front Yard, Interior Lot, Landscaped, Public Maintained Road
Details
- Additional structures: None
- Parcel number: 209563900O0002
- Special conditions: Standard
Construction
Type & style
- Home type: SingleFamily
- Property subtype: Single Family Residence
Materials
- Foundation: Slab
- Roof: Composition
Condition
- Resale
- New construction: No
- Year built: 2023
Details
- Builder name: Pacesetter Homes - Saddlecreek
Utilities & green energy
- Sewer: Municipal Utility District (MUD)
- Water: Municipal Utility District (MUD), Public
- Utilities for property: Electricity Connected, Sewer Connected, Underground Utilities, Water Connected
Community & HOA
Community
- Features: Clubhouse, Common Grounds, Fishing, Fitness Center, High Speed Internet, Kitchen Facilities, Park, Playground, Pool, Sidewalks
- Subdivision: Saddlecreek
HOA
- Has HOA: Yes
- Services included: Common Area Maintenance
- HOA fee: $67 monthly
- HOA name: Saddlecreek Comm. HOA
Location
- Region: Georgetown
Financial & listing details
- Price per square foot: $228/sqft
- Date on market: 9/30/2026
- Listing terms: Cash,Conventional,FHA,VA Loan
- Electric utility on property: Yes
Estimated market value
Not available
Estimated sales range
Not available
Not available
Price history
| Date | Event | Price |
|---|---|---|
| 10/14/2026 | Contingent | $399,000$228/sqft |
Source:  Unlock MLS #1990414 Report a problem | ||
| 9/30/2026 | Listed for sale | $399,000$228/sqft |
Source: Unlock MLS #1990414 Report a problem | ||
Public tax history
Tax history is unavailable.
Monthly payment
Est. payment
Payment breakdown
Explore the cost of this home by adjusting the details. Changes won't be saved.Climate risks
Neighborhood: 78626
Nearby schools
Schools provided by the listing agent
- Elementary: James E Mitchell
- Middle: Wagner
- High: East View
- District: Georgetown ISD
Source: Unlock MLS. This data may not be complete. We recommend contacting the local school district to confirm school assignments for this home.
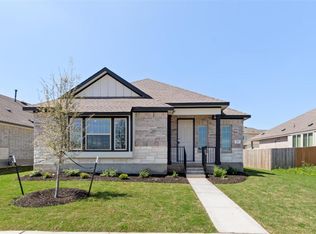
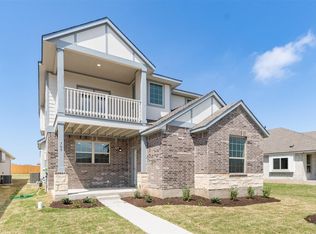
Similar homes
- $385,0004 bd3 ba2.2k sqft232 Gidran Trl, Georgetown, TX 78626Active
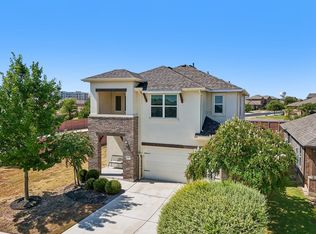
 MLS ID #1178993, Gene Arant, Keller Williams - Lake Travis. Unlock MLS
- $389,0004 bd3 ba2k sqft117 Konik Rd, Georgetown, TX 78626Active
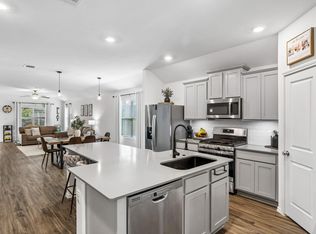 MLS ID #3656047, Deb Groom, Lake Homes Realty, LLC. Unlock MLS
- from $374,9903 bd2 ba1.8k sqftAspen Plan, Arbor Collection At Park Central, Georgetown, TX 78626New Construction
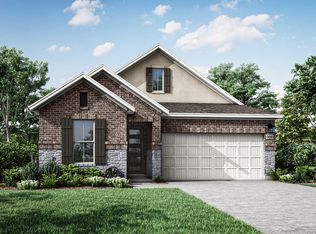 TRI Pointe Homes
- $396,9004 bd3 ba2.3k sqft411 Steeplechase Dr, Georgetown, TX 78626Active
 MLS ID #3406930, Christina Roberto, Realty Texas LLC. Unlock MLS
- $345,0004 bd2 ba1.6k sqft121 English Oak St, Georgetown, TX 78626ActiveMLS ID #9926782, Mary Lynn Gehrett, eXp Realty, LLC. Unlock MLS
- $379,0003 bd3 ba2.1k sqft116 Hares Foot Cv, Georgetown, TX 78626ActiveMLS ID #6382130, Oksana West, Realty Texas LLC. Unlock MLS
- $358,0004 bd3 ba2.4k sqft517 Rearing Mare Pass, Georgetown, TX 78626Active
 MLS ID #628048, Judy Tidwell, Pure Realty. Central Texas MLS
- $439,0724 bd3 ba1.9k sqft236 Manuel Pl, Georgetown, TX 78626ActiveUnlock MLS
- $323,9004 bd2 ba1.8k sqft1233 Whippletree Trl, Georgetown, TX 78626ActiveMLS ID #6583951, Martha Kohlmorgan, Beacon Pointe Realty. Unlock MLS
- $330,0003 bd2 ba1.5k sqft148 Gidran Trl, Georgetown, TX 78626ActiveMLS ID #8748269, Kaylee Romantic, Compass RE Texas, LLC. Unlock MLS
- $369,0004 bd3 ba2.2k sqft100 Arabian Colt Dr, Georgetown, TX 78626ActiveMLS ID #8693186, Jaime Aguilar, Century 21 Stribling Properties. Unlock MLS
- $359,9994 bd3 ba2k sqft133 Konik Rd, Georgetown, TX 78626ActiveMLS ID #8508989, Rachael Jones, Compass RE Texas, LLC. Unlock MLS
- $374,0004 bd3 ba2.6k sqft620 English Oak St, Georgetown, TX 78626ActiveMLS ID #4859929, HATICE Alkaya Schlabach, Isaac Schlabach. Unlock MLS
- $424,5004 bd2 ba2k sqft137 Falabella Trl, Georgetown, TX 78626ActiveMLS ID #8591494, Rebecca Vita, Pure Realty. Unlock MLS
- $330,0004 bd3 ba2.1k sqft1208 Cliffbrake Way, Georgetown, TX 78626ActiveMLS ID #7913809, Lindsay Hancock, Pure Realty. Unlock MLS
- $430,0004 bd3 ba2.5k sqft106 Reinhardt Ct, Georgetown, TX 78626ActiveMLS ID #3072049, Phillip Baird, Classic Realty. Unlock MLS
- $310,0003 bd2 ba1.4k sqft209 Arabian Colt Dr, Georgetown, TX 78626ActiveMLS ID #9174216, Denise Seals, All City Real Estate Ltd. Co. Unlock MLS
- $318,0003 bd2 ba1.5k sqft332 Harper Ln, Georgetown, TX 78626ActiveMLS ID #1527380, Michelle Adams, AIR Property Group. Unlock MLS
- $369,9003 bd2 ba2k sqft302 N Carriage Hills Dr, Georgetown, TX 78626ActiveMLS ID #3991266, Kirk Mancill, Sky Realty. Unlock MLS
