Beautifully Updated Home | Rare 2-Car Garage | Flood Zone X Light-filled and move-in ready, this beautifully updated home is just steps from Lake Lisa Park. Tile flooring flows throughout the home and is complemented by updated bathrooms, modern fixtures, and a stylish kitchen featuring custom epoxy countertops and stainless steel appliances. The flexible floor plan includes a spacious flex room that's ideal for a home office, den, hobby room, or guest space and can easily be converted into a third bedroom if desired. A rare two-car garage provides exceptional parking and storage space—an uncommon feature in this price range. Custom window shades and new blinds are already installed, adding to the home's move-in-ready appeal. Located in Flood Zone X (no lender-required flood insurance), with convenient access to the Ridge Road Extension, making travel to the Suncoast Parkway and major interstates quick and easy. Owner is a licensed real estate professional.
For sale
Price cut: $10K (9/21)
$209,000
7210 SAN MORITZ DRIVE, PORT RICHEY, FL 34668
2beds
1,272sqft
Single Family Residence
Built in 1977
5,500 Square Feet Lot
$204,500 Zestimate®
$164/sqft
$-- HOA
What's special
Beautifully updated homeLarge two-car garageFlexible floor planCustom epoxy countertopsLight and brightTile flooring throughoutUpdated kitchen
- 142 days
- 914
- 91
Zillow last checked:
Listing updated:
Listed by:
Camilo Perez 833-700-2782,
HOME SOLD REALTY LLC 833-700-2782
Source: Stellar MLS,MLS#: TB8506154 Originating MLS: Suncoast Tampa
Originating MLS: Suncoast Tampa
Facts & features
Interior
Bedrooms & bathrooms
- Bedrooms: 2
- Bathrooms: 2
- Full bathrooms: 2
Rooms
- Room types: Bonus Room, Den/Library/Office, Great Room
Primary bedroom
- Features: En Suite Bathroom, Walk-In Closet(s)
- Level: First
Bedroom 2
- Features: Built-in Closet
- Level: First
Bedroom 3
- Features: No Closet
- Level: First
Dining room
- Level: First
Great room
- Level: First
Kitchen
- Level: First
Living room
- Level: First
Heating
- Central, Electric
Cooling
- Central Air
Appliances
- Included: Dishwasher, Disposal, Microwave, Range, Refrigerator
- Laundry: In Garage
Features
- Ceiling Fan(s), Eating Space In Kitchen, Open Floorplan, Thermostat, Walk-In Closet(s)
- Flooring: Tile
- Windows: Window Treatments
- Has fireplace: No
Interior area
- Total structure area: 1,972
- Total interior livable area: 1,272 sqft
Video & virtual tour
Property
Parking
- Total spaces: 2
- Parking features: Garage Door Opener
- Attached garage spaces: 2
Features
- Levels: One
- Stories: 1
- Exterior features: Rain Gutters
Lot
- Size: 5,500 Square Feet
Details
- Parcel number: 2225161020000014680
- Lease amount: $0
- Zoning: R4
- Special conditions: None
Construction
Type & style
- Home type: SingleFamily
- Architectural style: Ranch
- Property subtype: Single Family Residence
Materials
- Stucco
- Foundation: Slab
- Roof: Shingle
Condition
- Completed
- New construction: No
- Year built: 1977
Utilities & green energy
- Sewer: Public Sewer
- Water: Public
- Utilities for property: Cable Available, Electricity Available, Phone Available, Water Available
Community & HOA
Community
- Pet fee: $0 monthly
- Subdivision: EMBASSY HILLS
HOA
- Has HOA: No
- HOA name: None
- Second HOA name: None
Location
- Region: Port Richey
Financial & listing details
- Price per square foot: $164/sqft
- Tax assessed value: $193,272
- Annual tax amount: $3,494
- Date on market: 5/7/2026
- Cumulative days on market: 143 days
- Listing terms: Cash,Conventional,FHA
- Ownership: Fee Simple
- Total actual rent: 0
- Electric utility on property: Yes
- Road surface type: Asphalt
Estimated market value
$204,500
$194,000 - $215,000
$1,742/mo
Price history
| Date | Event | Price |
|---|---|---|
| 9/21/2026 | Price change | $209,000-4.6%$164/sqft |
Source:  Stellar MLS #TB8506154 Report a problem Stellar MLS #TB8506154 Report a problem | ||
| 9/5/2026 | Price change | $219,000-2.7%$172/sqft |
Source: Stellar MLS #TB8506154 Report a problem | ||
| 8/17/2026 | Price change | $225,000-4.3%$177/sqft |
Source: Stellar MLS #TB8506154 Report a problem | ||
| 8/3/2026 | Price change | $235,000-2%$185/sqft |
Source: Stellar MLS #TB8506154 Report a problem | ||
| 7/16/2026 | Price change | $239,900-4%$189/sqft |
Source: Stellar MLS #TB8506154 Report a problem | ||
| 7/2/2026 | Price change | $249,900-3.8%$196/sqft |
Source: Stellar MLS #TB8506154 Report a problem | ||
| 6/4/2026 | Price change | $259,900-1.9%$204/sqft |
Source: Stellar MLS #TB8506154 Report a problem | ||
| 5/7/2026 | Listed for sale | $264,900+108.6%$208/sqft |
Source: Stellar MLS #TB8506154 Report a problem | ||
| 5/23/2008 | Listing removed | $127,000$100/sqft |
Source: Century 21 #7343392 Report a problem | ||
| 5/8/2008 | Listed for sale | $127,000+61.8%$100/sqft |
Source: Century 21 #7343392 Report a problem | ||
| 11/7/2003 | Sold | $78,500$62/sqft |
Source: Public Record Report a problem | ||
Public tax history
| Year | Property taxes | Tax assessment |
|---|---|---|
| 2025 | $3,494 -1.5% | $193,272 -4.6% |
| 2024 | $3,549 +6.6% | $202,675 +6% |
| 2023 | $3,331 +23.3% | $191,190 +23.2% |
| 2022 | $2,702 +46.3% | $155,132 +72.3% |
| 2021 | $1,847 +8.5% | $90,050 +10% |
| 2020 | $1,702 +8.1% | $81,870 +10% |
| 2019 | $1,574 | $74,430 -13.3% |
| 2018 | $1,574 +12% | $85,873 +22% |
| 2017 | $1,405 +10.7% | $70,391 +15.3% |
| 2016 | $1,269 +23.9% | $61,024 +20% |
| 2015 | $1,024 +6.5% | $50,840 +4.6% |
| 2014 | $961 | $48,584 +4.9% |
| 2013 | -- | $46,303 -1.8% |
| 2012 | -- | $47,142 -13.3% |
| 2011 | -- | $54,393 -8% |
| 2010 | -- | $59,101 -17.4% |
| 2009 | -- | $71,562 -27.1% |
| 2008 | -- | $98,185 -17.8% |
| 2007 | -- | $119,502 +11.4% |
| 2006 | -- | $107,321 +28.1% |
| 2005 | -- | $83,778 +17% |
| 2004 | -- | $71,608 +12.3% |
| 2003 | -- | $63,761 +9.7% |
| 2002 | -- | $58,128 +18.4% |
| 2000 | -- | $49,077 |
| 1999 | -- | $49,077 |
Find assessor info on the county website
Monthly payment
Est. payment
Payment breakdown
Explore the cost of this home by adjusting the details. Changes won't be saved.Climate risks
Neighborhood: 34668
Similar homes
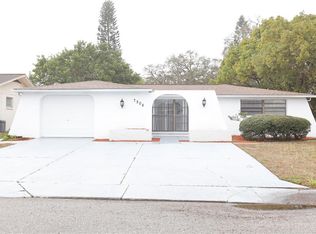
- $219,0002 bd2 ba1.5k sqft11121 ROLLINGWOOD DRIVE, PORT RICHEY, FL 34668For Sale

 MLS ID #W7889231, Brittany Rumpf, PA, HOME LAND REAL ESTATE INC. Stellar MLS
 - $200,0002 bd1 ba986 sqft8143 HIXTON DRIVE, PORT RICHEY, FL 34668For Sale
 MLS ID #TB8533057, Veronica Baena, MARK SPAIN REAL ESTATE. Stellar MLS
 - $293,0003 bd2 ba1.3k sqft7708 ROSEWOOD DRIVE, PORT RICHEY, FL 34668For Sale
 MLS ID #A4697711, Moe Mossa, SAVVY AVENUE, LLC. Stellar MLS
 - $224,9003 bd2 ba1.5k sqft10805 FILLMORE AVENUE, PORT RICHEY, FL 34668For Sale
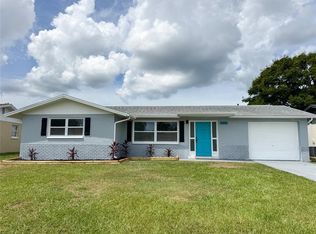 MLS ID #W7879045, Robert Bello, JR, DALTON WADE INC. Stellar MLS
 - $279,0002 bd2 ba1.2k sqft9916 LAKE CHRISE LANE, PORT RICHEY, FL 34668For SaleMLS ID #W7889495, Kyle Carlson, FLORIDA LUXURY REALTY INC. Stellar MLS
- $279,9003 bd2 ba1.2k sqft7438 LAKE FOREST CIRCLE, PORT RICHEY, FL 34668For SaleMLS ID #TB8531773, Raudel Naranjo Suarez, HOMETRUST REALTY GROUP. Stellar MLS
- $238,0003 bd2 ba1.4k sqft7923 IRONBARK DRIVE, PORT RICHEY, FL 34668For SaleMLS ID #TB8521862, CARLOS DIEZ CORDOVA, MARK SPAIN REAL ESTATE. Stellar MLS
- $279,9002 bd2 ba1.5k sqft7619 VIENNA LANE, PORT RICHEY, FL 34668For SaleMLS ID #W7884064, Gerard Buglione, CHARLES RUTENBERG REALTY INC. Stellar MLS
- $285,0003 bd2 ba1.2k sqft8944 LEDGESTONE LANE, PORT RICHEY, FL 34668For SaleMLS ID #TB8521915, Carmen Pagan Torres, TOPAZ REALTY LLC. Stellar MLS
- $259,9993 bd3 ba1.3k sqft9040 LUNAR LANE, PORT RICHEY, FL 34668For SaleMLS ID #TB8470884, Candy Smith, RE/MAX REALTY UNLIMITED. Stellar MLS
- $209,0002 bd2 ba1.2k sqft12302 COBBLE STONE DRIVE, HUDSON, FL 34667For SaleMLS ID #TB8495397, Tanja Cisliek, FUTURE HOME REALTY INC. Stellar MLS
- $210,0003 bd2 ba1k sqft6428 KENTFIELD AVENUE, NEW PORT RICHEY, FL 34653For SaleMLS ID #W7884713, Cristina Taylor, SIRROM REALTY LLC. Stellar MLS
- $279,0002 bd2 ba1.6k sqft8040 SAYBROOK DRIVE, PORT RICHEY, FL 34668For SaleMLS ID #TB8511307, Maibel Hernandez, MY REALTY GROUP, LLC.. Stellar MLS
- $250,0003 bd3 ba1.3k sqft7710 BIRCHWOOD DRIVE, PORT RICHEY, FL 34668For SaleMLS ID #TB8533999, Kimberly Haney, JT REALTY & ASSOCIATES. Stellar MLS
- $300,0003 bd3 ba1.4k sqft7004 ROCKWOOD DR, PORT RICHEY, FL 34668For SaleMLS ID #W7889060, Maria Demellis, FLORIDA LUXURY REALTY INC. Stellar MLS
- $270,0002 bd2 ba1.1k sqft8715 BENTON DRIVE, PORT RICHEY, FL 34668For SaleMLS ID #TB8515172, Carl Gresen, LPT REALTY, LLC. Stellar MLS
- $295,0003 bd2 ba1.4k sqft7041 WESTCOTT DRIVE, PORT RICHEY, FL 34668For SaleMLS ID #TB8543000, Ashley Mason, LPT REALTY, LLC.. Stellar MLS
- $229,9003 bd3 ba1.3k sqft7641 SAILWINDS PASS, PORT RICHEY, FL 34668For SaleMLS ID #TB8464047, Manuel Arroyo, DALTON WADE INC. Stellar MLS
- $285,0003 bd2 ba1.8k sqft9201 BARRINGTON LANE, PORT RICHEY, FL 34668For SaleMLS ID #TB8485235, Asteropi Tsalickis, PREMIER REALTY CONSULTANTS. Stellar MLS
- $139,9002 bd2 ba1.1k sqft11403 VERSAILLES LANE #E, PORT RICHEY, FL 34668For SaleMLS ID #W7880404, Cynthia Cabanas, NEXTHOME CABANAS REALTY. Stellar MLS
