home offers 4 bedrooms, a home office/ study/living room, formal dining room, & a large bonus/ game room, with a flexible layout featuring 2 bedrooms down & 2 bedrooms up, including 2 full baths down & a Jack-and-Jill bath upstairs—perfect for guests or multi-generational living. The open-concept kitchen overlooks the breakfast area & great room & features granite countertops, stainless steel appliances, double ovens, built-in microwave, 5-burner gas cooktop, large center island, walk-in pantry & stainless steel appliances. The great room & main living areas showcase beautiful hardwood floors & gas log fireplace. The spacious bonus room & 2 bedrooms with Jack & Jill bath The private primary suite is located at the back of the home & offers a recessed tray ceiling and spa-like primary bath with his-and-her granite vanities, jetted tub, & an oversized king walk-in shower with dual shower heads . 3 car garage. Screened =in covered back porch with ceiling fan.
Pending
$489,500
7216 Belle Manor Dr, Olive Branch, MS 38654
4beds
3,138sqft
:
Get pre-qualified$3,072/mo
Single Family Residence
Built in 2017
0.45 Acres Lot
$488,100 Zestimate®
$156/sqft
$-- HOA
What's special
- 191 days |
- 52 |
- 2 |
Zillow last checked:
Listing updated:
Listed by:
Jennie Holliday,
Coldwell Banker Collins-Maury 901-259-8500
Source: MAAR,MLS#: 10213391
Facts & features
Interior
Bedrooms & bathrooms
- Bedrooms: 4
- Bathrooms: 3
- Full bathrooms: 3
Primary bedroom
- Area: 240
- Dimensions: 16 x 15
Bedroom 2
- Area: 143
- Dimensions: 11 x 13
Bedroom 3
- Area: 168
- Dimensions: 14 x 12
Bedroom 4
- Area: 168
- Dimensions: 14 x 12
Dining room
- Features: Separate Dining Room
- Area: 156
- Dimensions: 13 x 12
Kitchen
- Features: Eat-in Kitchen, Kitchen Island, Pantry
Living room
- Features: Great Room
- Area: 156
- Dimensions: 13 x 12
Bonus room
- Area: 338
- Dimensions: 13 x 26
Den
- Area: 289
- Dimensions: 17 x 17
Heating
- Central, Natural Gas
Cooling
- Ceiling Fan(s), Central Air, Dual
Features
- 1 or More BR Down, Double Vanity Bath, Full Bath Down, Luxury Primary Bath, Primary Down, Separate Tub & Shower, Smooth Ceiling, Square Feet Source: Appraisal
- Flooring: Part Carpet, Tile, Wood Laminate Floors
- Number of fireplaces: 1
Interior area
- Total interior livable area: 3,138 sqft
Property
Parking
- Total spaces: 3
- Parking features: Garage Door Opener, More than 3 Coverd Spaces, Garage Faces Side
- Has garage: Yes
- Covered spaces: 3
Features
- Stories: 2
- Patio & porch: Screen Porch, Patio
- Pool features: None
Lot
- Size: 0.45 Acres
- Dimensions: 0.45 acres
- Features: Landscaped, Level
Details
- Parcel number: 1058280600001000
Construction
Type & style
- Home type: SingleFamily
- Architectural style: Traditional
- Property subtype: Single Family Residence
- Attached to another structure: Yes
Materials
- Brick Veneer
Condition
- New construction: No
- Year built: 2017
Community & HOA
Community
- Subdivision: The Retreat At Center Hill
Location
- Region: Olive Branch
Financial & listing details
- Price per square foot: $156/sqft
- Tax assessed value: $231,452
- Annual tax amount: $1,291
- Price range: $489.5K - $489.5K
- Date on market: 1/21/2026
- Cumulative days on market: 156 days
Estimated market value
$488,100
$434,000 - $547,000
$2,975/mo
Price history
| Date | Event | Price |
|---|---|---|
| 4/22/2026 | Pending sale | $489,500$156/sqft |
Source: MLS United #4136439 Report a problem | ||
| 3/9/2026 | Price change | $489,500-1.1%$156/sqft |
Source: MLS United #4136439 Report a problem | ||
| 1/16/2026 | Listed for sale | $494,999-1%$158/sqft |
Source: MLS United #4136439 Report a problem | ||
| 12/16/2025 | Listing removed | $499,900$159/sqft |
Source: MLS United #4125980 Report a problem | ||
| 9/17/2025 | Listed for sale | $499,900-1.8%$159/sqft |
Source: MLS United #4125980 Report a problem | ||
| 9/14/2025 | Listing removed | $508,999$162/sqft |
Source: MLS United #4116254 Report a problem | ||
| 8/11/2025 | Price change | $508,9990%$162/sqft |
Source: MLS United #4116254 Report a problem | ||
| 7/7/2025 | Price change | $509,000-1.2%$162/sqft |
Source: MLS United #4116254 Report a problem | ||
| 6/13/2025 | Listed for sale | $515,000$164/sqft |
Source: MLS United #4116254 Report a problem | ||
| 6/10/2025 | Listing removed | $515,000$164/sqft |
Source: MLS United #4114846 Report a problem | ||
| 5/30/2025 | Listed for sale | $515,000+23%$164/sqft |
Source: MLS United #4114846 Report a problem | ||
| 6/21/2021 | Sold | -- |
Source: MLS United #18308001_2335431 Report a problem | ||
| 5/13/2021 | Listed for sale | $418,800$133/sqft |
Source:  NWMAR MLS #335431 Report a problem NWMAR MLS #335431 Report a problem | ||
| 6/1/2018 | Sold | -- |
Source: Agent Provided Report a problem | ||
Public tax history
| Year | Property taxes | Tax assessment |
|---|---|---|
| 2025 | $1,291 -17.5% | $23,145 |
| 2024 | $1,564 | $23,145 |
| 2023 | $1,564 | $23,145 |
| 2022 | $1,564 -22.3% | $23,145 |
| 2021 | $2,014 +8.9% | $23,145 +7.7% |
| 2020 | $1,849 | $21,496 |
| 2019 | $1,849 +369.7% | $21,496 +445.9% |
| 2018 | $394 -0.7% | $3,938 |
| 2017 | $397 | $3,938 |
| 2016 | $397 | -- |
Find assessor info on the county website
Monthly payment
Est. payment
Payment breakdown
Explore the cost of this home by adjusting the details. Changes won't be saved.Climate risks
Neighborhood: 38654
Nearby schools
GreatSchools rating
- 4/10Overpark Elementary SchoolGrades: PK-5Distance: 2.3 mi
- 8/10Center Hill MiddleGrades: 6-8Distance: 2.4 mi
- 8/10Center Hill High SchoolGrades: 9-12Distance: 2.1 mi
- $465,5004 bd-- ba2.3k sqft7240 Belle Manor Dr, Olive Branch, MS 38654Off Market
- $--3 bd3 ba3.1k sqft7192 Belle Manor Dr, Olive Branch, MS 38654Sold

- $465,1004 bd-- ba2.5k sqft7217 Belle Manor Dr, Olive Branch, MS 38654Off Market
- $513,3005 bd3 ba3.1k sqft7262 Belle Manor Dr, Olive Branch, MS 38654Off Market
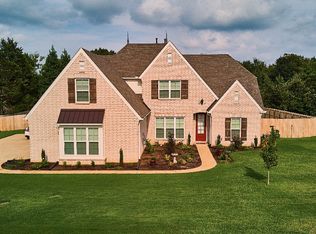
- $457,6004 bd-- ba2.3k sqft7168 Belle Mnr, Olive Branch, MS 38654Off Market
- $415,0004 bd-- ba1.9k sqft7193 Belle Manor Dr, Olive Branch, MS 38654Off Market
- $506,3005 bd3 ba3.6k sqft7239 Belle Manor Dr, Olive Branch, MS 38654Off Market
- $469,7004 bd-- ba2.4k sqft7171 Belle Manor Dr, Olive Branch, MS 38654Off Market
A local agent can set up tours, give advice and negotiate with sellers.
A local lender can help you make sure your offer is ready when you are.
Similar homes
- $524,9004 bd4 ba3.6k sqft7247 Eastern Rd, Olive Branch, MS 38654For Sale
 MLS ID #4154641, Renee McElveen, Local Agency Realty Group. MLS United
 - $439,0004 bd4 ba3k sqft13604 Live Oak Loop, Olive Branch, MS 38654For Sale
 MLS ID #4138252, Luke Jackson, eXp Realty. MLS United
 - $449,9005 bd3 ba2.8k sqft13377 Berkstone Loop, Olive Branch, MS 38654For Sale
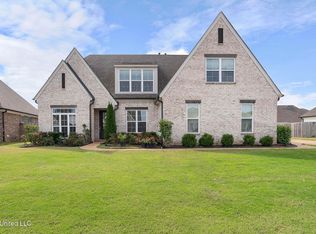 MLS ID #4129625, Tina Patel, Crye-Leike Of MS-SH. MLS United
 - $539,0004 bd3 ba3.2k sqft1800 Jennings Mill Ln W, Collierville, TN 38017For Sale
 MLS ID #10227000, Cassie C DiMento, John Green & Co., REALTORS. MAAR
 - $565,0004 bd4 ba3.8k sqft6559 Shenandoah Ln, Olive Branch, MS 38654For SaleMLS ID #4140686, Michael Bryan, Bryan Realty Group. MLS United
- $510,0003 bd3 ba2.8k sqft141 Lower Fields Ln, Collierville, TN 38017For SaleMLS ID #10225873, Debbi Scruggs, John Green & Co., REALTORS. MAAR
- $499,0004 bd3 ba3k sqft434 Bowling Brook Dr, Collierville, TN 38017For SaleMLS ID #10226694, John J Quinn, REMAX Experts. MAAR
- $479,9005 bd3 ba3k sqft784 Arrow Cv, Olive Branch, MS 38654For SaleMLS ID #4124532, Tanika Bland, Best Real Estate Company, Llc. MLS United
- $520,0004 bd4 ba3.5k sqft245 Amber Waves Ln, Collierville, TN 38017For SaleMLS ID #10215221, Carrie E Stewart, Regency Realty, LLC. MAAR
- $549,9004 bd4 ba3.4k sqft10830 Whisper Hollow Cv, Collierville, TN 38017For SaleMLS ID #10225810, Michelle Creamer, Groome & Co.. MAAR
- $509,9004 bd3 ba3k sqft1715 Goldsmith Ct, Collierville, TN 38017For SaleMLS ID #10219678, Amy Alaina, Diamond Properties, Inc.. MAAR
- $510,0003 bd2 ba2.6k sqft132 Farley Rd, Byhalia, MS 38611For SaleMLS ID #4126174, Alexis L Oetter, The Firm Real Estate LLC. MLS United
- $550,0004 bd4 ba3.2k sqft634 Brookmere Dr, Collierville, TN 38017For SaleMLS ID #10226989, Chad Kelsey, John Green & Co., REALTORS. MAAR
- $594,5505 bd4 ba3.6k sqft7198 E Harrier Dr, Olive Branch, MS 38654For SaleMLS ID #4153747, Jaime R Ross, Local Agency Realty Group. MLS United
- $450,0005 bd3 ba3.1k sqft428 Estanaula Rd, Collierville, TN 38017For SaleMLS ID #10218011, Suzanne M White, Groome & Co.. MAAR
- $469,9004 bd3 ba2.8k sqft372 Fawn Grove Trl, Hernando, MS 38632For SaleMLS ID #4157638, Paul Perry, Crye-Leike Hernando. MLS United
- $500,0004 bd3 ba3.1k sqft740 Sugarbush Cv N, Fisherville, TN 38017For SaleMLS ID #10220129, Julianne P Carney, Keller Williams. MAAR
- $399,9004 bd2 ba2.4k sqft1098 Broadwing Cir S, Olive Branch, MS 38654For SaleMLS ID #4145259, Deana Cathey, Berkshire Hathaway Homeservices Taliesyn Realty. MLS United
- $514,9003 bd2 ba2.6k sqft1637 Jennings Mill Ln W, Collierville, TN 38017For SaleMLS ID #10224372, Lisa W Fitzgerald, Main Street, REALTORS. MAAR
- $499,9004 bd4 ba3.6k sqft7455 Wood Rail Cv, Memphis, TN 38119For SaleMLS ID #10217686, Catherine Horton, Crye-Leike, Inc., REALTORS. MAAR
