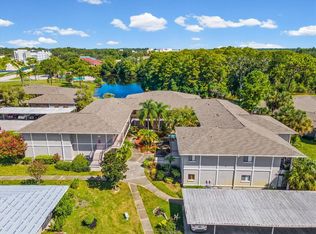
Virtually Staged. One or more photo(s) was virtually staged. Welcome to easy, low-maintenance Florida living in Glenwood Village, a desirable 55+ community within Beacon Woods. This single-story condominium offers 2 bedrooms, 2 full bathrooms and approximately 1,029 square feet of comfortable living space. The functional floor plan is enhanced by plantation shutters and a Florida room that provides additional space for relaxing, reading or enjoying your morning coffee. With no rear neighbors, the home offers an added sense of privacy, while covered outdoor parking provides everyday convenience. Residents of Glenwood Village enjoy access to an impressive selection of recreational amenities, including a community pool, clubhouse, fitness center, tennis and pickleball courts, shuffleboard, basketball and more. Conveniently located near shopping, restaurants, medical facilities, parks and the Gulf Coast, this affordable condominium is ideal for year-round living or a seasonal Florida retreat. Come enjoy the relaxed, active and low-maintenance lifestyle this welcoming community has for it's residents.
For sale
$139,900
7217 GREYSTONE DRIVE #7217, HUDSON, FL 34667
2beds
1,029sqft
Condominium
Built in 1986
-- sqft lot
$-- Zestimate®
$136/sqft
$470/mo HOA
What's special
- 2 days |
- 146 |
- 7 |
Zillow last checked:
Listing updated:
Listed by:
Kim Crane, LLC 813-716-6645,
PLANTATION REALTY, INC. 352-795-0784
Source: Stellar MLS,MLS#: TB8538932 Originating MLS: Suncoast Tampa
Originating MLS: Suncoast Tampa
Facts & features
Interior
Bedrooms & bathrooms
- Bedrooms: 2
- Bathrooms: 2
- Full bathrooms: 2
Rooms
- Room types: Florida Room
Primary bedroom
- Features: En Suite Bathroom, Walk-In Closet(s)
- Level: First
- Area: 144 Square Feet
- Dimensions: 12x12
Bedroom 2
- Features: Built-in Closet
- Level: First
- Area: 144 Square Feet
- Dimensions: 12x12
Kitchen
- Features: No Closet
- Level: First
- Area: 168 Square Feet
- Dimensions: 12x14
Living room
- Features: No Closet
- Level: First
- Area: 308 Square Feet
- Dimensions: 14x22
Heating
- Central
Cooling
- Central Air
Appliances
- Included: Convection Oven, Dishwasher, Dryer, Microwave, Refrigerator, Washer
- Laundry: Inside
Features
- Ceiling Fan(s), Living Room/Dining Room Combo, Split Bedroom, Walk-In Closet(s)
- Flooring: Laminate
- Windows: Window Treatments
- Has fireplace: No
Interior area
- Total structure area: 1,232
- Total interior livable area: 1,029 sqft
Video & virtual tour
Property
Parking
- Total spaces: 1
- Parking features: Assigned, Guest
- Carport spaces: 1
Features
- Levels: One
- Stories: 1
- Exterior features: None
Lot
- Size: 1,031 Square Feet
Details
- Parcel number: 16250301300440000B0
- Zoning: PUD
- Special conditions: None
Construction
Type & style
- Home type: Condo
- Property subtype: Condominium
Materials
- Concrete
- Foundation: Slab
- Roof: Shingle
Condition
- Completed
- New construction: No
- Year built: 1986
Utilities & green energy
- Sewer: Public Sewer
- Water: Public
- Utilities for property: BB/HS Internet Available, Cable Connected, Electricity Available, Public
Community & HOA
Community
- Features: Association Recreation - Owned, Buyer Approval Required, Clubhouse, Pool, Tennis Court(s)
- Pet fee: $0 monthly
- Senior community: Yes
- Subdivision: GLENWOOD VILLAGE CONDO
HOA
- Has HOA: No
- Amenities included: Cable TV, Clubhouse, Pool, Shuffleboard Court, Tennis Court(s)
- Services included: Cable TV, Community Pool, Internet, Maintenance Structure, Maintenance Grounds, Recreational Facilities, Trash
- HOA fee: $470 monthly
- HOA name: Grace Geelan/Management & Assoc
- HOA phone: 813-433-2000
Location
- Region: Hudson
Financial & listing details
- Price per square foot: $136/sqft
- Annual tax amount: $1,576
- Date on market: 8/14/2026
- Cumulative days on market: 2 days
- Listing terms: Cash,Conventional
- Ownership: Condominium
- Total actual rent: 0
- Electric utility on property: Yes
- Road surface type: Asphalt
Estimated market value
Not available
Estimated sales range
Not available
Not available
Price history
| Date | Event | Price |
|---|---|---|
| 8/14/2026 | Listed for sale | $139,900$136/sqft |
Source:  Stellar MLS #TB8538932 Report a problem Stellar MLS #TB8538932 Report a problem | ||
Public tax history
Tax history is unavailable.
Monthly payment
Est. payment
Payment breakdown
Explore the cost of this home by adjusting the details. Changes won't be saved.Climate risks
Neighborhood: 34667
Nearby schools
GreatSchools rating
- 2/10Gulf Highlands Elementary SchoolGrades: PK-5Distance: 1.2 mi
- 2/10Fivay High SchoolGrades: 8-12Distance: 2.1 mi
- 2/10Hudson Middle SchoolGrades: 4-8Distance: 3.7 mi
- $120,8002 bd2 ba1k sqft7217 Greystone Dr, Hudson, FL 34667Off Market
- $119,2002 bd2 ba1k sqft7215 Greystone Dr, Hudson, FL 34667Off Market
- $126,2002 bd2 ba1k sqft7219 Greystone Dr, Hudson, FL 34667Off Market
- $155,0002 bd2 ba1k sqft7221 Greystone Dr, Hudson, FL 34667Sold
- $155,0002 bd2 ba1.1k sqft7221 Greystone Dr #D, Hudson, FL 34667Sold
- $186,0002 bd2 ba1k sqft7225 Greystone Dr, Hudson, FL 34667Sold
- $186,0002 bd2 ba1.1k sqft7225 Greystone Dr #7225, Hudson, FL 34667Sold
- $114,700-- bd2 ba1k sqft7227 Greystone Dr, Hudson, FL 34667Off Market
A local agent can set up tours, give advice and negotiate with sellers.
A local lender can help you make sure your offer is ready when you are.
Similar homes
- $165,0002 bd2 ba1.3k sqft7719 COSME DRIVE #1, HUDSON, FL 34667For Sale
 MLS ID #W7888556, Lynette Krull, RE/MAX CHAMPIONS. Stellar MLS
 - $180,0002 bd2 ba1.1k sqft12405 EAGLESWOOD DRIVE #B, HUDSON, FL 34667For Sale
 MLS ID #TB8538575, Helen Spanos, KELLER WILLIAMS REALTY PORTFOLIO COLLECTION. Stellar MLS
 - $145,0002 bd2 ba1k sqft7725 DANUBE DRIVE #0000, HUDSON, FL 34667For Sale
 MLS ID #W7886508, Kristy Thurber, RE/MAX CHAMPIONS. Stellar MLS
 - $122,9002 bd2 ba1k sqft12227 DARWOOD DRIVE #B, HUDSON, FL 34667For Sale
 MLS ID #W7888075, JIM Steele, PA, BHHS FLORIDA PROPERTIES GROUP. Stellar MLS
 - $129,9002 bd2 ba1k sqft7720 DANUBE DRIVE #C, HUDSON, FL 34667For SaleMLS ID #W7878472, Diane Gosk, FLORIDA LUXURY REALTY INC. Stellar MLS
- $145,0002 bd2 ba1.1k sqft7535 GREYSTONE DRIVE, HUDSON, FL 34667For SaleMLS ID #W7883613, Cory Byrd, F I GREY & SON RESIDENTIAL. Stellar MLS
- $154,9002 bd2 ba1k sqft12343 LARIAT WAY, HUDSON, FL 34667For SaleMLS ID #W7888377, Steve Daniels, F I GREY & SON RESIDENTIAL. Stellar MLS
- $135,5002 bd2 ba1k sqft7716 Danube Dr, Hudson, FL 34667For Sale By Owner
- $149,9002 bd2 ba1.1k sqft12406 EAGLESWOOD DRIVE #B, HUDSON, FL 34667For SaleMLS ID #W7887583, David Longspaugh, RE/MAX SUNSET REALTY. Stellar MLS
- $150,0002 bd2 ba1.1k sqft12130 SPARTAN WAY #103, HUDSON, FL 34667For SaleMLS ID #W7886702, Thomas Dishman, COLDWELL BANKER WEAVER GROUP REALTY. Stellar MLS
- $140,0002 bd2 ba1k sqft7804 EUREKA DRIVE, HUDSON, FL 34667For SaleMLS ID #TB8487347, Sandra Ceballos, SILVER ROOTS REAL ESTATE GROUP. Stellar MLS
- $145,0002 bd2 ba1.1k sqft12141 SPARTAN WAY #102, HUDSON, FL 34667For SaleMLS ID #TB8478872, Jakea Cates, KELLER WILLIAMS REALTY- PALM HARBOR. Stellar MLS
- $134,9002 bd2 ba1.1k sqft12404 EAGLESWOOD DRIVE #C, HUDSON, FL 34667For SaleMLS ID #W7883502, Natalija Hall, F I GREY & SON RESIDENTIAL. Stellar MLS
- $149,0002 bd2 ba873 sqft12049 HOOSIER COURT #203, HUDSON, FL 34667For SaleMLS ID #TB8512230, Brenda Ortiz, AGILE GROUP REALTY. Stellar MLS
- $129,9002 bd2 ba1.1k sqft7713 HILLSIDE COURT #203, HUDSON, FL 34667For SaleMLS ID #W7885437, Charles Ludington, RE/MAX SUNSET REALTY. Stellar MLS
- $135,0002 bd2 ba1.1k sqft12041 HOOSIER COURT #202, HUDSON, FL 34667For SaleMLS ID #TB8438356, Tyler Grisley, LLC, INSPIRED REALTY, LLC. Stellar MLS
- $124,0002 bd2 ba1k sqft12423 DEARBORN DRIVE #E, HUDSON, FL 34667For SaleMLS ID #W7886781, Susanna Vizzari, RE/MAX SUNSET REALTY. Stellar MLS
- $140,0002 bd2 ba1.1k sqft13006 WEDGEWOOD WAY #D, HUDSON, FL 34667For SaleMLS ID #TB8481805, Jonathan Roby, LPT REALTY, LLC. Stellar MLS
- $119,9002 bd2 ba1.1k sqft13010 WEDGEWOOD WAY #C, HUDSON, FL 34667For SaleMLS ID #TB8530424, Laura Wiegman, LAWRENCE W SCADUTO LLC. Stellar MLS
- $137,5002 bd2 ba1.1k sqft12809 WEDGEWOOD WAY #A, HUDSON, FL 34667For SaleMLS ID #W7886684, Brian Pfister, RE/MAX SUNSET REALTY. Stellar MLS
