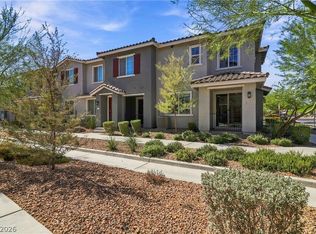
Gorgeous corner unit townhome in the highly desirable Roxbury community in NW Las Vegas! Built in 2023 and used as a second home, it already has everything done and still feels brand new! Great floor plan features dual primary suites with en-suite baths. Light and bright finishes with wood-look flooring and plantation shutters throughout. Upgraded kitchen with stainless appliances, island, quartz countertops, and white cabinetry. Spacious two car garage ready to go with Tesla charger, water softener, and tankless water heater! Fantastic community amenities including a sparkling pool and spa, dog park, playground, and park. HOA dues include water and sewer. Ideal location minutes from shopping, dining, outdoor recreation, and 20 minutes to the world famous Las Vegas Strip!
Active
$339,900
7218 N Decatur Blvd #6, Las Vegas, NV 89131
2beds
1,447sqft
Townhouse
Built in 2023
7,405 Square Feet Lot
$-- Zestimate®
$235/sqft
$219/mo HOA
What's special
Sparkling pool and spaCorner unit townhomeDog parkQuartz countertopsSpacious two car garageUpgraded kitchenLight and bright finishes
- 11 days
- 109
- 14
Likely to sell faster than
Zillow last checked:
Listing updated:
Listed by:
Kara Gardner BS.0145207 (702)821-5158,
Simply Vegas
Source: LVR,MLS#: 2830120 Originating MLS: Greater Las Vegas Association of Realtors Inc
Facts & features
Interior
Bedrooms & bathrooms
- Bedrooms: 2
- Bathrooms: 3
- Full bathrooms: 2
- 1/2 bathrooms: 1
Primary bedroom
- Description: Ceiling Fan,Ceiling Light,Upstairs,Walk-In Closet(s)
- Dimensions: 15x17
Bedroom 2
- Description: Ceiling Fan,Ceiling Light,Closet
- Dimensions: 11x11
Kitchen
- Description: Island,Luxury Vinyl Plank,Pantry,Quartz Countertops
Heating
- Central, Gas
Cooling
- Central Air, Gas
Appliances
- Included: Dishwasher, Disposal, Gas Range, Microwave
- Laundry: Gas Dryer Hookup, Laundry Room
Features
- Ceiling Fan(s), Window Treatments
- Flooring: Carpet, Luxury Vinyl Plank
- Windows: Plantation Shutters, Window Treatments
- Has fireplace: No
Interior area
- Total structure area: 1,447
- Total interior livable area: 1,447 sqft
Video & virtual tour
Property
Parking
- Total spaces: 2
- Parking features: Attached, Garage, Guest, Private
- Attached garage spaces: 2
Features
- Stories: 2
- Exterior features: None
- Pool features: Association, Community
- Fencing: None
Lot
- Size: 7,405 Square Feet
- Features: Desert Landscaping, Landscaped, < 1/4 Acre
Details
- Parcel number: 12418413262
- Zoning description: Multi-Family
- Other equipment: Water Softener Loop
- Horse amenities: None
Construction
Type & style
- Home type: Townhouse
- Architectural style: Two Story
- Property subtype: Townhouse
- Attached to another structure: Yes
Materials
- Roof: Tile
Condition
- Resale
- Year built: 2023
Utilities & green energy
- Electric: Photovoltaics None
- Sewer: Public Sewer
- Water: Public
- Utilities for property: Underground Utilities
Community & HOA
Community
- Features: Pool
- Security: Gated Community
- Subdivision: Valley Vista Parcel 34
HOA
- Has HOA: Yes
- Amenities included: Basketball Court, Dog Park, Gated, Barbecue, Playground, Pool
- Services included: Sewer, Water
- HOA fee: $162 monthly
- HOA name: Roxbury
- HOA phone: 702-835-6904
- Second HOA fee: $57 monthly
Location
- Region: Las Vegas
Financial & listing details
- Price per square foot: $235/sqft
- Annual tax amount: $3,915
- Date on market: 10/28/2026
- Listing agreement: Exclusive Right To Sell
- Listing terms: Cash,Conventional,FHA,VA Loan
- Ownership: Townhouse
Estimated market value
Not available
Estimated sales range
Not available
Not available
Price history
| Date | Event | Price |
|---|---|---|
| 10/28/2026 | Listed for sale | $339,900$235/sqft |
Source:  LVR #2830120 Report a problem | ||
Public tax history
Tax history is unavailable.
Monthly payment
Est. payment
Payment breakdown
Explore the cost of this home by adjusting the details. Changes won't be saved.Climate risks
Neighborhood: 89131
Nearby schools
Schools provided by the listing agent
- Elementary: Heckethorn, Howard E.,Heckethorn, Howard E.
- Middle: Saville Anthony
- High: Shadow Ridge
Source: LVR. This data may not be complete. We recommend contacting the local school district to confirm school assignments for this home.
- $340,0002 bd3 ba1.4k sqft7218 Decatur Blvd #6, North Las Vegas, NV 89084Sold
- $362,1003 bd2 ba1.6k sqft7218 Decatur Blvd #3, North Las Vegas, NV 89084Sold
- $385,5563 bd3 ba1.6k sqft7218 Decatur Blvd #4, North Las Vegas, NV 89084Sold
- $372,0003 bd3 ba1.7k sqft7218 Decatur Blvd #2, North Las Vegas, NV 89084Sold
Similar homes
- $339,0002 bd3 ba1.4k sqft7312 N Decatur Blvd #6, Las Vegas, NV 89131For Sale
 MLS ID #2823078, Ron Ventura, Allison James Estates & Homes. LVR
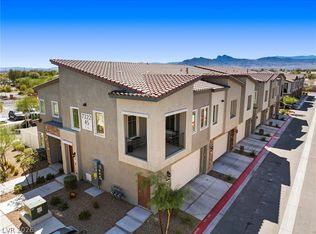
- $325,0002 bd3 ba1.3k sqft7340 N Decatur Blvd #4, Las Vegas, NV 89131For Sale
 MLS ID #2824973, Mark Pepe, Real Broker LLC. LVR
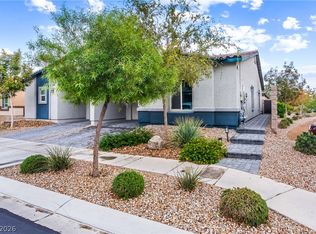
- $325,0002 bd3 ba1.4k sqft7222 N Decatur Blvd #6, Las Vegas, NV 89131For Sale
 MLS ID #2824085, Cassandra D. Smith, Simply Vegas. LVR
- $349,9003 bd2 ba1.2k sqft7514 Crested Moon St, North Las Vegas, NV 89084For Sale
 MLS ID #2828649, Traci Rivera, Redfin. LVR
