Stunning, move-in ready contemporary home in the highly sought-after community of Liberty Square! Built in recent years, this immaculate property perfectly blends modern design with spacious, functional living. Featuring an open-concept layout with clean lines and abundant natural light, this home offers the ultimate Florida lifestyle. The beautiful kitchen comes fully equipped with pristine appliances—including the refrigerator, range, microwave, and dishwasher—making it completely ready for you to move right in and start cooking. Location is everything! Nestled in the heart of Haines City, you are just minutes away from major highways, premier shopping, dining, and world-class Central Florida theme parks. Whether you are looking for your perfect primary residence, a modern family home, or a stellar investment opportunity, this property delivers on every level. Don't miss out on this incredible opportunity—schedule your private showing today before it's gone!
Pending
$320,000
722 FRANKLIN COURT, HAINES CITY, FL 33844
3beds
1,984sqft
Single Family Residence
Built in 2016
6,050 Square Feet Lot
$319,300 Zestimate®
$161/sqft
$55/mo HOA
What's special
Clean linesModern designAbundant natural lightMove-in ready contemporary homeOpen-concept layoutPristine appliancesSpacious functional living
- 68 days |
- 30 |
- 0 |
Likely to sell faster than
Zillow last checked:
Listing updated:
Listed by:
Jorge Montero Cepero 502-299-6843,
ELITE KY HOMES, LLC 813-696-3606,
Dolly Torres 813-696-3606,
ELITE KY HOMES, LLC
Source: Stellar MLS,MLS#: TB8517376 Originating MLS: Suncoast Tampa
Originating MLS: Suncoast Tampa
Facts & features
Interior
Bedrooms & bathrooms
- Bedrooms: 3
- Bathrooms: 2
- Full bathrooms: 2
Primary bedroom
- Features: Walk-In Closet(s)
- Level: First
Bedroom 1
- Features: Built-in Closet
- Level: First
Bedroom 2
- Features: Built-in Closet
- Level: First
Primary bathroom
- Level: First
Bathroom 1
- Level: First
Dining room
- Level: First
Kitchen
- Level: First
Laundry
- Level: First
Living room
- Level: First
Heating
- Central, Electric, Heat Pump
Cooling
- Central Air
Appliances
- Included: Dishwasher, Microwave, Range, Refrigerator
- Laundry: Electric Dryer Hookup, Inside, Laundry Room, Washer Hookup
Features
- Ceiling Fan(s), Living Room/Dining Room Combo, Primary Bedroom Main Floor, Walk-In Closet(s)
- Flooring: Ceramic Tile
- Has fireplace: No
Interior area
- Total structure area: 2,548
- Total interior livable area: 1,984 sqft
Video & virtual tour
Property
Parking
- Total spaces: 2
- Parking features: Garage - Attached
- Attached garage spaces: 2
Features
- Levels: One
- Stories: 1
- Patio & porch: Patio, Rear Porch, Screened
- Exterior features: Garden, Rain Gutters, Sidewalk
Lot
- Size: 6,050 Square Feet
- Features: Sidewalk
- Residential vegetation: Trees/Landscaped
Details
- Parcel number: 272716740504000220
- Zoning: RESIDENTIA
- Special conditions: None
Construction
Type & style
- Home type: SingleFamily
- Architectural style: Contemporary
- Property subtype: Single Family Residence
Materials
- Brick
- Foundation: Slab
- Roof: Shingle
Condition
- New construction: No
- Year built: 2016
Utilities & green energy
- Electric: Photovoltaics Seller Owned
- Sewer: Public Sewer
- Water: Public
- Utilities for property: Electricity Available, Electricity Connected, Natural Gas Available, Natural Gas Connected, Public, Sewer Available, Sewer Connected, Water Available, Water Connected
Green energy
- Energy generation: Solar
Community & HOA
Community
- Pet fee: $0 monthly
- Subdivision: LIBERTY SQUARE
HOA
- Has HOA: Yes
- HOA fee: $55 monthly
- HOA name: Laura Vanyur
- HOA phone: 407-847-2280
Location
- Region: Haines City
Financial & listing details
- Price per square foot: $161/sqft
- Tax assessed value: $280,105
- Annual tax amount: $3,334
- Date on market: 6/11/2026
- Cumulative days on market: 13 days
- Listing terms: Cash,Conventional,FHA,VA Loan
- Ownership: Fee Simple
- Total actual rent: 0
- Electric utility on property: Yes
- Road surface type: Paved
Estimated market value
$319,300
$303,000 - $335,000
$2,112/mo
Price history
| Date | Event | Price |
|---|---|---|
| 6/17/2026 | Pending sale | $320,000$161/sqft |
Source:  Stellar MLS #TB8517376 Report a problem Stellar MLS #TB8517376 Report a problem | ||
| 6/11/2026 | Listed for sale | $320,000+62.6%$161/sqft |
Source: Stellar MLS #TB8517376 Report a problem | ||
| 1/6/2017 | Sold | $196,750$99/sqft |
Source: Public Record Report a problem | ||
Public tax history
| Year | Property taxes | Tax assessment |
|---|---|---|
| 2025 | $2,889 +2.1% | $192,254 +2.9% |
| 2024 | $2,830 +3% | $186,836 +3% |
| 2023 | $2,748 +3.2% | $181,394 +3% |
| 2022 | $2,664 +1.1% | $176,111 +3% |
| 2021 | $2,634 +1.2% | $170,982 +1.4% |
| 2020 | $2,603 +1% | $168,621 +2.3% |
| 2019 | $2,576 -11.3% | $164,830 +1.9% |
| 2018 | $2,904 +1.6% | $161,757 +2.1% |
| 2017 | $2,858 +1115.4% | $158,430 +1487% |
| 2016 | $235 +3% | $9,983 +10% |
| 2015 | $228 -37.8% | $9,075 +10% |
| 2014 | $367 +116.8% | $8,250 +10% |
| 2013 | $169 -0.7% | $7,500 |
| 2012 | $171 -18.1% | $7,500 -21.1% |
| 2011 | $208 -7.9% | $9,500 -4.4% |
| 2010 | $226 -51.1% | $9,933 -50.3% |
| 2009 | $462 -16.2% | $20,000 -20% |
| 2008 | $551 | $25,000 |
Find assessor info on the county website
Monthly payment
Est. payment
Payment breakdown
Explore the cost of this home by adjusting the details. Changes won't be saved.Climate risks
Neighborhood: 33844
Nearby schools
GreatSchools rating
- 3/10DAVENPORT ELEMENTARY-0925Grades: PK-5Distance: 2.2 mi
- 3/10Shelley S. Boone Middle SchoolGrades: 6-8Distance: 2.1 mi
- 2/10Ridge Community High SchoolGrades: 9-12Distance: 1.5 mi
- $300,6004 bd2 ba1.9k sqft726 Franklin Ct, Haines City, FL 33844Off Market

- $305,7004 bd3 ba1.7k sqft718 Franklin Ct, Haines City, FL 33844Off Market
- $277,5003 bd2 ba1.5k sqft730 Franklin Ct, Haines City, FL 33844Off Market
- $263,3003 bd2 ba1.4k sqft714 Franklin Ct, Haines City, FL 33844Off Market
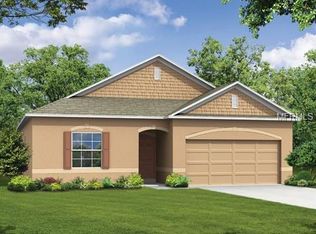
- $276,8003 bd2 ba1.6k sqft721 Franklin Ct, Haines City, FL 33844Off Market
- $283,1003 bd2 ba1.4k sqft710 Franklin Ct, Haines City, FL 33844Off Market
- $346,7004 bd3 ba2.6k sqft717 Franklin Ct, Haines City, FL 33844Off Market
- $267,8003 bd2 ba1.4k sqft734 Franklin Ct, Haines City, FL 33844Off Market
A local agent can set up tours, give advice and negotiate with sellers.
Similar homes
- $289,5004 bd2 ba1.7k sqft954 REVERE AVENUE, HAINES CITY, FL 33844For Sale

 MLS ID #O6400757, Jenny Wemert, WEMERT GROUP REALTY LLC. Stellar MLS
 - $310,0004 bd2 ba1.7k sqft243 SANDESTIN DRIVE, HAINES CITY, FL 33844For Sale
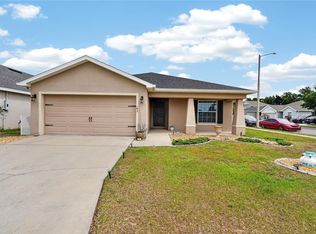 MLS ID #S5149209, Rafael Ortiz Pena, KELLER WILLIAMS LEGACY REALTY. Stellar MLS
 - $306,9004 bd2 ba1.8k sqft284 CITRUS POINTE DRIVE, HAINES CITY, FL 33844For Sale
 MLS ID #O6425707, Sean McCartney, PRISTINE FLORIDA PROPERTIES LLC. Stellar MLS
 - $320,0003 bd2 ba1.7k sqft1105 TORRENTE LANE, HAINES CITY, FL 33844For Sale
 MLS ID #O6421628, Ariel Vargas, EXP REALTY LLC. Stellar MLS
 - $325,0003 bd2 ba1.7k sqft524 BOARDWALK AVENUE, HAINES CITY, FL 33844For SaleMLS ID #O6413479, Candace Garber, TRUDEALS REALTY CORP. Stellar MLS
- $325,0003 bd2 ba1.7k sqft1297 TAGLIAMENTO LANE, HAINES CITY, FL 33844For SaleMLS ID #O6421482, Ariel Vargas, EXP REALTY LLC. Stellar MLS
- $290,0003 bd2 ba1.7k sqft3577 YARIAN DRIVE, HAINES CITY, FL 33844For SaleMLS ID #O6417908, Yasesky Abreu, LPT REALTY, LLC. Stellar MLS
- $295,0003 bd2 ba1.4k sqft391 BOARDWALK AVENUE, HAINES CITY, FL 33844For SaleMLS ID #O6398667, Nivia Baijnath, REALTY OF AMERICA. Stellar MLS
- $335,0004 bd3 ba1.9k sqft356 LOCH COURT, DAVENPORT, FL 33837For SaleMLS ID #S5155811, Irena Aistrop, LA ROSA REALTY LLC. Stellar MLS
- $470,0006 bd5 ba2.8k sqft3112 ANTIQUA WAY, HAINES CITY, FL 33844For SaleMLS ID #G5116082, Ryan Heitman, ERA GRIZZARD REAL ESTATE. Stellar MLS
- $285,0003 bd2 ba1.6k sqft135 JESSAMINE DRIVE, DAVENPORT, FL 33837For SaleMLS ID #S5153212, David Hartigan, JASON MITCHELL REAL ESTATE FLO. Stellar MLS
- $307,0003 bd2 ba1.7k sqft1151 LYCASTE DRIVE, DAVENPORT, FL 33837For SaleMLS ID #O6382354, Vickie Canto, EXP REALTY LLC. Stellar MLS
- $344,0004 bd2 ba1.8k sqft833 AVENAL LANE, DAVENPORT, FL 33837For SaleMLS ID #TB8520433, Tony Baroni, KELLER WILLIAMS SUBURBAN TAMPA. Stellar MLS
- $315,0003 bd2 ba1.7k sqft1325 CYPRESS RIDGE LOOP, LAKE ALFRED, FL 33850For SaleMLS ID #O6396335, Gloria Duque, UNITED REALTY GROUP INC. Stellar MLS
- $330,0004 bd3 ba2.2k sqft383 BUCHANNAN DRIVE, DAVENPORT, FL 33837For SaleMLS ID #O6362369, Jessica Polanco, MAINFRAME REAL ESTATE. Stellar MLS
- $268,0003 bd2 ba1.5k sqft1125 BELFAST PLACE, HAINES CITY, FL 33844For SaleMLS ID #O6422556, Anastasiia Zbihla, KELLER WILLIAMS REALTY AT THE LAKES. Stellar MLS
- $349,9994 bd3 ba1.9k sqft1020 PINE RIDGE DRIVE, DAVENPORT, FL 33896For SaleMLS ID #S5155603, James Donovan, TEAM DONOVAN. Stellar MLS
- $330,0003 bd3 ba1.6k sqft1593 WATSON OAKS COURT, LAKELAND, FL 33809For SaleMLS ID #O6433224, Kam Anderson, ABSOLUTE REALTY GROUP, LLC. Stellar MLS
- $409,9004 bd3 ba2.5k sqft236 BARRINGTON DRIVE, HAINES CITY, FL 33844For SaleMLS ID #P4937040, Tracy Holmes, KELLER WILLIAMS REALTY SMART 1. Stellar MLS
- $356,0004 bd2 ba1.8k sqft240 WHISPERING PINES WAY, DAVENPORT, FL 33837For SaleMLS ID #O6395457, Sharon O'Malley, MBA REALTY GROUP, INC. Stellar MLS
