Light-filled, freshly updated and anything but ordinary! Tucked away on a quiet cul-de-sac in Gurnee's established HeatherRidge community, this inviting END-UNIT townhome combines architectural character, flexible living space and a low-maintenance lifestyle at an attractive price point. Step inside and the dramatic two-story living area immediately sets this home apart, featuring abundant natural light, a volume ceiling, warm wood architectural details and a striking floor-to-ceiling stone fireplace. Overlooking it all is a spacious second-floor loft/sitting room - ideal as a home office, den, exercise area, reading retreat or additional living space. The flexible 1,364 sq. ft. floor plan offers 2 bedrooms and 2 full baths, including a FIRST-FLOOR BEDROOM and full bath, while the second floor features the primary bedroom, another full bath and the spacious loft. Brand-new carpeting and fresh neutral paint throughout, new kitchen and entry flooring, and five brand new ceiling fan/light fixtures give the home a fresh start for its next owner. The kitchen offers generous maple cabinetry, stainless steel appliances, recessed LED lighting, ample counter space and new flooring, with a sliding glass door opening to your own spacious and private patio. First-floor laundry with stackable washer and dryer adds everyday convenience, while a detached garage is just steps away and generous guest parking makes visits easy. Upstairs, enjoy even more outdoor space with a private balcony overlooking the surrounding greenery. And there's even more beyond your front door. HeatherRidge is known for its mature trees, beautifully maintained grounds and winding roads, along with an impressive collection of amenities including multiple outdoor pools, tennis courts, walking trails, clubhouse amenities and golf. The monthly association fee also includes water, grounds-keeping, snow removal, garbage, and private security patrol. Conveniently located near shopping, restaurants and expressway access, this home offers an appealing combination of character, flexibility and convenience. Spend less time on exterior maintenance and more time enjoying your home, your community and everything HeatherRidge has to offer. Welcome home!
New
$229,999
722 Shepard Ct #0, Gurnee, IL 60031
2beds
1,364sqft
:
Get pre-qualified$2,161/mo
Condominium, Single Family Residence
Built in 1976
-- sqft lot
$-- Zestimate®
$169/sqft
$464/mo HOA
What's special
Multiple outdoor poolsMature treesWarm wood architectural detailsAbundant natural lightBeautifully maintained groundsQuiet cul-de-sacFresh neutral paint throughout
- --
- on Zillow |
- 145
- views |
- 7
- saves |
Zillow last checked:
Listing updated:
Listed by:
Greg Anderson 847-650-7171,
Baird & Warner,
Kelly Anderson 847-668-7934,
Baird & Warner
Source: MRED as distributed by MLS GRID,MLS#: 12696842
Facts & features
Interior
Bedrooms & bathrooms
- Bedrooms: 2
- Bathrooms: 2
- Full bathrooms: 2
Rooms
- Room types: Loft
Primary bedroom
- Features: Flooring (Carpet), Bathroom (Full)
- Level: Main
- Area: 154 Square Feet
- Dimensions: 14X11
Bedroom 2
- Features: Flooring (Carpet)
- Level: Second
- Area: 154 Square Feet
- Dimensions: 14X11
Kitchen
- Features: Kitchen (Eating Area-Breakfast Bar, Eating Area-Table Space), Flooring (Vinyl)
- Level: Main
- Area: 121 Square Feet
- Dimensions: 11X11
Laundry
- Features: Flooring (Carpet)
- Level: Main
- Area: 16 Square Feet
- Dimensions: 4X4
Living room
- Features: Flooring (Carpet)
- Level: Main
- Area: 312 Square Feet
- Dimensions: 24X13
Loft
- Features: Flooring (Carpet)
- Level: Second
- Area: 182 Square Feet
- Dimensions: 14X13
Heating
- Forced Air
Cooling
- Central Air
Appliances
- Included: Range, Microwave, Dishwasher, Refrigerator, Washer, Dryer, Disposal, Electric Water Heater
- Laundry: Washer Hookup, In Unit
Features
- Vaulted Ceiling(s), 1st Floor Bedroom, 1st Floor Full Bath
- Basement: Crawl Space
- Number of fireplaces: 1
- Fireplace features: Wood Burning, Living Room
- Common walls with other units/homes: End Unit
Interior area
- Total structure area: 1,364
- Total interior livable area: 1,364 sqft
Video & virtual tour
Property
Parking
- Total spaces: 1
- Parking features: Asphalt, Garage Door Opener, Yes, Garage Owned, Detached, Garage
- Garage spaces: 1
- Has uncovered spaces: Yes
Accessibility
- Accessibility features: No Disability Access
Lot
- Features: Landscaped
Details
- Parcel number: 07284020320000
- Special conditions: None
- Other equipment: Ceiling Fan(s)
Construction
Type & style
- Home type: Condo
- Property subtype: Condominium, Single Family Residence
Materials
- Frame
- Foundation: Concrete Perimeter
- Roof: Asphalt
Condition
- New construction: No
- Year built: 1976
Utilities & green energy
- Electric: Circuit Breakers
- Sewer: Public Sewer
- Water: Public
Community & HOA
Community
- Subdivision: Heather Ridge
HOA
- Has HOA: Yes
- Amenities included: Bike Room/Bike Trails, Golf Course, Park, Party Room, Pool, Tennis Court(s), Clubhouse, In Ground Pool, Trail(s)
- Services included: Water, Parking, Insurance, Security, Clubhouse, Pool, Exterior Maintenance, Lawn Care, Snow Removal
- HOA fee: $464 monthly
Location
- Region: Gurnee
Financial & listing details
- Price per square foot: $169/sqft
- Annual tax amount: $5,998
- Date on market: 8/13/2026
- Ownership: Condo
Estimated market value
Not available
Estimated sales range
Not available
Not available
Price history
Price history is unavailable.
Public tax history
Tax history is unavailable.
Monthly payment
Est. payment
Payment breakdown
Explore the cost of this home by adjusting the details. Changes won't be saved.Climate risks
Neighborhood: 60031
Nearby schools
GreatSchools rating
- 5/10Woodland Elementary SchoolGrades: 1-3Distance: 1.1 mi
- 5/10Woodland Middle SchoolGrades: 6-8Distance: 1.2 mi
- 9/10Warren Township High SchoolGrades: 9-12Distance: 1.8 mi
Schools provided by the listing agent
- Elementary: Woodland Elementary School
- Middle: Woodland Jr High School
- High: Warren Township High School
- District: 50
Source: MRED as distributed by MLS GRID. This data may not be complete. We recommend contacting the local school district to confirm school assignments for this home.
- $228,8002 bd2 ba1.3k sqft722 Shepard Ct, Gurnee, IL 60031Off Market
- $241,5002 bd2 ba1.3k sqft724 Shepard Ct, Gurnee, IL 60031Off Market
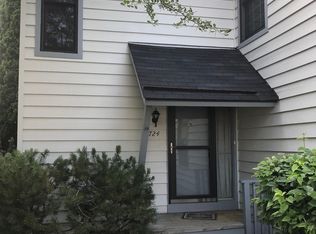
- $228,4002 bd2 ba1.1k sqft720 Shepard Ct, Gurnee, IL 60031Off Market
- $221,9002 bd2 ba1.1k sqft725 Shepard Ct, Gurnee, IL 60031Off Market
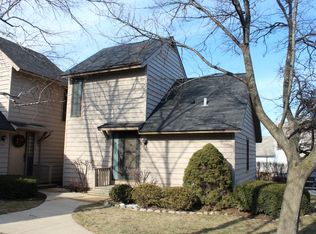
- $225,8002 bd2 ba1.1k sqft718 Shepard Ct, Gurnee, IL 60031Off Market
- $220,1002 bd2 ba1.1k sqft727 Shepard Ct, Gurnee, IL 60031Off Market
- $228,8002 bd2 ba1.3k sqft716 Shepard Ct, Gurnee, IL 60031Off Market
- $250,0002 bd2 ba1.3k sqft714 Shepard Ct, Gurnee, IL 60031Sold
A local agent can set up tours, give advice and negotiate with sellers.
Similar homes
- $223,9002 bd2 ba1.3k sqft661 Mitchell Ct #661, Gurnee, IL 60031New
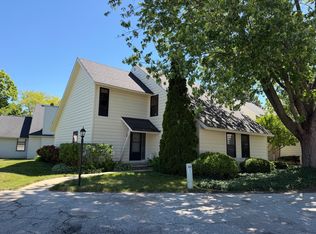 MLS ID #12733406, Jamie Dusthimer, Century 21 Integra. MRED as distributed by MLS GRID
 - $228,0002 bd2 ba1.1k sqft732 Chandler Rd #732, Gurnee, IL 60031New
 MLS ID #12721714, Robin Bernhardt, GRI,SFR, Coldwell Banker Realty. MRED as distributed by MLS GRID
 - $215,0002 bd2 ba1.1k sqft5160 Coventry Ln, Gurnee, IL 60031New
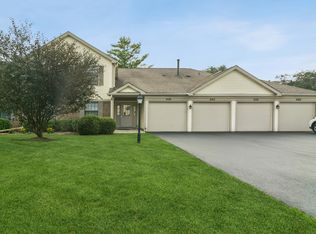 MLS ID #12731715, Terry Dahlem, CSC, Coldwell Banker Realty. MRED as distributed by MLS GRID
 - $235,0002 bd2 ba1.1k sqft736 Glen Way, Gurnee, IL 60031Active
 MLS ID #12725864, Benjamin Hickman, RE/MAX Plaza. MRED as distributed by MLS GRID
 - $250,0002 bd2 ba1.3k sqft34435 N Old Walnut Cir Unit 306, Gurnee, IL 60031NewMLS ID #12712763, Brett Larson, Redfin Corporation. MRED as distributed by MLS GRID
- $185,0001 bd1 ba868 sqft917 Vose Dr APT 405, Gurnee, IL 60031ActiveMLS ID #12713588, Benjamin Hickman, RE/MAX Plaza. MRED as distributed by MLS GRID
- $225,0002 bd2 ba1.3k sqft930 Taylor Dr APT 208, Gurnee, IL 60031For Sale By Owner
- $209,0002 bd2 ba1.1k sqft913 Campbell Dr, Gurnee, IL 60031ActiveMLS ID #12669939, Katherine McCraren, SRES, @properties Christie's International Real Estate. MRED as distributed by MLS GRID
- $205,0002 bd1 ba950 sqft1358 Stratford Dr #13-C-2, Gurnee, IL 60031ActiveMLS ID #12722502, Jorge Trujillo, RE/MAX American Dream. MRED as distributed by MLS GRID
- $189,9001 bd2 ba1.1k sqft714 Colby Ct, Gurnee, IL 60031ActiveMLS ID #12725298, Christopher Lobrillo, SRES, Grandview Realty, LLC. MRED as distributed by MLS GRID
- $220,0002 bd2 ba1k sqft34228 N Birch Ln #27C, Gurnee, IL 60031ActiveMLS ID #12704865, James Smith, CSC,MRP,SFR,SRES, RE/MAX Plaza. MRED as distributed by MLS GRID
- $225,0002 bd1 ba776 sqft18927 W Old Plank Rd, Grayslake, IL 60030NewMLS ID #12712565, Jamie Hering, CSC, Coldwell Banker Realty. MRED as distributed by MLS GRID
- $214,7502 bd2 ba1k sqft164 Holiday Ln #27-4, Round Lake, IL 60073Price ChangeMLS ID #12727821, Chicky Johnson, RE/MAX Suburban. MRED as distributed by MLS GRID
- $240,0002 bd2 ba1.2k sqft184 Stockton Dr #184, Grayslake, IL 60030NewMLS ID #12716448, Martin Vehlow, Jameson Sotheby's International Realty. MRED as distributed by MLS GRID
- $250,0002 bd2 ba1.3k sqft7016 S Stratton Ln, Gurnee, IL 60031ActiveMLS ID #12691854, Ryan Widerberg, ABR,PSA,RENE,SFR, eXp Realty - Chicago North Ave. MRED as distributed by MLS GRID
- $150,0001 bd1 ba874 sqft930 Taylor Dr APT 104, Gurnee, IL 60031ActiveMLS ID #12726505, Kevin Herbon, Redfin Corporation. MRED as distributed by MLS GRID
- $225,0003 bd1 ba1k sqft825 N Ash St, Waukegan, IL 60085NewMLS ID #12659034, Jim Starwalt, ABR,CRS,CSC,GRI, Better Homes and Garden Real Estate Star Homes. MRED as distributed by MLS GRID
- $275,0003 bd2 ba1.2k sqft761 Garfield Ave APT C, Libertyville, IL 60048NewMLS ID #12730318, Roman Khavshch, KOMAR. MRED as distributed by MLS GRID
- $235,0002 bd2 ba1.4k sqft3209 Harness Ln, Grayslake, IL 60030NewMLS ID #12720650, Nano Engdahl, CSC, Baird & Warner. MRED as distributed by MLS GRID
- $269,0002 bd2 ba1.3k sqft265 Yorkshire Ct, Gurnee, IL 60031ActiveMLS ID #12677564, Siva Nandapuneedi, Property Economics Inc.. MRED as distributed by MLS GRID
