Prime location on the 9th hole of a spectacular golf course! This 2BR/2BA townhome features a dramatic floor-to-ceiling stone fireplace and a private patio with fairway views. Resort-style community includes pools, tennis courts, a clubhouse, and 24-hour security. Flexible floor plan offers a 1st-floor bedroom/den with access to a full bath, plus a 2nd-floor bedroom, loft, and additional bath with dressing area. Excellent mechanical upgrades: New furnace/AC in 2022 with Honeywell controls, and a new water heater (7 mos). High-quality Gilkey windows/sliders and remote-controlled 2nd-floor skylights. Clean crawl space upgraded with cement floor and lighting. Detached 1-car garage just steps from unit with a Craftsman opener. Perfectly located near schools, shopping, dining, Six Flags, and major highways for easy commutes to Chicago, Milwaukee, airports, and Great Lakes Naval Station. Needs a little TLC to make it your own. Sold "as-is."
New
$228,000
732 Chandler Rd #732, Gurnee, IL 60031
2beds
1,162sqft
Townhouse, Single Family Residence
Built in 1976
-- sqft lot
$-- Zestimate®
$196/sqft
$435/mo HOA
What's special
Flexible floor planDramatic floor-to-ceiling stone fireplace
- 3 days |
- 446 |
- 22 |
Zillow last checked:
Listing updated:
Listed by:
Robin Bernhardt, GRI,SFR 847-421-5245,
Coldwell Banker Realty
Source: MRED as distributed by MLS GRID,MLS#: 12721714
Facts & features
Interior
Bedrooms & bathrooms
- Bedrooms: 2
- Bathrooms: 2
- Full bathrooms: 2
Rooms
- Room types: Loft
Primary bedroom
- Features: Flooring (Carpet), Window Treatments (Blinds, Curtains/Drapes), Bathroom (Full)
- Level: Main
- Area: 195 Square Feet
- Dimensions: 15X13
Bedroom 2
- Features: Flooring (Carpet)
- Level: Second
- Area: 143 Square Feet
- Dimensions: 13X11
Dining room
- Features: Flooring (Carpet)
- Level: Main
- Dimensions: COMBO
Kitchen
- Features: Kitchen (Eating Area-Breakfast Bar), Flooring (Vinyl)
- Level: Main
- Area: 144 Square Feet
- Dimensions: 12X12
Living room
- Features: Flooring (Carpet), Window Treatments (Blinds)
- Level: Main
- Area: 273 Square Feet
- Dimensions: 21X13
Loft
- Level: Second
- Area: 143 Square Feet
- Dimensions: 13X11
Heating
- Natural Gas
Cooling
- Central Air
Appliances
- Included: Range, Microwave, Dishwasher, Refrigerator, Washer, Dryer, Stainless Steel Appliance(s)
- Laundry: Main Level, Washer Hookup, In Unit
Features
- Vaulted Ceiling(s), 1st Floor Bedroom, 1st Floor Full Bath, Storage
- Windows: Skylight(s), Blinds, Vinyl Frames
- Basement: Crawl Space
- Number of fireplaces: 1
- Fireplace features: Wood Burning, Attached Fireplace Doors/Screen, Living Room, Loft, Bedroom, Den/Library, Kitchen
Interior area
- Total structure area: 0
- Total interior livable area: 1,162 sqft
Property
Parking
- Total spaces: 1
- Parking features: Garage Door Opener, Yes, Garage Owned, Detached, Garage
- Garage spaces: 1
- Has uncovered spaces: Yes
Accessibility
- Accessibility features: No Disability Access
Features
- Patio & porch: Patio
Lot
- Features: Common Grounds
Details
- Parcel number: 07284010090000
- Special conditions: None
Construction
Type & style
- Home type: Townhouse
- Property subtype: Townhouse, Single Family Residence
Materials
- Cedar
- Foundation: Concrete Perimeter
- Roof: Asphalt
Condition
- New construction: No
- Year built: 1976
Utilities & green energy
- Sewer: Public Sewer
- Water: Public
Community & HOA
HOA
- Has HOA: Yes
- Amenities included: Golf Course, Pool, Tennis Court(s), Ceiling Fan, Clubhouse, Patio, School Bus, Security, Skylights
- Services included: Water, Parking, Insurance, Security, Clubhouse, Pool, Exterior Maintenance, Lawn Care, Scavenger, Snow Removal
- HOA fee: $435 monthly
Location
- Region: Gurnee
Financial & listing details
- Price per square foot: $196/sqft
- Annual tax amount: $4,223
- Date on market: 8/11/2026
- Ownership: Fee Simple w/ HO Assn.
Estimated market value
Not available
Estimated sales range
Not available
Not available
Price history
| Date | Event | Price |
|---|---|---|
| 8/11/2026 | Listed for sale | $228,000$196/sqft |
Source:  MRED as distributed by MLS GRID #12721714 Report a problem MRED as distributed by MLS GRID #12721714 Report a problem | ||
Public tax history
Tax history is unavailable.
Monthly payment
Est. payment
Payment breakdown
Explore the cost of this home by adjusting the details. Changes won't be saved.Climate risks
Neighborhood: 60031
Nearby schools
GreatSchools rating
- 5/10Woodland Elementary SchoolGrades: 1-3Distance: 1 mi
- 5/10Woodland Middle SchoolGrades: 6-8Distance: 1.2 mi
- 9/10Warren Township High SchoolGrades: 9-12Distance: 1.7 mi
Schools provided by the listing agent
- High: Warren Township High School
- District: 50
Source: MRED as distributed by MLS GRID. This data may not be complete. We recommend contacting the local school district to confirm school assignments for this home.
- $230,7002 bd2 ba1.1k sqft732 Chandler Rd, Gurnee, IL 60031Off Market
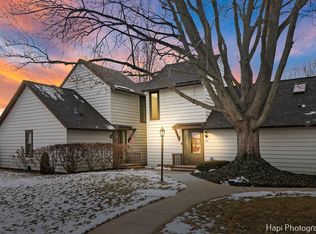
- $225,0002 bd2 ba1.1k sqft734 Chandler Rd, Gurnee, IL 60031Sold
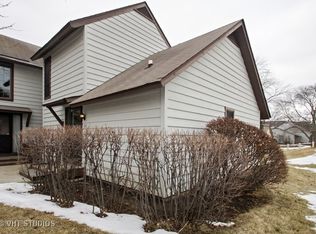
- $215,0002 bd2 ba1.1k sqft730 Chandler Rd, Gurnee, IL 60031Sold
- $239,3002 bd2 ba1.3k sqft736 Chandler Rd, Gurnee, IL 60031Off Market

- $205,0002 bd2 ba1.2k sqft728 Chandler Rd, Gurnee, IL 60031Sold
- $248,7002 bd2 ba1.3k sqft738 Chandler Rd, Gurnee, IL 60031Off Market
- $237,4002 bd2 ba1.1k sqft726 Chandler Rd, Gurnee, IL 60031Off Market
- $225,0002 bd2 ba1.3k sqft740 Chandler Rd, Gurnee, IL 60031Sold
A local agent can set up tours, give advice and negotiate with sellers.
Similar homes
- $235,0002 bd2 ba1.1k sqft736 Glen Way, Gurnee, IL 60031Active
 MLS ID #12725864, Benjamin Hickman, RE/MAX Plaza. MRED as distributed by MLS GRID
 - $209,0002 bd2 ba1.1k sqft913 Campbell Dr, Gurnee, IL 60031Active
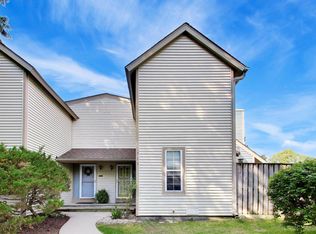 MLS ID #12669939, Katherine McCraren, SRES, @properties Christie's International Real Estate. MRED as distributed by MLS GRID
 - $185,0001 bd1 ba868 sqft917 Vose Dr APT 405, Gurnee, IL 60031Active
 MLS ID #12713588, Benjamin Hickman, RE/MAX Plaza. MRED as distributed by MLS GRID
 - $225,0002 bd1 ba776 sqft18927 W Old Plank Rd, Grayslake, IL 60030New
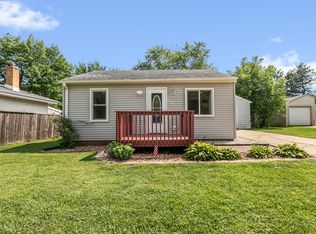 MLS ID #12712565, Jamie Hering, CSC, Coldwell Banker Realty. MRED as distributed by MLS GRID
 - $250,0002 bd2 ba1.3k sqft7016 S Stratton Ln, Gurnee, IL 60031ActiveMLS ID #12691854, Ryan Widerberg, ABR,PSA,RENE,SFR, eXp Realty - Chicago North Ave. MRED as distributed by MLS GRID
- $269,0002 bd2 ba1.3k sqft265 Yorkshire Ct, Gurnee, IL 60031ActiveMLS ID #12677564, Siva Nandapuneedi, Property Economics Inc.. MRED as distributed by MLS GRID
- $235,0002 bd2 ba1.4k sqft3209 Harness Ln, Grayslake, IL 60030ActiveMLS ID #12720650, Nano Engdahl, CSC, Baird & Warner. MRED as distributed by MLS GRID
- $250,0002 bd3 ba1.5k sqft512 S Jade Ln, Round Lake, IL 60073NewMLS ID #12730282, Jim Starwalt, ABR,CRS,CSC,GRI, Better Homes and Garden Real Estate Star Homes. MRED as distributed by MLS GRID
- $150,0001 bd1 ba874 sqft930 Taylor Dr APT 104, Gurnee, IL 60031ActiveMLS ID #12726505, Kevin Herbon, Redfin Corporation. MRED as distributed by MLS GRID
- $275,0002 bd3 ba1.2k sqft621 Woodhaven Dr, Mundelein, IL 60060NewMLS ID #12723794, Jim Starwalt, ABR,CRS,CSC,GRI, Better Homes and Garden Real Estate Star Homes. MRED as distributed by MLS GRID
- $195,0002 bd2 ba948 sqft1004 Centurion Ln APT 4, Vernon Hills, IL 60061NewMLS ID #12730246, Grace Yu, RE/MAX Top Performers. MRED as distributed by MLS GRID
- $239,0003 bd3 ba1.5k sqft117 Terra Firma Ln, Volo, IL 60020NewMLS ID #12721963, Maria Devins, Baird & Warner. MRED as distributed by MLS GRID
- $224,9002 bd1 ba865 sqft3112 16th St, North Chicago, IL 60064Re-activatedMLS ID #12539811, Jessica Armstrong, Berkshire Hathaway HomeServices Chicago. MRED as distributed by MLS GRID
- $245,0001 bd2 ba1k sqft3318 Southport Dr, Island Lake, IL 60042NewMLS ID #12716438, Stephanie Seplowin, Coldwell Banker Realty. MRED as distributed by MLS GRID
- $274,9002 bd1 ba835 sqft1225 Ranchview Ct #0, Buffalo Grove, IL 60089NewMLS ID #12731688, Diana Wojcik Dobrzycki, @properties Christie's International Real Estate. MRED as distributed by MLS GRID
- $240,0003 bd2 ba1.5k sqft261 W Whispering Oaks Ln #30-5, Round Lake, IL 60073ActiveMLS ID #12695775, Sara Koman, Berkshire Hathaway HomeServices Starck Real Estate. MRED as distributed by MLS GRID
- $259,9992 bd1 ba1k sqft608 Inverrary Ln #608, Deerfield, IL 60015NewMLS ID #12728865, Sadie Winter, RE/MAX Suburban. MRED as distributed by MLS GRID
- $249,9002 bd2 ba950 sqft1205 Quincy Ct, Wheeling, IL 60090ActiveMLS ID #12722940, Edgardo Guerrero, REMAX Legends. MRED as distributed by MLS GRID
- $235,0002 bd2 ba1.1k sqft13000 W Heiden Cir Unit 3105, Lake Bluff, IL 60044ActiveMLS ID #12695332, Elizabeth Wieneke, Compass. MRED as distributed by MLS GRID
- $247,0002 bd3 ba1.3k sqft1724 Court St, McHenry, IL 60051Price ChangeMLS ID #12694183, Jeff Kudukis, HomeSmart Realty Group. MRED as distributed by MLS GRID
