Welcome to this beautifully maintained 3-bedroom home in the highly desirable master-planned community of Mountains Edge! Situated on a corner lot, this inviting residence features stylish wood-look plank flooring throughout the main level, wood blinds, and an open, functional floor plan designed for comfortable everyday living.
The spacious kitchen flows seamlessly into the living and dining areas, making it ideal for entertaining or relaxing with family. Upstairs, you'll find three generously sized bedrooms, including a spacious primary suite with a walk-in closet and private bath. Step outside to one of the larger backyards in the neighborhood, complete with a covered patio and private spa—perfect for enjoying warm Las Vegas evenings, entertaining guests, or simply unwinding after a long day.
Located in the award-winning Mountains Edge master-planned community, residents enjoy miles of walking trails, beautiful paseos, and nearby parks including Exploration Peak Park with its scenic hiking trail and panoramic valley views, Nathaniel Jones Park featuring a dog park and splash pad, and Paiute Park with basketball and volleyball courts.
Conveniently located near shopping, restaurants, grocery stores, schools, and the 215 Beltway, this home is approximately 20 minutes from the world-famous Las Vegas Strip and Harry Reid International Airport, offering the perfect balance of peaceful suburban living and easy access to everything Las Vegas has to offer.
This home is the perfect opportunity to enjoy one of Southwest Las Vegas' most sought-after communities.
Pending
$390,000
7220 La Cadena Ave, Las Vegas, NV 89179
3beds
1,540sqft
:
Get pre-qualified$2,569/mo
Single Family Residence
Built in 2009
3,484 Square Feet Lot
$387,500 Zestimate®
$253/sqft
$56/mo HOA
What's special
Private spaCovered patioThree generously sized bedroomsOpen functional floor planCorner lotWood blinds
- 8 days |
- 468 |
- 36 |
Likely to sell faster than
Zillow last checked:
Listing updated:
Listed by:
Timothy J. Low BS.0044526 (702)245-8569,
Signature Real Estate Group
Source: LVR,MLS#: 2799112 Originating MLS: Greater Las Vegas Association of Realtors Inc
Originating MLS: Greater Las Vegas Association of Realtors IncFacts & features
Interior
Bedrooms & bathrooms
- Bedrooms: 3
- Bathrooms: 3
- Full bathrooms: 2
- 1/2 bathrooms: 1
Primary bedroom
- Description: Ceiling Fan,Closet
- Dimensions: 17x14
Bedroom 2
- Description: Ceiling Fan,Ceiling Light
- Dimensions: 12x12
Bedroom 3
- Description: Ceiling Fan,Ceiling Light,Closet
- Dimensions: 12x10
Kitchen
- Description: Man Made Woodor Laminate Flooring,Pantry
Heating
- Central, Gas
Cooling
- Central Air, Electric
Appliances
- Included: Built-In Gas Oven, Dryer, Disposal, Gas Range, Refrigerator, Washer
- Laundry: Gas Dryer Hookup, Laundry Room, Upper Level
Features
- Ceiling Fan(s), Window Treatments
- Flooring: Laminate
- Windows: Double Pane Windows, Plantation Shutters
- Number of fireplaces: 1
- Fireplace features: Electric, Family Room
Interior area
- Total structure area: 1,540
- Total interior livable area: 1,540 sqft
Video & virtual tour
Property
Parking
- Total spaces: 2
- Parking features: Attached, Garage, Private
- Attached garage spaces: 2
Features
- Stories: 2
- Exterior features: Private Yard
- Has spa: Yes
- Fencing: Block,Back Yard
Lot
- Size: 3,484 Square Feet
- Features: Desert Landscaping, Landscaped, < 1/4 Acre
Details
- Parcel number: 17634717063
- Zoning description: Single Family
- Horse amenities: None
Construction
Type & style
- Home type: SingleFamily
- Architectural style: Two Story
- Property subtype: Single Family Residence
- Attached to another structure: Yes
Materials
- Roof: Tile
Condition
- Resale
- Year built: 2009
Utilities & green energy
- Electric: Photovoltaics None
- Sewer: Public Sewer
- Water: Public
- Utilities for property: Underground Utilities
Green energy
- Energy efficient items: Windows
Community & HOA
Community
- Subdivision: Chaco Canyon At Mountains Edge
HOA
- Has HOA: Yes
- Services included: Association Management
- HOA fee: $168 quarterly
- HOA name: Mountains Edge
- HOA phone: 702-357-6362
Location
- Region: Las Vegas
Financial & listing details
- Price per square foot: $253/sqft
- Tax assessed value: $297,574
- Annual tax amount: $1,647
- Date on market: 7/15/2026
- Listing agreement: Exclusive Right To Sell
- Listing terms: Cash,Conventional,FHA,VA Loan
- Ownership: Single Family Residential
Estimated market value
$387,500
$368,000 - $407,000
$1,972/mo
Price history
| Date | Event | Price |
|---|---|---|
| 7/20/2026 | Pending sale | $390,000$253/sqft |
Source:  LVR #2799112 Report a problem LVR #2799112 Report a problem | ||
| 7/20/2026 | Contingent | $390,000$253/sqft |
Source: LVR #2799112 Report a problem | ||
| 7/15/2026 | Listed for sale | $390,000-4.9%$253/sqft |
Source: LVR #2799112 Report a problem | ||
| 11/7/2024 | Sold | $410,000-2.3%$266/sqft |
Source: LVR #2619468 Report a problem | ||
| 10/9/2024 | Pending sale | $419,800$273/sqft |
Source: LVR #2619468 Report a problem | ||
| 10/3/2024 | Price change | $419,800-1.2%$273/sqft |
Source: LVR #2619468 Report a problem | ||
| 9/27/2024 | Listed for sale | $425,000+41.7%$276/sqft |
Source: LVR #2619468 Report a problem | ||
| 8/21/2020 | Sold | $300,000+0.3%$195/sqft |
Source: LVR #2214017 Report a problem | ||
| 7/19/2020 | Listed for sale | $299,000$194/sqft |
Source: Urban Nest Realty #2214017 Report a problem | ||
| 7/19/2020 | Pending sale | $299,000$194/sqft |
Source: Urban Nest Realty #2214017 Report a problem | ||
| 7/17/2020 | Listed for sale | $299,000+45.9%$194/sqft |
Source: Urban Nest Realty #2214017 Report a problem | ||
| 7/12/2016 | Sold | $205,000-2.4%$133/sqft |
Source: LVR #1634297 Report a problem | ||
| 7/1/2016 | Listed for sale | $210,000$136/sqft |
Source: St. Rose Branch #1634297 Report a problem | ||
| 6/22/2016 | Pending sale | $210,000$136/sqft |
Source: St. Rose Branch #1634297 Report a problem | ||
| 5/16/2016 | Price change | $210,000-3.2%$136/sqft |
Source: Owner Report a problem | ||
| 5/8/2016 | Listed for sale | $217,000$141/sqft |
Source: Owner Report a problem | ||
| 5/8/2016 | Pending sale | $217,000$141/sqft |
Source: Owner Report a problem | ||
| 4/28/2016 | Listed for sale | $217,000+48%$141/sqft |
Source: Owner Report a problem | ||
| 8/10/2009 | Sold | $146,630$95/sqft |
Source: Public Record Report a problem | ||
Public tax history
| Year | Property taxes | Tax assessment |
|---|---|---|
| 2026 | $1,650 -8.9% | $104,151 -0.8% |
| 2025 | $1,810 +22% | $105,008 +8.8% |
| 2024 | $1,484 +3% | $96,500 +13% |
| 2023 | $1,441 -1.5% | $85,426 +5.9% |
| 2022 | $1,462 +7.7% | $80,650 +2.1% |
| 2021 | $1,357 +1.3% | $78,978 +5.7% |
| 2020 | $1,340 +4.8% | $74,737 +9.7% |
| 2019 | $1,279 +6.9% | $68,136 |
| 2018 | $1,196 | $68,136 +0.8% |
| 2017 | $1,196 | $67,603 +14.1% |
| 2016 | $1,196 +3.3% | $59,271 +10.9% |
| 2015 | $1,158 | $53,462 +39.5% |
| 2014 | $1,158 | $38,319 |
| 2013 | -- | $38,319 -2.4% |
| 2012 | -- | $39,256 -20.1% |
| 2011 | -- | $49,102 -1.1% |
| 2010 | -- | $49,669 |
Find assessor info on the county website
Monthly payment
Est. payment
Payment breakdown
Explore the cost of this home by adjusting the details. Changes won't be saved.Climate risks
Neighborhood: 89179
Nearby schools
GreatSchools rating
- 7/10Jan Jones Blackhurst Elementary SchoolGrades: PK-5Distance: 0.5 mi
- 9/10Gunderson Barry and June Middle SchoolGrades: 6-8Distance: 1.1 mi
- 5/10Desert Oasis High SchoolGrades: 9-12Distance: 0.8 mi
Schools provided by the listing agent
- Elementary: Jones Blackhurst, Janis,Jones Blackhurst, Janis
- Middle: Gunderson, Barry & June
- High: Desert Oasis
Source: LVR. This data may not be complete. We recommend contacting the local school district to confirm school assignments for this home.
- $422,0003 bd2 ba1.8k sqft7223 Las Colinas Ave, Las Vegas, NV 89179Off Market
- $393,1003 bd2 ba1.8k sqft7210 La Cadena Ave, Las Vegas, NV 89179Off Market

- $365,8003 bd2 ba1.8k sqft7210 La Cadena Ave #0, Las Vegas, NV 89179Off Market
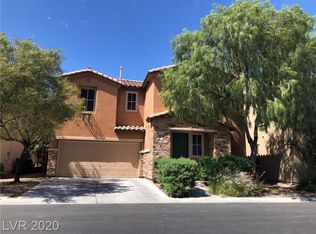
- $411,2003 bd2 ba1.8k sqft7203 Las Colinas Ave, Las Vegas, NV 89179Off Market
- $404,7003 bd2 ba1.8k sqft7200 La Cadena Ave, Las Vegas, NV 89179Off Market
- $390,8003 bd2 ba1.5k sqft11035 Sundad St, Las Vegas, NV 89179Off Market
- $415,0003 bd3 ba1.8k sqft11029 Sundad St, Las Vegas, NV 89179Sold
- $415,8003 bd2 ba1.8k sqft11041 Sundad St, Las Vegas, NV 89179Off Market
A local agent can set up tours, give advice and negotiate with sellers.
Similar homes
- $385,0003 bd3 ba1.5k sqft11159 Ranch Valley St, Las Vegas, NV 89179For Sale
 MLS ID #2793576, Brendan O'Connell, Legacy Real Estate Group. LVR
 - $430,0003 bd3 ba1.9k sqft7388 Cobbhan Dr, Las Vegas, NV 89179For Sale
 MLS ID #2796169, Yvette Riggott, Signature Real Estate Group. LVR
 - $395,0003 bd3 ba1.5k sqft7534 Brisa Del Mar Ave, Las Vegas, NV 89179For Sale
 MLS ID #2790819, Hideko K. Sato, Essex Realty. LVR
 - $415,0003 bd3 ba1.4k sqft7627 Lots Hills Dr, Las Vegas, NV 89179For Sale
 MLS ID #2794399, Geoffrey S. Zahler, Zahler Properties LLC. LVR
 - $449,9993 bd2 ba1.7k sqft10953 Cherokee Landing St, Las Vegas, NV 89179For SaleMLS ID #2789686, Rigoberto Cuevas, United Realty Group. LVR
- $524,9003 bd3 ba2.2k sqft6912 Grand Junction Ave, Las Vegas, NV 89179For SaleMLS ID #2801637, Kurt E Brauner, Metropolitan Real Estate Group. LVR
- $415,0003 bd3 ba1.5k sqft10446 Wildflower Gully St, Las Vegas, NV 89178For SaleMLS ID #2800844, Stephen Ord, KNJ Real Estate. LVR
- $415,0003 bd3 ba1.7k sqft7770 Peaceful Trellis Dr, Las Vegas, NV 89179For SaleMLS ID #2793849, Amber Anderson, Simply Vegas. LVR
- $465,0003 bd3 ba1.5k sqft7225 Neches Ave, Las Vegas, NV 89179For SaleMLS ID #2791490, Jesus J. Martinez, Ohana Realty Group. LVR
- $395,0003 bd3 ba1.5k sqft10408 Wildflower Gully St, Las Vegas, NV 89178For SaleMLS ID #2794778, James Desio, Desio Realty Group. LVR
- $430,0003 bd3 ba1.8k sqft8677 Canfield Canyon Ave, Las Vegas, NV 89178For SaleMLS ID #2802996, Klara Horton, LPT Realty, LLC. LVR
- $429,0003 bd3 ba2k sqft9941 Anthem County St, Las Vegas, NV 89178For SaleMLS ID #2802302, Lori Garlick, Redfin. LVR
- $449,9953 bd3 ba2k sqft7012 Grand Junction Ave, Las Vegas, NV 89179For SaleMLS ID #2781207, Carlos M. Palomo, PMI Henderson. LVR
- $420,5004 bd3 ba1.8k sqft9903 Pride Dance Ct, Las Vegas, NV 89178For SaleMLS ID #2801388, Gina A. Biscailuz, Luxury Homes of Las Vegas. LVR
- $485,0004 bd3 ba2.2k sqft10861 Woods Hole Bay St, Las Vegas, NV 89179For SaleMLS ID #2781387, John Paul Cruz David, Milestone Realty. LVR
- $384,9003 bd3 ba1.3k sqft10027 Otterburn St, Las Vegas, NV 89178For SaleMLS ID #2790555, Derek Delp, RE/MAX CENTRAL. LVR
- $424,9004 bd3 ba1.6k sqft7631 Peaceful Trellis Dr, Las Vegas, NV 89179For SaleMLS ID #2751487, Jonathan Jacobs, Simply Vegas. LVR
- $400,0003 bd3 ba1.3k sqft7954 Carmel Heights Ave, Las Vegas, NV 89178For SaleMLS ID #2787451, Danielle P. Tacker, Realty of America LLC. LVR
- $395,0003 bd3 ba1.4k sqft6164 W Haleh Ave, Las Vegas, NV 89141For SaleMLS ID #2794891, Mark D. Wiley, Keller Williams VIP. LVR
- $415,0003 bd3 ba1.6k sqft10497 Mandolina Hills St, Las Vegas, NV 89141For SaleMLS ID #2797609, Jose G. Sotelo, Platinum Real Estate Prof. LVR
