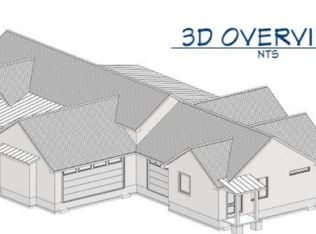
MLS# 294416 Brand new construction in the desirable Harvest Ridge subdivision on a full one-acre lot. This stunning 5-bedroom, 3-bath home offers 3,164 square feet of thoughtfully designed living space with an open floor plan, soaring ceilings, and an impressive layout that feels spacious, bright, and inviting. Designed with both luxury and everyday comfort in mind, the home features high-quality craftsmanship throughout, along with all-new finishes that deliver the appeal and confidence of a true new build. The generous kitchen, living, and dining areas create an ideal setting for entertaining, while the flexible floor plan supports both family living and special gatherings with ease. The primary living spaces are open and functional, with excellent flow and plenty of room to spread out. Beautiful professionally landscaped front and back, the property enhances curb appeal and outdoor enjoyment while offering privacy, space, and a more relaxed lifestyle in a sought-after subdivision. Offered at $1,255,000, this is a rare opportunity to own a beautiful new home that combines luxury, comfort, and livability in one impressive package.
Pending
$1,255,000
7220 S Ambrosia St, Kennewick, WA 99338
5beds
3,164sqft
Single Family Residence
Built in 2026
1.02 Acres Lot
$-- Zestimate®
$397/sqft
$-- HOA
What's special
Open floor planAll-new finishesHigh-quality craftsmanship throughoutSoaring ceilingsFull one-acre lotIdeal setting for entertaining
- 13 days |
- 880 |
- 54 |
Zillow last checked:
Listing updated:
Listed by:
Justin Krynytskyy 509-378-4907,
Retter and Company Sotheby's
Source: PACMLS,MLS#: 294416
Facts & features
Interior
Bedrooms & bathrooms
- Bedrooms: 5
- Bathrooms: 3
- Full bathrooms: 2
- 3/4 bathrooms: 1
Bedroom
- Area: 285
- Dimensions: 15 x 19
Bedroom 1
- Area: 169
- Dimensions: 13 x 13
Bedroom 2
- Area: 169
- Dimensions: 13 x 13
Bedroom 3
- Area: 156
- Dimensions: 12 x 13
Bedroom 4
- Area: 150
- Dimensions: 10 x 15
Dining room
- Area: 208
- Dimensions: 16 x 13
Kitchen
- Area: 272
- Dimensions: 16 x 17
Living room
- Area: 380
- Dimensions: 19 x 20
Office
- Area: 150
- Dimensions: 10 x 15
Heating
- Electric, Gas, Furnace
Cooling
- Central Air, Heat Pump, Electric
Appliances
- Included: Cooktop, Dishwasher, Microwave, Oven, Refrigerator
- Laundry: Sink
Features
- Raised Ceiling(s), Ceiling Fan(s)
- Flooring: Laminate, Tile
- Doors: French Doors
- Windows: Double Pane Windows
- Basement: None
- Number of fireplaces: 1
- Fireplace features: 1, Gas, Family Room
Interior area
- Total structure area: 3,164
- Total interior livable area: 3,164 sqft
Property
Parking
- Total spaces: 3
- Parking features: Attached, Garage Door Opener, Finished, RV Parking - Covered, 3 car
- Attached garage spaces: 3
Features
- Levels: 1 Story w/ bonus room
- Stories: 1
- Patio & porch: Patio/Covered
- Exterior features: Lighting, Irrigation
Lot
- Size: 1.02 Acres
- Dimensions: 265 x 167
- Features: Located in County, Plat Map - Recorded, Residential Acreage, Professionally Landscaped
Details
- Zoning description: Residential
Construction
Type & style
- Home type: SingleFamily
- Property subtype: Single Family Residence
Materials
- Masonry, Stucco
- Foundation: Concrete, Crawl Space
- Roof: Comp Shingle
Condition
- New Construction
- New construction: Yes
- Year built: 2026
Utilities & green energy
- Sewer: Septic - Installed
- Water: Public
Community & HOA
Community
- Subdivision: Harvest Ridge
Location
- Region: Kennewick
Financial & listing details
- Price per square foot: $397/sqft
- Date on market: 7/6/2026
- Listing terms: Cash,Conventional,VA Loan
- Inclusions: Front And Back Landscaping
- Electric utility on property: Yes
- Road surface type: Paved
Estimated market value
Not available
Estimated sales range
Not available
Not available
Price history
| Date | Event | Price |
|---|---|---|
| 7/15/2026 | Pending sale | $1,255,000$397/sqft |
Source:  PACMLS #294416 Report a problem PACMLS #294416 Report a problem | ||
| 7/6/2026 | Listed for sale | $1,255,000$397/sqft |
Source: PACMLS #294416 Report a problem | ||
Public tax history
Tax history is unavailable.
Monthly payment
Est. payment
Payment breakdown
Explore the cost of this home by adjusting the details. Changes won't be saved.Climate risks
Neighborhood: 99338
Nearby schools
GreatSchools rating
- 7/10Amon Creek ElementaryGrades: PK-5Distance: 3.8 mi
- 6/10Desert Hills Middle SchoolGrades: 6-8Distance: 3.9 mi
- 7/10Kamiakin High SchoolGrades: 9-12Distance: 6.8 mi
- $1,006,6504 bd4 ba2.7k sqft7015 Grange St, Kennewick, WA 99338Sold
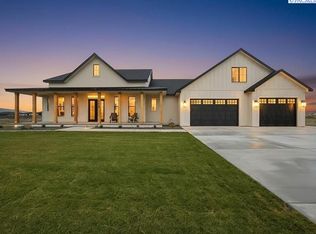
- $1,350,0005 bd4 ba4k sqft7419 Haystack St, Kennewick, WA 99338Sold
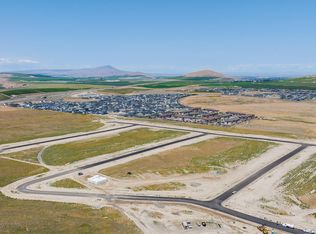
- $250,0001.02 AcresLOT 20 Ambrosia St #PENTHOUSE 1, Kennewick, WA 99338Sold
- $250,0001.03 AcresLOT 15 S Haystack St #PENTHOUSE 1, Kennewick, WA 99338Sold
- $250,0001.02 AcresLOT 18 Ambrosia St #PENTHOUSE 1, Kennewick, WA 99338Sold
- $238,0001.09 AcresLOT 24 Ambrosia St #PENTHOUSE 1, Kennewick, WA 99338Sold
- $250,0001.02 AcresLOT 21 Ambrosia St #PENTHOUSE 1, Kennewick, WA 99338Sold
- $1,049,9504 bd4 ba3.2k sqft7219 Ambrosia St, Kennewick, WA 99338Sold
A local agent can set up tours, give advice and negotiate with sellers.
A local lender can help you make sure your offer is ready when you are.
Similar homes
- $1,225,0004 bd3 ba3.7k sqft14319 S Grandview Ln, Kennewick, WA 99338For Sale

 MLS ID #292620, Tzire Quintana, Realty One Group Ignite. PACMLS
 - $949,0005 bd3 ba3k sqft33812 Cantera St, Kennewick, WA 99338For Sale
 MLS ID #294702, Pierce McDonald, Century 21-Tri-Cities. PACMLS
 - $1,250,0003 bd4 ba2.9k sqft1412 Meadow Hills Dr, Richland, WA 99352For Sale
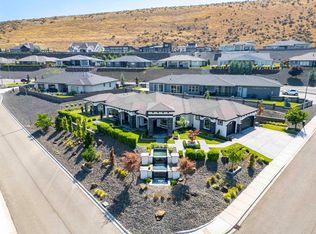 MLS ID #294789, Joseph Cochenour, Century 21-Tri-Cities. PACMLS
 - $1,100,0004 bd2 ba3.2k sqft29404 S 944th Pr SE, Kennewick, WA 99338For Sale
 MLS ID #293826, Katie Copeland, RE/MAX Northwest REALTORS. PACMLS
 - $1,289,0005 bd5 ba3.5k sqft1232 Meadow Hills Dr, Richland, WA 99352For SaleMLS ID #294454, Amanda Pomeroy, Retter and Company Sotheby's. PACMLS
- $1,575,0005 bd4 ba3.6k sqft14751 S Furlong Ln, Kennewick, WA 99338For SaleMLS ID #293611, Jared Retter, Retter and Company Sotheby's. PACMLS
- $1,054,0004 bd3 ba3.5k sqft89050 E Calico Rd, Kennewick, WA 99338For SaleMLS ID #290812, Tausha Dethmers, Keller Williams Realty Tri-Cities. PACMLS
- $1,230,0005 bd3 ba3.9k sqft6085 W 28th Ave, Kennewick, WA 99338New ConstructionMLS ID #292816, Jane Fallon-Brown, Century 21-Tri-Cities. PACMLS
- $925,9003 bd3 ba3k sqft4104 S Coulee Vista Dr, Kennewick, WA 99338For SaleMLS ID #289997, Mark Trout, Retter and Company Sotheby's. PACMLS
- $1,199,9004 bd3 ba3.6k sqft903 W 22nd Pl, Kennewick, WA 99337For SaleMLS ID #293994, Jared Retter, Retter and Company Sotheby's. PACMLS
- $1,075,0005 bd4 ba2.8k sqft7541 W 22nd Pl, Kennewick, WA 99337New ConstructionMLS ID #294419, Khea Longan, Windermere Group One/Tri-Cities. PACMLS
- $1,197,7504 bd3 ba3.4k sqft1 Lily Ln, Pasco, WA 99301New ConstructionMLS ID #294813, Jordan Barnhill, Century 21-Tri-Cities. PACMLS
- $1,125,0004 bd3 ba3.1k sqft1822 Lexi Ct, Richland, WA 99352New ConstructionMLS ID #294471, Keeley Wagner, Retter and Company Sotheby's. PACMLS
- $1,023,0004 bd3 ba2.9k sqft6027 W 28th Pl, Kennewick, WA 99338New ConstructionMLS ID #290944, Jane Fallon-Brown, Century 21-Tri-Cities. PACMLS
- $1,475,0003 bd5 ba3.3k sqft2243 S Wilson Pl, Kennewick, WA 99338For SaleMLS ID #290316, Joyce Wilder Halsey, PNW Collective / Real Broker. PACMLS
- $1,095,0004 bd4 ba4.3k sqft1021 Country Ct, Richland, WA 99352For SaleMLS ID #293008, Ann Kuykendall, Encore Realty, LLC. PACMLS
- $699,9003 bd2 ba1.9k sqft375 Rachel Rd, Kennewick, WA 99338For SaleMLS ID #294404, Holly Christensen, Kelly Right Real Estate TC. PACMLS
- $949,9504 bd3 ba2.5k sqft8034 W 12th Ave, Kennewick, WA 99338New ConstructionMLS ID #292952, Ginger Jenks, Retter and Company Sotheby's. PACMLS
- $744,9004 bd3 ba2.4k sqft2839 Savanna Ave, Richland, WA 99352New ConstructionMLS ID #294593, Kristine Connolly, Coldwell Banker Tomlinson. PACMLS
- $739,9993 bd3 ba2.4k sqft1882 Somers Ln, Richland, WA 99352For SaleMLS ID #294825, Amanda Pomeroy, Retter and Company Sotheby's. PACMLS
