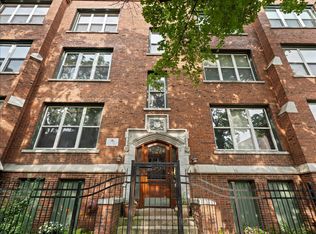
Highest and Best Due by Monday, July 13th by 5pm. Welcome home to this stunning duplex-up with a 3-bed/2-bath on a quiet tree-lined street in the heart of West Ridge. This meticulously maintained condo features recently refinished hardwood floors throughout, an expansive chef's delight renovated kitchen with stainless steel appliances, including a five-burner stove and French door refrigerator with water and ice dispenser, granite countertops, and in-unit laundry. Enjoy a thoughtfully designed floor plan with vaulted ceilings and skylights and abundant natural light. The home has three spacious bedrooms with ample closet space and two great-sized marble full baths with jet tubs. The primary suite is enormous and is a true retreat, offering an en-suite bath with a soaking jetted tub. Thoughtful updates include recessed lighting throughout and a Smart thermostat for effortless climate control from your phone. Step outside to the large fenced yard ideal for entertaining, relaxing, grilling, or gardening, making this a perfect blend of comfort and functionality. One Garage parking space and one outdoor spot come with it!! The building has low monthly HOA assessments and taxes. Located near parks, shopping, dining, and public transit (Metra, buses, and L-trains), it offers the perfect balance of neighborhood charm and city convenience.
Contingent
$349,000
7223 N Oakley Ave APT 2W, Chicago, IL 60645
3beds
1,800sqft
:
Get pre-qualified$2,994/mo
Condominium, Duplex, Single Family Residence
Built in 1912
-- sqft lot
$-- Zestimate®
$194/sqft
$319/mo HOA
What's special
Quiet tree-lined streetRecessed lighting throughoutAbundant natural lightIn-unit laundryThoughtfully designed floor planVaulted ceilingsFive-burner stove
- 15 days |
- 659 |
- 79 |
Likely to sell faster than
Zillow last checked:
Listing updated:
Listed by:
Lora Vasileva (312)967-4388,
Cedar Realty
Source: MRED as distributed by MLS GRID,MLS#: 12700776
Facts & features
Interior
Bedrooms & bathrooms
- Bedrooms: 3
- Bathrooms: 2
- Full bathrooms: 2
Rooms
- Room types: No additional rooms
Primary bedroom
- Features: Bathroom (Full)
- Level: Second
- Area: 330 Square Feet
- Dimensions: 22X15
Bedroom 2
- Level: Second
- Area: 140 Square Feet
- Dimensions: 14X10
Bedroom 3
- Level: Second
- Area: 108 Square Feet
- Dimensions: 12X9
Dining room
- Level: Main
- Area: 140 Square Feet
- Dimensions: 14X10
Kitchen
- Level: Main
- Area: 132 Square Feet
- Dimensions: 12X11
Laundry
- Level: Second
- Area: 6 Square Feet
- Dimensions: 3X2
Living room
- Level: Main
- Area: 192 Square Feet
- Dimensions: 16X12
Heating
- Natural Gas
Cooling
- Central Air
Appliances
- Laundry: Upper Level, In Unit
Features
- Vaulted Ceiling(s), Cathedral Ceiling(s), 1st Floor Full Bath, Walk-In Closet(s), Open Floorplan, Granite Counters
- Flooring: Hardwood
- Windows: Skylight(s)
- Basement: None
Interior area
- Total structure area: 0
- Total interior livable area: 1,800 sqft
Property
Parking
- Total spaces: 2
- Parking features: Yes, Detached, Assigned, Garage
- Garage spaces: 1
Accessibility
- Accessibility features: No Disability Access
Details
- Parcel number: 11303200401004
- Special conditions: None
Construction
Type & style
- Home type: Condo
- Property subtype: Condominium, Duplex, Single Family Residence
Materials
- Brick, Block
Condition
- New construction: No
- Year built: 1912
Utilities & green energy
- Sewer: Public Sewer
- Water: Public
Community & HOA
HOA
- Has HOA: Yes
- Amenities included: Storage, Picnic Area
- Services included: Water, Parking, Insurance, Exterior Maintenance, Lawn Care, Scavenger, Snow Removal
- HOA fee: $319 monthly
Location
- Region: Chicago
Financial & listing details
- Price per square foot: $194/sqft
- Tax assessed value: $217,390
- Annual tax amount: $3,705
- Date on market: 7/9/2026
- Ownership: Condo
Estimated market value
Not available
Estimated sales range
Not available
Not available
Price history
| Date | Event | Price |
|---|---|---|
| 7/15/2026 | Contingent | $349,000$194/sqft |
Source:  MRED as distributed by MLS GRID #12700776 Report a problem MRED as distributed by MLS GRID #12700776 Report a problem | ||
| 7/9/2026 | Listed for sale | $349,000+70.2%$194/sqft |
Source: MRED as distributed by MLS GRID #12700776 Report a problem | ||
| 12/30/2019 | Sold | $205,000-4.4%$114/sqft |
Source: MRED as distributed by MLS GRID #10503453 Report a problem | ||
| 11/4/2019 | Pending sale | $214,500$119/sqft |
Source: Real Property Management #10503453 Report a problem | ||
| 9/2/2019 | Price change | $214,500-2.3%$119/sqft |
Source: Real Property Management #10503453 Report a problem | ||
| 4/3/2019 | Listed for sale | $219,500-33.3%$122/sqft |
Source: Real Property Management #10033123 Report a problem | ||
| 12/18/2011 | Listing removed | $1,575$1/sqft |
Source: RPM Northside Chicago Report a problem | ||
| 11/30/2011 | Price change | $1,575-1.6%$1/sqft |
Source: RPM Northside Chicago Report a problem | ||
| 11/6/2011 | Price change | $1,600-5.9%$1/sqft |
Source: Real Property Management Report a problem | ||
| 10/19/2011 | Listed for rent | $1,700$1/sqft |
Source: Real Property Management Report a problem | ||
| 8/9/2005 | Sold | $329,000+46.2%$183/sqft |
Source: Public Record Report a problem | ||
| 5/14/2003 | Sold | $225,000$125/sqft |
Source: Public Record Report a problem | ||
Public tax history
| Year | Property taxes | Tax assessment |
|---|---|---|
| 2024 | -- | $21,739 +55.3% |
| 2023 | $2,254 -21.7% | $13,999 |
| 2022 | $2,879 +2.3% | $13,999 |
| 2021 | $2,815 +30.2% | $13,999 +44.2% |
| 2020 | $2,163 0% | $9,708 -9.9% |
| 2019 | $2,164 +1.7% | $10,769 |
| 2018 | $2,127 +30.5% | $10,769 +42.3% |
| 2017 | $1,630 +7.5% | $7,570 |
| 2016 | $1,516 +9.3% | $7,570 |
| 2015 | $1,387 -57.5% | $7,570 -56.9% |
| 2014 | $3,261 +2% | $17,578 |
| 2013 | $3,197 +1.4% | $17,578 |
| 2012 | $3,154 -13.9% | $17,578 -22.2% |
| 2011 | $3,663 -0.4% | $22,607 |
| 2010 | $3,679 +4.4% | $22,607 |
| 2009 | $3,525 +7.8% | $22,607 -0.8% |
| 2008 | $3,271 +1% | $22,800 |
| 2007 | $3,238 -1.1% | $22,800 |
| 2006 | $3,273 -2.3% | $22,800 +11.2% |
| 2005 | $3,349 +11.6% | $20,495 |
| 2004 | $3,001 -7.5% | $20,495 |
| 2003 | $3,243 | $20,495 |
Find assessor info on the county website
Monthly payment
Est. payment
Payment breakdown
Explore the cost of this home by adjusting the details. Changes won't be saved.Climate risks
Neighborhood: West Ridge
Nearby schools
GreatSchools rating
- 8/10Armstrong G Elementary Intl StudiesGrades: PK-8Distance: 0.2 mi
- 2/10Sullivan High SchoolGrades: 9-12Distance: 1.2 mi
Schools provided by the listing agent
- District: 299
Source: MRED as distributed by MLS GRID. This data may not be complete. We recommend contacting the local school district to confirm school assignments for this home.
- $330,0002 bd2 ba1.6k sqft7223 N Oakley Ave APT 1E, Chicago, IL 60645Sold
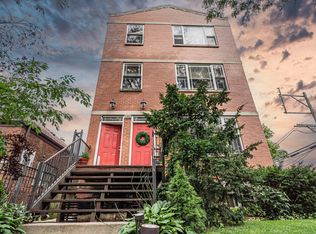
- $364,9003 bd2 ba7.2k sqft7223 N Oakley Ave APT 2E, Chicago, IL 60645Off Market

- $312,1002 bd2 ba1.7k sqft7223 N Oakley Ave APT 1W, Chicago, IL 60645Off Market

- $427,6003 bd1 ba1.1k sqft7225 N Oakley Ave, Chicago, IL 60645Off Market
- $458,9003 bd1 ba1.1k sqft7229 N Oakley Ave, Chicago, IL 60645Off Market
- $534,4003 bd2 ba2k sqft7213 N Oakley Ave, Chicago, IL 60645Off Market
- $374,7003 bd2 ba-- sqft7213 N Oakley Ave #0, Chicago, IL 60645Off Market
- $486,9003 bd2 ba1.2k sqft7233 N Oakley Ave, Chicago, IL 60645Off Market
A local agent can set up tours, give advice and negotiate with sellers.
Similar homes
- $299,0003 bd2 ba1.9k sqft7061 N Kedzie Ave Suite 1102, Chicago, IL 60645New
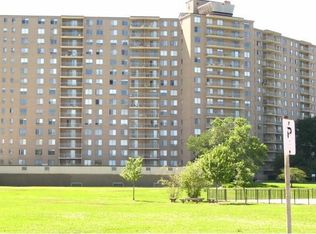 MLS ID #12707383, Rais Ahmed, Century 21 Universal. MRED as distributed by MLS GRID
 - $375,0003 bd2 ba1.1k sqft7220 N Hamilton Ave, Chicago, IL 60645Active
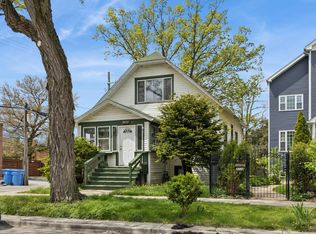 MLS ID #12639072, Carrie Koutsogiannakis, Baird & Warner. MRED as distributed by MLS GRID
 - $345,9003 bd2 ba2k sqft6833 N Kedzie Ave APT 1516, Chicago, IL 60645Active
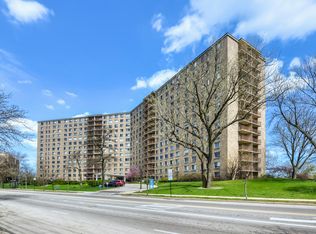 MLS ID #12625944, Henry B Torn, ListWithFreedom.com. MRED as distributed by MLS GRID
 - $329,0002 bd2 ba1.2k sqft7510 N Greenview Ave APT 3, Chicago, IL 60626New
 MLS ID #12709602, Jamie Levin, Compass. MRED as distributed by MLS GRID
 - $255,0002 bd2 ba1.5k sqft6833 N Kedzie Ave APT 413, Chicago, IL 60645For Sale By Owner
- $289,0002 bd2 ba1.2k sqft7074 N Ridge Blvd APT 1E, Chicago, IL 60645ActiveMLS ID #12693767, Diana Varva, SFR, Century 21 Circle. MRED as distributed by MLS GRID
- $285,0003 bd2 ba1.3k sqft7633 N Greenview Ave APT 3W, Chicago, IL 60626NewMLS ID #12711113, Karla Mina, MPower Residential Brokerage LLC. MRED as distributed by MLS GRID
- $335,0002 bd1 ba1.1k sqft5251 N Winthrop Ave APT 2, Chicago, IL 60640NewMLS ID #12684249, Carla Janzen, Jameson Sotheby's Intl Realty. MRED as distributed by MLS GRID
- $249,9002 bd2 ba1k sqft7209 N Damen Ave APT 2, Chicago, IL 60645ActiveMLS ID #12700836, Jeffrey Sklar, Beycome Brokerage Realty LLC. MRED as distributed by MLS GRID
- $299,9002 bd1 ba1k sqft7021 N Greenview Ave APT 3N, Chicago, IL 60626NewMLS ID #12714729, Todd Szwajkowski, Baird & Warner. MRED as distributed by MLS GRID
- $319,9993 bd2 ba1.2k sqft1747 W Pratt Blvd APT 1, Chicago, IL 60626Price ChangeMLS ID #12699900, Habteghabr Anisera, Hometown Real Estate Group. MRED as distributed by MLS GRID
- $275,9993 bd2 ba1.2k sqft2656 W Lunt Ave APT 1, Chicago, IL 60645ActiveMLS ID #12599798, Iryna Dzhudzhuk, Core Realty & Investments Inc.. MRED as distributed by MLS GRID
- $299,9002 bd2 ba1.2k sqft6622 N Ashland Ave APT 1, Chicago, IL 60626NewMLS ID #12709795, Ilsa Conover, Jameson Sotheby's Intl Realty. MRED as distributed by MLS GRID
- $269,9002 bd2 ba1.5k sqft6833 N Kedzie Ave APT 504, Chicago, IL 60645ActiveMLS ID #12703194, Joanne Hronopoulos, CSC, Berkshire Hathaway HomeServices Starck Real Estate. MRED as distributed by MLS GRID
- $328,0003 bd3 ba2k sqft2915 W Granville Ave APT 1E, Chicago, IL 60659Price ChangeMLS ID #12673617, Mar Reme, Homevue Realty, Inc. MRED as distributed by MLS GRID
- $229,9002 bd2 ba900 sqft7209 N Damen Ave #3, Chicago, IL 60626NewMLS ID #12714238, Lavinia Shimkus, SFR, City Habitat Realty LLC. MRED as distributed by MLS GRID
- $389,9003 bd2 ba1.7k sqft6121 N Hoyne Ave APT 3S, Chicago, IL 60659ActiveMLS ID #12685814, Sandra Black, RE/MAX 10 Lincoln Park. MRED as distributed by MLS GRID
- $299,9002 bd2 ba1.1k sqft5646 N Kenmore Ave APT 2A, Chicago, IL 60660NewMLS ID #12709910, Suzanne Niersbach, Baird & Warner. MRED as distributed by MLS GRID
- $340,0002 bd1 ba2.1k sqft3360 W Arthur Ave, Lincolnwood, IL 60712NewMLS ID #12661900, Connie Grunwaldt, @properties Christie's International Real Estate. MRED as distributed by MLS GRID
- $247,0003 bd2 ba1.9k sqft7141 N Kedzie Ave APT 601, Chicago, IL 60645Price ChangeMLS ID #12683431, Polina Freydin, Chicago Residences. MRED as distributed by MLS GRID
