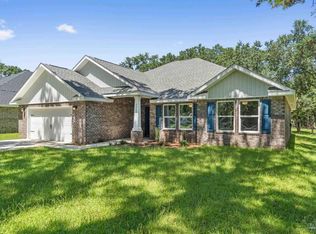

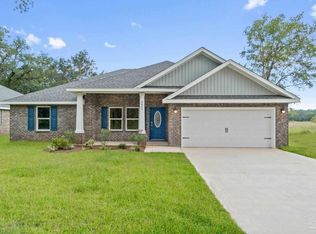
Tucked away on a quiet dead-end street with a cul-de-sac in Navarre's Secret Isle community, this beautifully maintained 2023-built home offers 4 bedrooms, 2 bathrooms, a spacious split floor plan, and a backyard designed for enjoying Florida living year-round. The neighborhood offers a tucked-away, natural setting while still providing convenient access to Hwy 87, shopping, dining, area schools, Navarre Beach, and Hurlburt Field. Inside, the open-concept kitchen and living area creates a bright and welcoming space for everyday living and entertaining. LVP flooring flows throughout the main living areas and bathrooms, complemented by upgraded lighting and thoughtful finishes. The kitchen features granite countertops, stainless steel appliances, and upgraded cabinetry with crown molding. The spacious owner's suite features a tray ceiling, garden tub with tiled surround, granite countertops, and separate tiled walk-in shower with glass door. The generous walk-in closet provides direct access to the laundry room, which is also conveniently accessible from the hallway. Outside, enjoy a screened-in back patio, extended paver patio, and fully fenced backyard with plenty of room to relax, grill, entertain, or enjoy the outdoors. Less than 20 minutes from Navarre Beach and 25-30 minutes from Hurlburt Field, this home offers newer construction, upgraded finishes, functional design, and a fantastic Navarre location.
For sale
Price cut: $12.4K (10/6)
$487,500
7226 Lost Treasure Ct, Navarre, FL 32566
4beds
2,169sqft
Single Family Residence
Built in 2023
0.25 Acres Lot
$483,800 Zestimate®
$225/sqft
$33/mo HOA
What's special
Thoughtful finishesSpacious split floor planScreened-in back patioExtended paver patioUpgraded lightingStainless steel appliances
- 23 days
- 410
- 37
Likely to sell faster than
Zillow last checked:
Listing updated:
Listed by:
Callan Edick 850-612-4401,
KELLER WILLIAMS REALTY EMERALD COAST WEST BRANCH
Source: PAR,MLS#: 689436
Facts & features
Interior
Bedrooms & bathrooms
- Bedrooms: 4
- Bathrooms: 2
- Full bathrooms: 2
Primary bedroom
- Level: First
- Area: 200.16
- Dimensions: 13.9 x 14.4
Bedroom
- Level: First
- Area: 167.79
- Dimensions: 11.9 x 14.1
Bedroom 1
- Level: First
- Area: 166.88
- Dimensions: 11.2 x 14.9
Dining room
- Level: First
- Area: 263.31
- Dimensions: 13.1 x 20.1
Kitchen
- Level: First
- Area: 178.77
- Dimensions: 17.7 x 10.1
Heating
- Central
Cooling
- Central Air, Ceiling Fan(s)
Appliances
- Included: Electric Water Heater, Dryer, Washer, Built In Microwave, Dishwasher, Refrigerator
- Laundry: Inside, W/D Hookups
Features
- Baseboards, Ceiling Fan(s), High Speed Internet, Recessed Lighting, Vaulted Ceiling(s), Smart Thermostat
- Flooring: Carpet
- Windows: Blinds, Shutters
- Has basement: No
Interior area
- Total structure area: 2,169
- Total interior livable area: 2,169 sqft
Property
Parking
- Total spaces: 4
- Parking features: 2 Car Garage, Garage Door Opener
- Garage spaces: 2
Features
- Levels: One
- Stories: 1
- Patio & porch: Covered, Screened
- Pool features: None
- Fencing: Back Yard,Privacy
Lot
- Size: 0.25 Acres
- Dimensions: 70x70x158x153
- Features: Interior Lot
Details
- Parcel number: 381s27493200d000020
- Zoning description: No Mobile Homes,Res Single
Construction
Type & style
- Home type: SingleFamily
- Architectural style: Craftsman
- Property subtype: Single Family Residence
Materials
- Brick, Frame
- Foundation: Slab
- Roof: Shingle
Condition
- Resale
- New construction: No
- Year built: 2023
Utilities & green energy
- Electric: Circuit Breakers, Copper Wiring
- Sewer: Public Sewer
- Water: Public
Community & HOA
Community
- Security: Smoke Detector(s)
- Subdivision: Secret Isles Estates
HOA
- Has HOA: Yes
- Services included: Management
- HOA fee: $400 annually
Location
- Region: Navarre
Financial & listing details
- Price per square foot: $225/sqft
- Tax assessed value: $358,831
- Annual tax amount: $3,576
- Price range: $487.5K - $487.5K
- Date on market: 9/24/2026
- Cumulative days on market: 24 days
- Road surface type: Paved
Estimated market value
$483,800
$460,000 - $508,000
$2,739/mo
Price history
| Date | Event | Price |
|---|---|---|
| 10/6/2026 | Price change | $487,500-2.5%$225/sqft |
Source:  ECAOR #1012542 Report a problem ECAOR #1012542 Report a problem | ||
| 9/23/2026 | Listed for sale | $499,900+11.2%$230/sqft |
Source: ECAOR #1012542 Report a problem | ||
| 12/22/2023 | Sold | $449,500$207/sqft |
Source:  PAR #631503 Report a problem PAR #631503 Report a problem | ||
| 8/21/2023 | Pending sale | $449,500$207/sqft |
Source: ECAOR #929642 Report a problem | ||
| 8/10/2023 | Listed for sale | $449,500$207/sqft |
Source: PAR #631503 Report a problem | ||
Public tax history
| Year | Property taxes | Tax assessment |
|---|---|---|
| 2025 | $3,576 +3.5% | $334,694 +2.9% |
| 2024 | $3,454 +597.1% | $325,261 +713.2% |
| 2023 | $496 +173.7% | $40,000 +158.1% |
| 2022 | $181 | $15,500 |
Find assessor info on the county website
Monthly payment
Est. payment
Payment breakdown
Explore the cost of this home by adjusting the details. Changes won't be saved.Climate risks
Neighborhood: 32566
Nearby schools
Schools provided by the listing agent
- Elementary: Holley Navarre
- Middle: HOLLEY NAVARRE
- High: Navarre
Source: PAR. This data may not be complete. We recommend contacting the local school district to confirm school assignments for this home.
Similar homes
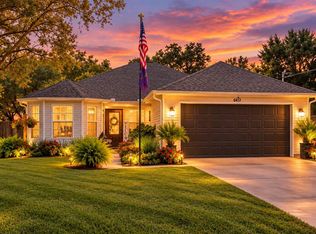
- $480,0004 bd3 ba2.1k sqft6613 Fairmont St, Navarre, FL 32566For Sale
 MLS ID #1013772, Christopher A Schultz, Keller Williams Realty Cview. ECAOR
 - $--3 bd2 ba1.8k sqft3100 Calle De Ciervo, Navarre, FL 32566Auction
 Auction.com 2
 - $449,9004 bd2 ba2.3k sqft3504 Topaz Cir, Navarre, FL 32566For Sale
 MLS ID #680310, Lynn Peters, Levin Rinke Realty. PAR
 - $515,0004 bd2 ba2.4k sqft2964 Albatross Dr, Navarre, FL 32566For Sale
 MLS ID #688098, Dawn Burt, KELLER WILLIAMS SUCCESS REALTY. PAR
 - $419,0003 bd2 ba1.9k sqft7256 Gordon Evans Rd, Navarre, FL 32566For SaleMLS ID #1012334, Missy L McDonald, Red Hot Realty. ECAOR
- $439,0003 bd2 ba1.9k sqft7147 Gordon Evans Rd, Navarre, FL 32566For SaleMLS ID #1004264, Mystie Schmitz, Axen Realty LLC. ECAOR
- $500,0003 bd2 ba2k sqft2987 Albatross Dr, Navarre, FL 32566For SaleMLS ID #1009367, Jennifer L Nelson, EXP Realty LLC. ECAOR
- $499,9003 bd2 ba2.2k sqft2405 Cove Rd, Navarre, FL 32566For Sale
 MLS ID #1008060, Nick Colangelo, Emerald Shores Realty. Navarre Area BOR
 - $459,0004 bd3 ba1.9k sqft8302 Molina St, Navarre, FL 32566For SaleMLS ID #1012708, Patricia A Williams, ERA American Real Estate. ECAOR
- $469,0003 bd2 ba2k sqft2637 Stormy Cir, Navarre, FL 32566For SaleMLS ID #1012572, Mary T Skinner, 1 Percent Lists Florida Coast. ECAOR
- $599,9994 bd3 ba2.3k sqft3495 Moonstone Dr, Navarre, FL 32566For SaleMLS ID #1004652, Marie McClure, Axen Realty LLC. ECAOR
- $439,9004 bd2 ba2.1k sqft2296 Valley Rd, Navarre, FL 32566For SaleMLS ID #1011686, Linda M Grayson, Keller Williams Realty Navarre. ECAOR
- $424,0004 bd3 ba2.1k sqft6655 Britt St, Navarre, FL 32566For SaleMLS ID #1010415, Jonathan Gardner, DALTON WADE, INC. Navarre Area BOR
- $549,9005 bd3 ba2.7k sqft3172 Hickory St, Navarre, FL 32566For SaleMLS ID #1009850, Christiana Hebisen, Epique Realty Inc. ECAOR
